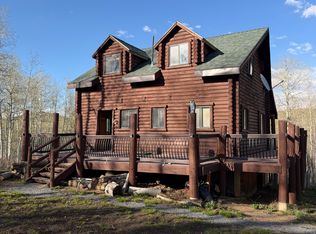
This cabin is nestled amid aspens and towering pines in the enchanting Sunridge Highlands community. This log cabin is a perfect blend of rustic charm and modern convenience, making it an ideal haven for nature lovers and outdoor enthusiasts alike! Notable features: Trex Deck, Solar, privacy yet views, lots of living space inside and outside. Adventure awaits, Step inside this lovely cabin to discover warm and inviting living spaces that exude comfort and relaxation. The main floor has a cozy wood burning stove and upstairs is a bright and inviting loft area with plenty of storage. Access in the winter is via snowmobile or snowcat. Whether sipping your morning coffee or stargazing in the evening, the deck provides the perfect vantage points to appreciate nature's beauty. Furnishings included Reliable solar ensures that you will always have power and comfort during those cozy mountain getaways. What sets this property apart is the location in a community abundant with wildlife. Picture moose wandering nearby, enhancing the charm of your unique retreat. The Sunridge Homeowners Association offers access to community amenities, including a delightful pavilion ideal for gatherings or special events. Property backs to common area. Don't miss this extraordinary opportunity to own a remarkable cabin retreat, where every day feels like a vacation! Whether you're seeking solace amidst nature or thrill in outdoor exploits, this stunning property offers it all. Schedule your private tour today and make this mountain paradise your own! 48 hour notice to show. Listing agent must be present to show
For sale
Price cut: $25K (9/30)
$369,000
11206 E Partridge Point Dr, Huntsville, UT 84317
2beds
1,182sqft
Single Family Residence
Built in 1999
2.6 Acres Lot
$350,000 Zestimate®
$312/sqft
$52/mo HOA
What's special
Trex deckPrivacy yet viewsCozy wood burning stove
- 27 days
- 2,296
- 172
Likely to sell faster than
Zillow last checked:
Listing updated:
Listed by:
Nanci Lifer 801-866-8508,
ERA Brokers Consolidatd (Eden)
Source: PCBR,MLS#: 12604484
Facts & features
Interior
Bedrooms & bathrooms
- Bedrooms: 2
- Bathrooms: 1
- Full bathrooms: 1
Heating
- Fireplace(s), Propane
Cooling
- None
Appliances
- Included: Gas Range, Oven, Refrigerator, Tankless Water Heater
Features
- Ceiling Fan(s), High Ceilings, Open Floorplan, Vaulted Ceiling(s), Walk-In Closet(s)
- Flooring: Wood
- Number of fireplaces: 1
- Fireplace features: Wood Burning
Interior area
- Total structure area: 1,182
- Total interior livable area: 1,182 sqft
Property
Parking
- Parking features: Unassigned, Hose Bibs, No Garage, Guest
Features
- Has view: Yes
- View description: Meadow, Mountain(s), Trees/Woods, Valley
Lot
- Size: 2.6 Acres
- Features: Many Trees, Cul-De-Sac, Gentle Sloping, Secluded, South Facing
Details
- Parcel number: 230820007
- Other equipment: Appliances
Construction
Type & style
- Home type: SingleFamily
- Architectural style: A-Frame,Cabin
- Property subtype: Single Family Residence
Materials
- Log Siding, Log
- Foundation: Block, Pillar/Post/Pier
- Roof: Metal
Condition
- New construction: No
- Year built: 1999
Utilities & green energy
- Sewer: Sewer Pump Required
- Water: Private, See Remarks
- Utilities for property: Propane
Community & HOA
Community
- Subdivision: Huntsville/Snowbasin Area
HOA
- Has HOA: Yes
- Services included: Security, Water
- HOA fee: $625 annually
Location
- Region: Huntsville
Financial & listing details
- Price per square foot: $312/sqft
- Tax assessed value: $363,552
- Annual tax amount: $3,518
- Date on market: 10/6/2026
- Listing terms: Cash,Conventional
- Road surface type: Gravel
Estimated market value
$350,000
$333,000 - $368,000
$2,233/mo
Price history
Price history is unavailable.
Public tax history
| Year | Property taxes | Tax assessment |
|---|---|---|
| 2025 | $3,500 +7.2% | $363,552 +5.1% |
| 2024 | $3,266 -0.3% | $346,000 +1% |
| 2023 | $3,276 +11.3% | $342,708 +9.3% |
| 2022 | $2,943 +38.6% | $313,601 |
| 2021 | $2,123 +2.7% | -- |
| 2020 | $2,068 -2.2% | -- |
| 2019 | $2,115 +21.4% | -- |
| 2018 | $1,741 -5.7% | -- |
| 2017 | $1,847 +18% | $143,193 +12.7% |
| 2016 | $1,565 | $127,057 |
| 2015 | $1,565 +6.9% | $127,057 +10.4% |
| 2014 | $1,465 | $115,057 +2.7% |
| 2013 | -- | $112,057 -8.2% |
| 2012 | -- | $122,057 +14% |
| 2011 | -- | $107,047 -10.8% |
| 2010 | -- | $119,988 -19.1% |
| 2009 | -- | $148,402 +37.4% |
| 2008 | -- | $107,999 +10% |
| 2007 | -- | $98,195 -7.9% |
| 2006 | -- | $106,570 +7% |
| 2005 | -- | $99,570 |
| 2004 | -- | $99,570 |
| 2003 | -- | $99,570 -3.1% |
| 2002 | -- | $102,770 +0.8% |
| 2001 | -- | $102,001 |
Find assessor info on the county website
Monthly payment
Est. payment
Payment breakdown
Explore the cost of this home by adjusting the details. Changes won't be saved.Climate risks
Neighborhood: 84317
- $189,000-- bd-- ba-- sqft11198 E Partridge Point Dr, Huntsville, UT 84317Off Market
- $197,200-- bd-- ba-- sqft11226 E Partridge Point Dr, Huntsville, UT 84317Off Market
- $542,5001 bd1 ba1.1k sqft11211 E Partridge Point Dr, Huntsville, UT 84317Off Market
- $--1.79 acres11263 E Partridge Point Dr, Huntsville, UT 84317Off Market
Similar homes
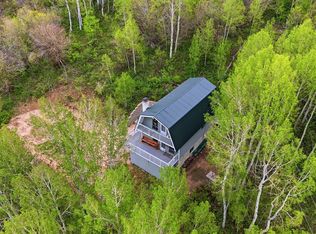
- $399,0002 bd1 ba1k sqft7672 N Jim Bridger Dr, Huntsville, UT 84317For Sale
 MLS ID #2152470, Benjamin Coon, Equity Real Estate (Solid). UtahRealEstate.com
- $435,0002 bd2 ba1.6k sqft15303 E Aspen Cir S APT 12, Huntsville, UT 84317For Sale
 MLS ID #2158712, Breanna Patience, Mansell Real Estate Inc (Davis/Weber). UtahRealEstate.com
- $389,0003 bd1 ba1.6k sqft333 S Main St, Willard, UT 84340For Sale
 MLS ID #2192007, Whitney Aldrich, Equity Real Estate. UtahRealEstate.com
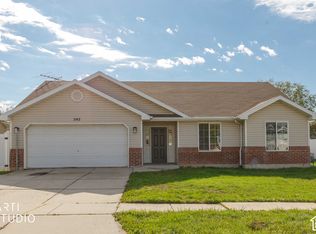
- $399,0003 bd2 ba1.3k sqft545 E 700 N, Ogden, UT 84404For Sale
 MLS ID #2193828, Mira Koford, ERA Brokers Consolidated (Ogden). UtahRealEstate.com
- $370,0002 bd2 ba920 sqft3615 N Wolf Lodge Dr Suite 411, Eden, UT 84310For SaleMLS ID #2169416, Doug Cary, Century 21 Everest (Centerville). UtahRealEstate.com
- $335,0003 bd1 ba1.3k sqft503 3rd St, Ogden, UT 84404For SaleMLS ID #2193712, Dustin Peterson, ERA Brokers Consolidated (Ogden). UtahRealEstate.com
- $349,9003 bd3 ba1.4k sqft382 S 1285 E, Hyrum, UT 84319For SaleMLS ID #2193829, Thomas Larson, Coldwell Banker Realty (Union Heights). UtahRealEstate.com
- $359,5002 bd2 ba1.1k sqft3615 N Wolf Lodge Dr Suite 1206, Eden, UT 84310For SaleMLS ID #2152450, Steve Wilson, Mountain Valley Realty. UtahRealEstate.com
- $349,0002 bd2 ba912 sqft3615 N Wolf Lodge Dr #211, Eden, UT 84310For SaleMLS ID #2183773, Kelly Zindel, Utah Mountain Properties LLC. UtahRealEstate.com
- $345,0002 bd1 ba889 sqft536 Ogden Cyn, Ogden, UT 84401For SaleMLS ID #2193016, Jordan D Smith, Local Utah Realty. UtahRealEstate.com
- $370,0005 bd3 ba1.1k sqft314 Wall Ave, Ogden, UT 84404For SaleMLS ID #2183252, Cecilia Fuentes de Paz, Equity Real Estate (Select). UtahRealEstate.com
- $339,9003 bd1 ba1.1k sqft510 Eccles Ave, Ogden, UT 84404For SaleMLS ID #2190714, Justin Scott, ERA Brokers Consolidated (Ogden). UtahRealEstate.com
- $335,0003 bd1 ba1k sqft488 E 1100 N, Ogden, UT 84404For SaleMLS ID #2190543, Anne Salazar, Ascent Real Estate Group LLC. UtahRealEstate.com
- $380,0004 bd2 ba1.3k sqft347 N Harrisville Rd, Ogden, UT 84404For SaleMLS ID #2174441, Blake Smithing, RE/MAX Associates. UtahRealEstate.com
- $339,9003 bd1 ba1k sqft761 N Monroe Blvd, Ogden, UT 84404For SaleMLS ID #2189695, Catherine Clausing, Key to Realty, LLC. UtahRealEstate.com
- $359,0003 bd2 ba1.3k sqft2067 Quincy Ave, Ogden, UT 84401For SaleMLS ID #2173257, Nick McMurtrey, Anchor Point Realty LLC. UtahRealEstate.com
- $390,0004 bd2 ba1.7k sqft1469 6th St, Ogden, UT 84404For SaleMLS ID #2189208, Tara F jones, Opendoor Brokerage LLC. UtahRealEstate.com
- $349,0003 bd2 ba1.1k sqft785 Simoron Dr, Ogden, UT 84404For SaleMLS ID #2174945, Jennifer Bunn, The Brokerage Real Estate Co. LLC. UtahRealEstate.com
- $329,9003 bd1 ba1k sqft1440 Jefferson Ave, Ogden, UT 84404For SaleMLS ID #2189728, Ricardo Negrete, Equity Real Estate (Select). UtahRealEstate.com
- $399,9994 bd2 ba1.7k sqft976 E 500 N, Ogden, UT 84404For SaleMLS ID #2192258, Clarisa M Hind, Equity Real Estate (Select). UtahRealEstate.com
