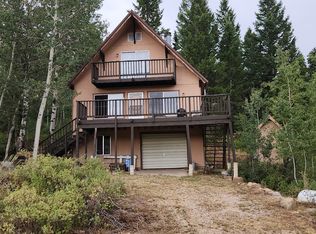
Welcome to this 1980 A-frame cabin in Causey Estates, on 2.12 acres this 1,664 sq ft cabin is one you won't want to miss. Great for creating memories with family and friends or for a quiet private getaway. The main level features 1 bedroom and a full bath, with an open kitchen, living room, and dining area anchored by a wood-burning fireplace. Vaulted ceilings open into a loft with a second bedroom and multiple sleeping areas for guests. Sleeps nine or more. Electric furnace installed 2024. New metal roof installed in 2020. Outdoor living includes a wraparound deck and a balcony. An attached basement-level garage provides parking and extra storage. Floor drains in the basement. Great as a vacation retreat or year-round escape with room to personalize. Make this cabin your very own!
For sale
Price cut: $4K (7/24)
$435,000
15303 E Aspen Cir S APT 12, Huntsville, UT 84317
2beds
1,664sqft
Single Family Residence
Built in 1980
2.12 Acres Lot
$427,000 Zestimate®
$261/sqft
$88/mo HOA
What's special
Wraparound deckOpen kitchenAttached basement-level garageVaulted ceilings
- 105 days
- 1,163
- 80
Zillow last checked:
Listing updated:
Listed by:
Breanna Patience 801-941-4988,
Mansell Real Estate Inc (Davis/Weber)
Source: UtahRealEstate.com,MLS#: 2158712
Facts & features
Interior
Bedrooms & bathrooms
- Bedrooms: 2
- Bathrooms: 2
- Full bathrooms: 1
- 3/4 bathrooms: 1
- Main level bedrooms: 1
Primary bedroom
- Level: First
Heating
- Electric, Wood
Cooling
- Natural Ventilation, Ceiling Fan(s)
Appliances
- Included: Microwave, Refrigerator, Built-In Range
Features
- Vaulted Ceiling(s)
- Flooring: Carpet, Tile
- Windows: Blinds, Drapes, Window Coverings, Double Pane Windows
- Basement: Walk-Out Access,Basement Entrance
- Number of fireplaces: 1
- Fireplace features: Fireplace Equipment
Interior area
- Total structure area: 1,664
- Total interior livable area: 1,664 sqft
- Finished area above ground: 1,024
- Finished area below ground: 96
Property
Parking
- Total spaces: 1
- Parking features: Garage
- Garage spaces: 1
Features
- Stories: 3
- Patio & porch: Covered, Covered Deck, Covered Patio
- Exterior features: Balcony
- Has view: Yes
- View description: Mountain(s)
Lot
- Size: 2.12 Acres
- Features: Gentle Sloping, Terrain: Hilly, Terrain: Mountain, Wooded
- Topography: Terrain Grad Slope,Terrain Hilly,Terrain Mountain
Details
- Parcel number: 230590004
- Zoning: RECREA
- Zoning description: Single-Family
Construction
Type & style
- Home type: SingleFamily
- Architectural style: A-Frame
- Property subtype: Single Family Residence
Materials
- Metal Siding, Other
- Roof: Metal
Condition
- Blt./Standing
- New construction: No
- Year built: 1980
Utilities & green energy
- Sewer: Septic Tank, Sewer: Septic Tank
- Water: Private
- Utilities for property: Electricity Connected, Water Connected
Community & HOA
Community
- Subdivision: Causey Estates Subdi
HOA
- Has HOA: Yes
- Amenities included: Biking Trails, Gated, Trail(s), Horse Trails, Picnic Area, Water
- Services included: Water
- HOA fee: $1,050 annually
- HOA name: Sheri Hardy
- HOA phone: 801-791-7835
Location
- Region: Huntsville
Financial & listing details
- Price per square foot: $261/sqft
- Annual tax amount: $3,533
- Date on market: 5/18/2026
- Listing terms: Cash,Conventional,VA Loan
- Inclusions: Ceiling Fan, Fireplace Equipment, Microwave, Refrigerator, Window Coverings
- Exclusions: Gas Grill/BBQ
- Acres allowed for irrigation: 0
- Electric utility on property: Yes
Estimated market value
$427,000
$406,000 - $448,000
$2,428/mo
Price history
| Date | Event | Price |
|---|---|---|
| 7/24/2026 | Price change | $435,000-0.9%$261/sqft |
Source:  UtahRealEstate.com #2158712 Report a problem UtahRealEstate.com #2158712 Report a problem | ||
| 7/8/2026 | Price change | $439,000-4.4%$264/sqft |
Source: UtahRealEstate.com #2158712 Report a problem | ||
| 5/18/2026 | Listed for sale | $459,000+67%$276/sqft |
Source: UtahRealEstate.com #2158712 Report a problem | ||
| 9/23/2020 | Sold | -- |
Source: EXIT Realty solds #-2276488617160052198 Report a problem | ||
| 8/17/2020 | Listed for sale | $274,900$165/sqft |
Source: Utah Executive Real Estate L.C. #1695053 Report a problem | ||
Public tax history
Tax history is unavailable.
Monthly payment
Est. payment
Payment breakdown
Explore the cost of this home by adjusting the details. Changes won't be saved.Climate risks
Neighborhood: 84317
Nearby schools
Schools provided by the listing agent
- Elementary: Valley
- Middle: Snowcrest
- High: Weber
- District: Weber
Source: UtahRealEstate.com. This data may not be complete. We recommend contacting the local school district to confirm school assignments for this home.
- $--2 bd1 ba1.9k sqft15366 E Aspen Cir #22, Huntsville, UT 84317Off Market
- $207,200-- bd-- ba-- sqft15331 E Aspen Cir #11, Huntsville, UT 84317Off Market
- $131,800-- bd-- ba-- sqft15412 E Aspen Cir #24, Huntsville, UT 84317Off Market
- $678,8005 bd4 ba3.6k sqft15388 E Aspen Cir S APT 23, Huntsville, UT 84317Off Market
Similar homes
- $419,9002 bd1 ba1.4k sqft6330 Middle Fork Dr, Huntsville, UT 84317For Sale
 MLS ID #2181052, Jason Hamblin, Realtypath LLC (Summit). UtahRealEstate.com
 - $405,0002 bd1 ba1k sqft7672 N Jim Bridger Dr, Huntsville, UT 84317For Sale
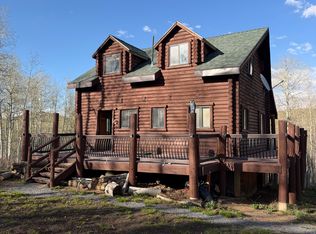 MLS ID #2152470, Benjamin Coon, Equity Real Estate (Solid). UtahRealEstate.com
 - $535,0003 bd2 ba2k sqft11777 Eagle Point #H9, Huntsville, UT 84317For Sale
 MLS ID #2176151, Darcie Liptrot, Golden Spike Realty. UtahRealEstate.com
 - $475,0003 bd2 ba1.9k sqft56 S 200 E, Morgan, UT 84050For Sale
 MLS ID #2181482, Benjamin Larsen, BPL LLC. UtahRealEstate.com
 - $410,0003 bd2 ba1.7k sqft1327 Hudson St, Ogden, UT 84404For SaleMLS ID #2179287, Don K. Patton, RE/MAX Associates. UtahRealEstate.com
- $499,0002 bd1 ba1.5k sqft342 Ogden Cyn, Ogden, UT 84401For SaleMLS ID #2117287, Rick Southwick, EXP Realty, LLC. UtahRealEstate.com
- $442,0002 bd2 ba1k sqft5060 E Lake View Dr #1109, Eden, UT 84310For SaleMLS ID #2153302, Mick Lierd, Mountain Luxury Real Estate. UtahRealEstate.com
- $525,0003 bd2 ba1.8k sqft3440 E 4100 N, Eden, UT 84310For SaleMLS ID #2099875, Rachel Ratchford, Windermere Real Estate (Layton Branch). UtahRealEstate.com
- $635,0003 bd2 ba2.3k sqft400 N 300 W, Morgan, UT 84050For SaleMLS ID #2174975, Benjamin Larsen, BPL LLC. UtahRealEstate.com
- $465,0002 bd2 ba1k sqft5122 E Moose Hollow Dr #205, Eden, UT 84310For SaleMLS ID #2135858, Bryce Anderson, Intermountain Properties. UtahRealEstate.com
- $474,8502 bd2 ba1k sqft3598 Huntsman Path #502, Eden, UT 84310For SaleMLS ID #2146685, Evelyn Chandler, Presidio Real Estate (South Valley). UtahRealEstate.com
- $650,0002 bd3 ba1.3k sqft6486 E Highway 39 S #46, Huntsville, UT 84317For SaleMLS ID #2147060, Jessica Drage, Mountain Luxury Real Estate. UtahRealEstate.com
- $370,0002 bd2 ba920 sqft3615 N Wolf Lodge Dr Suite 411, Eden, UT 84310For SaleMLS ID #2169416, Doug Cary, Century 21 Everest (Centerville). UtahRealEstate.com
- $630,0002 bd2 ba1.2k sqft6486 E Highway 39 #32, Huntsville, UT 84317For SaleMLS ID #2123571, Julie Christensen, ERA Brokers Consolidated (Ogden). UtahRealEstate.com
- $375,0003 bd2 ba1k sqft3615 N Wolf Lodge Dr Suite 309, Eden, UT 84310For SaleMLS ID #2165680, J. Adam Stuart, Mountain Luxury Real Estate. UtahRealEstate.com
- $474,9002 bd2 ba1k sqft3524 N Fox Run Dr E APT 902, Eden, UT 84310For SaleMLS ID #2149871, Steve Steck, Signature Real Estate Utah (Cottonwood Heights). UtahRealEstate.com
- $625,0002 bd2 ba1.2k sqft6486 E Highway 39 #33, Huntsville, UT 84317For SaleMLS ID #2170482, Joel Hair, Ulrich REALTORS, Inc.. UtahRealEstate.com
- $422,0003 bd3 ba1.5k sqft798 E Ruby Dr, Morgan, UT 84050For SaleMLS ID #2160021, Justin Scott, ERA Brokers Consolidated (Ogden). UtahRealEstate.com
- $425,0001 bd2 ba1k sqft3521 N Fox Run Dr E APT 806, Eden, UT 84310For SaleMLS ID #2145221, Kathryn Grant Mcfarland, Berkshire Hathaway HomeServices Utah Properties (Salt Lake). UtahRealEstate.com
- $375,0003 bd1 ba1.7k sqft208 Ogden Cyn, South Ogden, UT 84401For SaleMLS ID #2142095, Jake Breen, Dijjit, LC. UtahRealEstate.com
