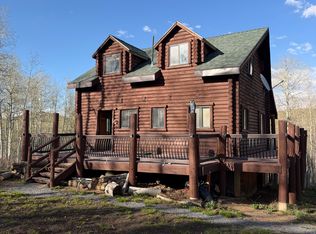
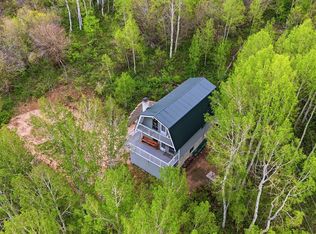
OPEN HOUSE SCHEDULED FOR THIS SATURDAY, AUGUST 29TH FROM 2:00 PM TO 5:00 PM. Venture away to this mountain haven, nestled between apsenand pines in the Sunridge Community. This A-Framed cabin has rustic charm and is perfect for outdoor enthusiasts. Both decks on the front of the cabin have stunning views of the canyon below. This property is also includinga Vista Share in the sale. Which is hunting and recreational access to 900+ more acres whichbordersthe Sunridge Community. The cabin has 2 bedrooms, 2 additional full sized rooms in the basement just without closets. Additional RV parking is located on the lot for a camp trailer. Hang out by the campfire in the evenings.Have fun riding ATV's on the many trails and enjoy fishing at that community pond - Moose Lake, which is stocked with trout for the property owners.Sunridge is a gated mountain community and requires a gate key for access.Winter access is by snow machine with fresh powder for skiing and boarding after every storm!All furnishings, appliances and decor to be included in the sale.Schedule your private tour today and make this mountain paradise your own.Listing agent must be present to show.
For sale
$419,900
6330 Middle Fork Dr, Huntsville, UT 84317
2beds
1,482sqft
Single Family Residence
Built in 1976
1.25 Acres Lot
$-- Zestimate®
$283/sqft
$52/mo HOA
What's special
- 1 day |
- 170 |
- 8 |
Zillow last checked:
Listing updated:
Listed by:
Jason Hamblin 801-726-5886,
Realtypath LLC (Summit)
Source: UtahRealEstate.com,MLS#: 2181052
Facts & features
Interior
Bedrooms & bathrooms
- Bedrooms: 2
- Bathrooms: 1
- Full bathrooms: 1
- Main level bedrooms: 1
Heating
- Wood
Cooling
- Ceiling Fan(s)
Appliances
- Included: Range Hood, Gas Oven, Gas Range, Free-Standing Range
Features
- Floor Drains, Vaulted Ceiling(s)
- Flooring: Carpet, Linoleum
- Windows: Blinds, Drapes, Window Coverings, Double Pane Windows
- Basement: Full,Basement Entrance
- Number of fireplaces: 1
- Fireplace features: Fireplace Equipment
Interior area
- Total structure area: 1,482
- Total interior livable area: 1,482 sqft
- Finished area above ground: 1,144
- Finished area below ground: 321
Property
Parking
- Total spaces: 2
- Parking features: Covered, RV Access/Parking
- Garage spaces: 1
- Carport spaces: 1
- Covered spaces: 2
- Details: Common RV Parking
Features
- Stories: 3
- Has view: Yes
- View description: Mountain(s)
Lot
- Size: 1.25 Acres
- Features: Additional Land Available, Terrain: Hilly, Wooded, Private
- Topography: Terrain Hilly
- Residential vegetation: Mature Trees, Pines, Scrub Oak
Details
- Parcel number: 230550004
- Zoning description: Single-Family
Construction
Type & style
- Home type: SingleFamily
- Architectural style: A-Frame
- Property subtype: Single Family Residence
Materials
- Cinder Block, Clapboard/Masonite
- Roof: Metal
Condition
- Blt./Standing
- New construction: No
- Year built: 1976
Utilities & green energy
- Sewer: Septic Tank, Sewer: Septic Tank
- Water: Culinary
- Utilities for property: Natural Gas Connected, Electricity Connected, Sewer Connected, Water Connected
Community & HOA
Community
- Subdivision: Sunridge
HOA
- Has HOA: Yes
- Amenities included: Barbecue, RV Parking, Controlled Access, Gated, Picnic Area, Water
- Services included: Water
- HOA fee: $625 annually
- HOA name: Stephanie Taylor
- HOA phone: 801-510-2370
Location
- Region: Huntsville
Financial & listing details
- Price per square foot: $283/sqft
- Annual tax amount: $2,737
- Date on market: 8/24/2026
- Listing terms: Cash,Conventional,FHA,VA Loan
- Inclusions: Ceiling Fan, Fireplace Equipment, Range, Range Hood, Window Coverings
- Acres allowed for irrigation: 0
- Electric utility on property: Yes
- Road surface type: Unimproved
Estimated market value
Not available
Estimated sales range
Not available
Not available
Price history
| Date | Event | Price |
|---|---|---|
| 8/25/2026 | Listed for sale | $419,900$283/sqft |
Source:  UtahRealEstate.com #2181052 Report a problem UtahRealEstate.com #2181052 Report a problem | ||
Public tax history
Tax history is unavailable.
Monthly payment
Est. payment
Payment breakdown
Explore the cost of this home by adjusting the details. Changes won't be saved.Climate risks
Neighborhood: 84317
Nearby schools
GreatSchools rating
- 8/10Valley SchoolGrades: K-6Distance: 9.5 mi
- 8/10Snowcrest Jr High SchoolGrades: 7-9Distance: 10.1 mi
- 7/10Weber High SchoolGrades: 10-12Distance: 17.3 mi
Schools provided by the listing agent
- Elementary: Valley
- Middle: Snowcrest
- High: Weber
- District: Weber
Source: UtahRealEstate.com. This data may not be complete. We recommend contacting the local school district to confirm school assignments for this home.
- $312,8003 bd1 ba832 sqft6320 Middle Fork #58, Huntsville, UT 84317Off Market
- $135,400-- bd-- ba-- sqft6397 N Middle Fork Dr, Huntsville, UT 84317Off Market
- $174,100-- bd-- ba-- sqft6278 N Middle Fork Dr, Huntsville, UT 84317Off Market
- $74,9841 acre6282 N Middle Fork Dr, Huntsville, UT 84317Off Market
- $144,700-- bd-- ba-- sqft6356 N Elk Cir, Huntsville, UT 84317Off Market
- $148,400-- bd-- ba-- sqft6258 Middle Fork Dr, Huntsville, UT 84317Off Market
- $128,400-- bd-- ba-- sqft6346 N Elk Cir, Huntsville, UT 84317Off Market
- $135,400-- bd-- ba-- sqft6316 N Elk Cir, Huntsville, UT 84317Off Market
A local agent can set up tours, give advice and negotiate with sellers.
Similar homes
- $405,0002 bd1 ba1k sqft7672 N Jim Bridger Dr, Huntsville, UT 84317For Sale
 MLS ID #2152470, Benjamin Coon, Equity Real Estate (Solid). UtahRealEstate.com
 - $535,0003 bd2 ba2k sqft11777 Eagle Point #H9, Huntsville, UT 84317For Sale
 MLS ID #2176151, Darcie Liptrot, Golden Spike Realty. UtahRealEstate.com
 - $435,0002 bd2 ba1.6k sqft15303 E Aspen Cir S APT 12, Huntsville, UT 84317For Sale
 MLS ID #2158712, Breanna Patience, Mansell Real Estate Inc (Davis/Weber). UtahRealEstate.com
 - $405,0003 bd2 ba1.5k sqft2555 Iowa Ave, Ogden, UT 84401For Sale
 MLS ID #2180911, Moises Vargas, Elevate Salt Lake. UtahRealEstate.com
 - $375,0005 bd1 ba1.7k sqft713 S Robins Ave E, Ogden, UT 84404For SaleEXIT Realty broker feed
- $450,0003 bd2 ba2k sqft685 E 2400 N, North Ogden, UT 84414For SaleMLS ID #2180280, Lana Lee Holley, Equity Real Estate (Select). UtahRealEstate.com
- $419,0002 bd1 ba1.9k sqft101 Harrison Blvd, Ogden, UT 84404For SaleMLS ID #2177560, Brian Rose, All American Real Estate, LLC. UtahRealEstate.com
- $440,0003 bd2 ba1.8k sqft2953 N 975 E, North Ogden, UT 84414For SaleMLS ID #2152598, Heather Dean, New Beginnings Realty Group, LLC. UtahRealEstate.com
- $429,5003 bd2 ba1.9k sqft241 N Polk Ave, Ogden, UT 84404For SaleMLS ID #2171271, Jackie Summers, Sumner Realtors, LLC. UtahRealEstate.com
- $410,0003 bd2 ba1.7k sqft1327 Hudson St, Ogden, UT 84404For SaleMLS ID #2179287, Don K. Patton, RE/MAX Associates. UtahRealEstate.com
- $399,9002 bd2 ba1.3k sqft956 North St, Ogden, UT 84404For SaleMLS ID #2179027, Benjamin J Wheeler, Golden Spike Realty. UtahRealEstate.com
- $450,0004 bd2 ba2.1k sqft3257 N 400 W, Pleasant View, UT 84414For SaleMLS ID #2174667, Shannon Williams Olsen, My Utah Agents. UtahRealEstate.com
- $414,9004 bd1 ba1.9k sqft271 Jackson Ave, Ogden, UT 84404For SaleMLS ID #2175073, Joshua L Low, Ascent Real Estate Group LLC. UtahRealEstate.com
- $430,0003 bd2 ba1.1k sqft869 E 1325 N, Ogden, UT 84404For SaleMLS ID #2175954, Teri Hudson, X FACTOR REAL ESTATE, LLC. UtahRealEstate.com
- $389,9003 bd1 ba1.2k sqft808 N Quincy Ave, Ogden, UT 84404For SaleMLS ID #2178884, Lori Fleming, Golden Spike Realty. UtahRealEstate.com
- $380,0004 bd2 ba1.3k sqft347 N Harrisville Rd, Ogden, UT 84404For SaleMLS ID #2174441, Blake Smithing, RE/MAX Associates. UtahRealEstate.com
- $369,5002 bd2 ba1.1k sqft3615 N Wolf Lodge Dr Suite 1206, Eden, UT 84310For SaleMLS ID #2152450, Steve Wilson, Mountain Valley Realty. UtahRealEstate.com
- $408,0003 bd3 ba1.6k sqft1224 N Lewis Peak Dr, Ogden, UT 84404For SaleMLS ID #2177663, McCall A Gleason, RE/MAX Community- Valley. UtahRealEstate.com
- $389,9004 bd2 ba1.7k sqft2824 N 1025 E, Ogden, UT 84414For SaleMLS ID #2168798, Lindee Bess, Besst Realty Group LLC. UtahRealEstate.com
- $420,0003 bd3 ba1.8k sqft1486 3rd St, Ogden, UT 84404For SaleMLS ID #2170016, Steeven Alvarez, Ascent Real Estate Group LLC. UtahRealEstate.com
