Two Acres of private, tree-covered land with beautifully updated, rethought cabin, and detached garage! Disconnect from the world without giving up the comforts of modern living. Enjoy a completely off-grid experience with Solar Power Energy, Starlink Internet, instant Hot Water and enough Smart TVs to entertain everyone! Spread out between 3 furnished bedrooms and 2 FULL bathrooms, including an impressively large Primary Suite with a lux bathroom and closet area! Entertain the mountain in a new kitchen with brand new appliances, cabinets and sink! Updated electrical, new plumbing, and new gas lines-not to mention a fresh, modern interior design. All of the Hard work has already been done! Now it's your turn to enjoy!! There is even room to grow! The unfinished basement offers endless possibilities! Spend your mornings sipping coffee on the porch as wildlife wanders by, your afternoons exploring the surrounding mountains, and your evenings gathered under a sky filled with countless stars. Whether you're searching for year-round recreation, a delightful weekend retreat, or an exceptional family getaway, this property offers an unforgettable lifestyle that's becoming increasingly difficult to find. Private. Peaceful. Beautifully appointed. This is mountain living at its finest. Fully furnished and READY TO ENJOY FROM DAY ONE! Owner-Agent. Sold AS-IS.
For sale
$535,000
11777 Eagle Point #H9, Huntsville, UT 84317
3beds
2,040sqft
Single Family Residence
Built in 1979
1.96 Acres Lot
$513,100 Zestimate®
$262/sqft
$52/mo HOA
What's special
Detached garageInstant hot waterSurrounding mountainsBeautifully updated rethought cabinNew plumbingNew gas linesUpdated electrical
- 24 days |
- 1,535 |
- 73 |
Zillow last checked:
Listing updated:
Listed by:
Darcie Liptrot 801-814-8086,
Golden Spike Realty
Source: UtahRealEstate.com,MLS#: 2176151
Facts & features
Interior
Bedrooms & bathrooms
- Bedrooms: 3
- Bathrooms: 2
- Full bathrooms: 2
- Main level bedrooms: 1
Rooms
- Room types: Master Bathroom, Updated Kitchen
Primary bedroom
- Level: Second
Heating
- Propane, Wall Furnace, Wood
Cooling
- Window Unit(s), Natural Ventilation, Ceiling Fan(s)
Appliances
- Included: Dryer, Gas Grill/BBQ, Microwave, Refrigerator, Washer, Disposal, Gas Oven, Gas Range, Built-In Range, Instant Hot Water
- Laundry: Electric Dryer Hookup
Features
- Flooring: Laminate, Concrete
- Windows: Blinds, Full, Window Coverings, Skylight(s)
- Basement: Full,Walk-Out Access,Basement Entrance
- Number of fireplaces: 1
- Fireplace features: Fireplace Equipment, Wood Burning Stove
Interior area
- Total structure area: 2,040
- Total interior livable area: 2,040 sqft
- Finished area above ground: 1,360
Video & virtual tour
Property
Parking
- Total spaces: 2
- Parking features: RV Access/Parking
- Garage spaces: 2
- Details: Common RV Parking
Features
- Levels: Two
- Stories: 3
- Patio & porch: Porch, Patio, Covered Deck, Open Porch, Open Patio
- Exterior features: Awning(s), Balcony, Lighting
- Spa features: Hot Tub
- Has view: Yes
- View description: Mountain(s)
Lot
- Size: 1.96 Acres
- Features: Cul-De-Sac, Secluded, Terrain: Mountain, Wooded, Private
- Topography: Terrain Mountain
- Residential vegetation: Landscaping: Part, Mature Trees, Pines
Details
- Additional structures: Workshop, Outbuilding
- Parcel number: 230660006
- Zoning: F10
- Zoning description: Single-Family
- Other equipment: Satellite Equipment
Construction
Type & style
- Home type: SingleFamily
- Property subtype: Single Family Residence
Materials
- Cinder Block, Concrete, Metal Siding
- Roof: Metal
Condition
- Blt./Standing
- New construction: No
- Year built: 1979
Utilities & green energy
- Sewer: Septic Tank, Sewer: Septic Tank
- Water: Culinary
- Utilities for property: Natural Gas Connected, Electricity Connected, Water Connected
Green energy
- Energy generation: Solar
Community & HOA
Community
- Security: Video Door Bell(s), Video Camera(s)
- Subdivision: Sunridge Highlands
HOA
- Has HOA: Yes
- Amenities included: RV Parking, Gated, Picnic Area
- HOA fee: $625 annually
- HOA name: Stephanie Taylor
- HOA phone: 801-510-2370
Location
- Region: Huntsville
Financial & listing details
- Price per square foot: $262/sqft
- Annual tax amount: $2,500
- Date on market: 8/3/2026
- Listing terms: Cash,Conventional
- Inclusions: Ceiling Fan, Dryer, Fireplace Equipment, Gas Grill/BBQ, Hot Tub, Microwave, Range, Refrigerator, Satellite Equipment, Washer, Window Coverings, Wood Stove, Video Door Bell(s), Video Camera(s)
- Acres allowed for irrigation: 0
- Electric utility on property: Yes
- Road surface type: Unimproved
Estimated market value
$513,100
$487,000 - $539,000
$3,164/mo
Price history
| Date | Event | Price |
|---|---|---|
| 8/3/2026 | Price change | $535,000+44.6%$262/sqft |
Source:  UtahRealEstate.com #2176151 Report a problem UtahRealEstate.com #2176151 Report a problem | ||
| 9/7/2023 | Pending sale | $370,000$181/sqft |
Source: UtahRealEstate.com #1897562 Report a problem | ||
| 8/31/2023 | Listed for sale | $370,000$181/sqft |
Source: UtahRealEstate.com #1897562 Report a problem | ||
Public tax history
Tax history is unavailable.
Monthly payment
Est. payment
Payment breakdown
Explore the cost of this home by adjusting the details. Changes won't be saved.Climate risks
Neighborhood: 84317
Nearby schools
GreatSchools rating
- 8/10Valley SchoolGrades: K-6Distance: 10.4 mi
- 8/10Snowcrest Jr High SchoolGrades: 7-9Distance: 10.7 mi
- 7/10Weber High SchoolGrades: 10-12Distance: 17.5 mi
Schools provided by the listing agent
- Elementary: Valley
- Middle: Snowcrest
- High: Weber
- District: Weber
Source: UtahRealEstate.com. This data may not be complete. We recommend contacting the local school district to confirm school assignments for this home.
- $192,900-- bd-- ba-- sqft11788 E Eagle Point, Huntsville, UT 84317Off Market
- $180,900-- bd-- ba-- sqft11811 E Eagle Point, Huntsville, UT 84317Off Market
- $192,200-- bd-- ba-- sqft11727 E Eagle Point, Huntsville, UT 84317Off Market
- $189,300-- bd-- ba-- sqft11722 E Eagle Point, Huntsville, UT 84317Off Market
- $118,200-- bd-- ba-- sqft11852 E Falcon Point, Huntsville, UT 84317Off Market
- $217,000-- bd-- ba-- sqft11866 E Falcon Point, Huntsville, UT 84317Off Market
- $405,0002 bd1 ba1k sqft7672 N Jim Bridger Dr, Huntsville, UT 84317For Sale
- $210,000-- bd-- ba-- sqft11857 E Falcon Point, Huntsville, UT 84317Off Market
A local agent can set up tours, give advice and negotiate with sellers.
Similar homes
- $419,9002 bd1 ba1.4k sqft6330 Middle Fork Dr, Huntsville, UT 84317For Sale
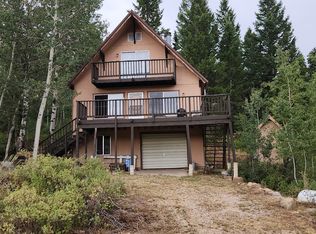
 MLS ID #2181052, Jason Hamblin, Realtypath LLC (Summit). UtahRealEstate.com
 - $405,0002 bd1 ba1k sqft7672 N Jim Bridger Dr, Huntsville, UT 84317For Sale
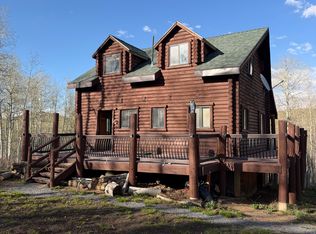 MLS ID #2152470, Benjamin Coon, Equity Real Estate (Solid). UtahRealEstate.com
 - $435,0002 bd2 ba1.6k sqft15303 E Aspen Cir S APT 12, Huntsville, UT 84317For Sale
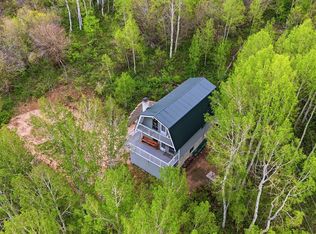 MLS ID #2158712, Breanna Patience, Mansell Real Estate Inc (Davis/Weber). UtahRealEstate.com
 - $450,0003 bd2 ba2k sqft685 E 2400 N, North Ogden, UT 84414For Sale
 MLS ID #2180280, Lana Lee Holley, Equity Real Estate (Select). UtahRealEstate.com
 - $795,0002 bd1 ba1.1k sqft5251 E Highway 39 #15, Huntsville, UT 84317For SaleMLS ID #2174795, Sadie Myers, True North Real Estate, LLC. UtahRealEstate.com
- $524,0003 bd3 ba1.2k sqft3612 N Huntsman Path Unit 604, Eden, UT 84310For SaleMLS ID #2148808, Tony J Fantis, Fantis Group Real Estate Inc. UtahRealEstate.com
- $499,5004 bd3 ba2k sqft3515 N 425 E, North Ogden, UT 84414For SaleMLS ID #2173099, Rosilee S Lawson, Transcend Real Estate. UtahRealEstate.com
- $499,9003 bd3 ba1.6k sqft373 W 1500 N, Harrisville, UT 84404For SaleMLS ID #2146589, Dominic Poll, Berkshire Hathaway HomeServices Utah Properties (So Ogden). UtahRealEstate.com
- $650,0005 bd3 ba2.4k sqft268 E 3100 N, North Ogden, UT 84414For SaleMLS ID #2177670, David Van Jones, Realtypath LLC (Executives). UtahRealEstate.com
- $570,0004 bd3 ba1.5k sqft3562 N Fox Run APT 407, Eden, UT 84310For SaleMLS ID #2163970, Sarah A Smith, EXP Realty, LLC. UtahRealEstate.com
- $545,0003 bd3 ba2k sqft740 N 175 E, Ogden, UT 84404For SaleMLS ID #2142047, Eddy Gongora, Windermere Real Estate (Layton Branch). UtahRealEstate.com
- $440,0003 bd2 ba1.8k sqft2953 N 975 E, North Ogden, UT 84414For SaleMLS ID #2152598, Heather Dean, New Beginnings Realty Group, LLC. UtahRealEstate.com
- $589,9994 bd3 ba2.6k sqft705 E 1150 S, Hyrum, UT 84319For SaleMLS ID #2164557, Kori Jean Olsen, Jordan Real Estate LLC. UtahRealEstate.com
- $524,5004 bd3 ba2.7k sqft536 E 2200 N, North Ogden, UT 84414For SaleMLS ID #2170940, Joel R Smith, NEXT REALTY SERVICES LLC. UtahRealEstate.com
- $625,0005 bd3 ba2.1k sqft2569 N 700 E, North Ogden, UT 84414For SaleMLS ID #2178745, David M. Vance, Equity Real Estate (Select). UtahRealEstate.com
- $560,0003 bd3 ba1.5k sqft3521 N Fox Run Unit 811, Eden, UT 84310For SaleMLS ID #2156685, Brandi W Lierd, Destination Properties, LLC. UtahRealEstate.com
- $475,0004 bd2 ba2k sqft2873 N 975 E, North Ogden, UT 84414For SaleMLS ID #2158205, Kimberly Green, Besst Realty Group LLC. UtahRealEstate.com
- $730,0003 bd2 ba2.8k sqft59 N 100 W, Mantua, UT 84324For SaleMLS ID #2158368, Shelby Palmer, Equity Real Estate. UtahRealEstate.com
- $455,0004 bd2 ba2k sqft470 E 1750 N, North Ogden, UT 84414For SaleMLS ID #2175620, Victoria Rubio, Equity Real Estate (Select). UtahRealEstate.com
- $410,0003 bd2 ba1.7k sqft1327 Hudson St, Ogden, UT 84404For SaleMLS ID #2179287, Don K. Patton, RE/MAX Associates. UtahRealEstate.com
