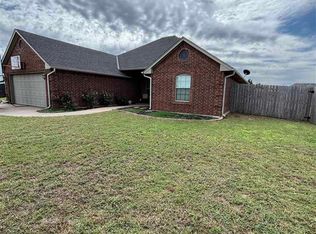
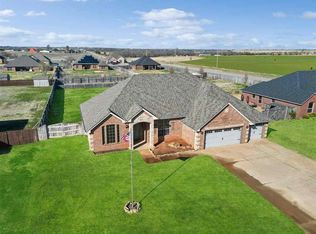
Tony Capuccio is a property specialist regarding this home. If you are not committed in writing to another broker and want to view this home and deal directly with the Listing Broker, please contact Tony. Modern style brick home built in 2010 on a manageable ½ acre. All electric home with 1800ish square feet with MIL floor plan possessing 4 bedrooms, 2. baths, and features formal entry, full granite tops, stained woodwork and cabinetry, large living room with electric fireplace: galley kitchen and dinette. Secluded master suite with huge walk-in closet and master bath with jetted tub, separate shower and double sink. Well-appointed kitchen with custom stained staggered cabinetry, granite countertops and tile backsplashes. Huge laundry room. Covered patio, fenced yard and just 10 minutes from Elgin Schools and 30 minutes from downtown Lawton. VA acquired property.
Active
$160,000
11206 NE Jere Layne, Elgin, OK 73538
4beds
1,800sqft
Single Family Residence
Built in 2010
0.5 Acres Lot
$160,500 Zestimate®
$89/sqft
$-- HOA
What's special
Fenced yardHuge walk-in closetMil floor planModern style brick homeFull granite topsSecluded master suiteGalley kitchen and dinette
- 5 days
- 1,088
- 132
Likely to sell faster than
Zillow last checked:
Listing updated:
Listed by:
ANTHONY CAPUCCIO 580-585-2337,
CAPUCCIO DREAM HOMES REALTY
Source: Lawton BOR,MLS#: 172272
Facts & features
Interior
Bedrooms & bathrooms
- Bedrooms: 4
- Bathrooms: 2
- Full bathrooms: 2
Dining room
- Features: Separate
Heating
- Fireplace(s), Central, Heat Pump
Cooling
- Central-Electric, Heat Pump, Ceiling Fan(s)
Appliances
- Included: Electric, None, Electric Water Heater
- Laundry: Washer Hookup, Dryer Hookup, Utility Room
Features
- Pantry, One Living Area
- Flooring: Ceramic Tile
- Doors: Storm Door(s)
- Windows: Double Pane Windows
- Has fireplace: Yes
- Fireplace features: Electric
Interior area
- Total structure area: 1,800
- Total interior livable area: 1,800 sqft
Property
Parking
- Total spaces: 2
- Parking features: Auto Garage Door Opener, Garage Door Opener
- Garage spaces: 2
Features
- Levels: One
- Patio & porch: Covered Porch, Covered Patio
- Fencing: Wood
Lot
- Size: 0.5 Acres
- Dimensions: 95 x 230
Details
- Parcel number: 03N10W051921500020002
Construction
Type & style
- Home type: SingleFamily
- Property subtype: Single Family Residence
Materials
- Brick Veneer
- Foundation: Slab
- Roof: Composition
Condition
- As Is
- New construction: No
- Year built: 2010
Utilities & green energy
- Gas: None
- Sewer: Aeration Septic
- Water: Public, Water District: Caddo Rural Water
Community & HOA
Location
- Region: Elgin
Financial & listing details
- Price per square foot: $89/sqft
- Tax assessed value: $263,306
- Annual tax amount: $2,476
- Price range: $160K - $160K
- Date on market: 10/1/2026
- Listing terms: Conventional,Cash,Conventional Uninsured
Estimated market value
$160,500
$152,000 - $169,000
$2,116/mo
Price history
| Date | Event | Price |
|---|---|---|
| 10/1/2026 | Listed for sale | $160,000-17.9%$89/sqft |
Source: Lawton BOR #172272 Report a problem | ||
| 12/19/2016 | Sold | $195,000$108/sqft |
Source: Lawton BOR #145637 Report a problem | ||
| 9/15/2016 | Price change | $195,000-2.5%$108/sqft |
Source: RE/MAX Professionals #145637 Report a problem | ||
| 8/23/2016 | Listed for sale | $199,900+2.7%$111/sqft |
Source: RE/MAX PROFESSIONALS #145637 Report a problem | ||
| 3/7/2012 | Listing removed | $194,600$108/sqft |
Source: Homes.com #125120 Report a problem | ||
| 3/6/2012 | Listed for sale | $194,600$108/sqft |
Source: Homes.com #125120 Report a problem | ||
| 2/20/2011 | Listing removed | $194,600$108/sqft |
Source: Re/Max Professionals #125120 Report a problem | ||
| 2/11/2011 | Listed for sale | $194,600-0.2%$108/sqft |
Source: Re/Max Professionals #125120 Report a problem | ||
| 3/24/2010 | Sold | $195,000$108/sqft |
Source: Public Record Report a problem | ||
Public tax history
| Year | Property taxes | Tax assessment |
|---|---|---|
| 2025 | $2,359 +1.1% | $23,313 +5% |
| 2024 | $2,333 +5.6% | $22,202 +5% |
| 2023 | $2,209 -0.4% | $21,145 |
| 2022 | $2,218 -1.8% | $21,145 |
| 2021 | $2,258 +3.5% | $21,145 -2.5% |
| 2020 | $2,182 -8.6% | $21,684 -0.9% |
| 2019 | $2,387 +2.9% | $21,881 -1.8% |
| 2017 | $2,319 | $22,275 +0.7% |
| 2016 | $2,319 +5% | $22,122 +0.9% |
| 2015 | $2,209 -0.6% | $21,927 |
| 2014 | $2,221 -1.5% | $21,927 |
| 2013 | $2,255 +16.1% | $21,927 |
| 2012 | $1,943 | $21,927 |
| 2011 | -- | $21,927 +146080% |
| 2010 | -- | $15 |
Find assessor info on the county website
Monthly payment
Est. payment
Payment breakdown
Explore the cost of this home by adjusting the details. Changes won't be saved.Climate risks
Neighborhood: 73538
Nearby schools
Schools provided by the listing agent
- Elementary: Elgin
- Middle: Elgin
- High: Elgin
Source: Lawton BOR. This data may not be complete. We recommend contacting the local school district to confirm school assignments for this home.


Similar homes
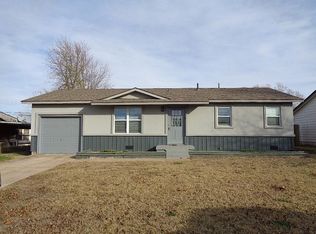
- $162,9993 bd2 ba1.1k sqft208 Oak Ave, Elgin, OK 73538For Sale By Owner
- $197,0003 bd2 ba1.6k sqft201.5 N Locust St, Fletcher, OK 73541For Sale
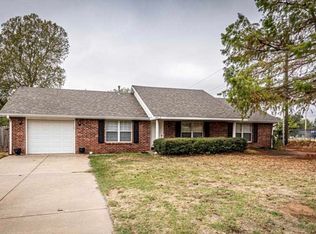 MLS ID #172278, KRISTIE KENNEDY-BASE, ELGIN REALTY. Lawton BOR
 - $159,9004 bd2 ba1.4k sqft1614 NW 43rd St, Lawton, OK 73505For Sale
 MLS ID #172285, NELSON MARRERO, COLDWELL BANKER SALUTE. Lawton BOR
 - $--4 bd2 ba1.2k sqft6904 SW Forest Ave, Lawton, OK 73505Auction
 Auction.com 2
