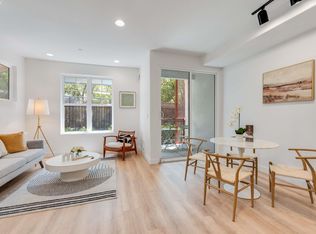
Rarely available Below Market Rate (BMR) in Emeryville. This one bedroom home offers a bright, inviting living space with treetop views, featuring laminate flooring, blackout blinds in the bedroom, window shutters in the living room, in-unit washer and dryer. Residents also enjoy excellent building amenities, including landscaped courtyards, a fitness center, a hot tub, and private parking. Located in a vibrant hub, the community is within two miles of Bay Street shopping mall, Tokyo Central Market, Ikea, and Target. Commuting is a breeze with the MacArthur BART station, and Amtrak. BMR program allows for a household size of 1–3 people. The maximum income limits are 80% AMI, income limits are as follow: $95,050 for one person, $108,600 for a two-person household, and $122,200 for a three-person household. Per program requirements, BMR units must remain on the market for at least three weeks before an offer can be accepted. The offer deadline is Thursday, September 24th, by 11:00 AM. In the event that multiple offers are received, the City will require a lottery to determine which offer will proceed. For additional information, application details, and program restrictions, please visit https://www.hellohousing.org/ or review the disclosure packet.
For sale
$167,600
1121 40th St APT 4202, Emeryville, CA 94608
1beds
622sqft
Condominium
Built in 2005
-- sqft lot
$-- Zestimate®
$269/sqft
$672/mo HOA
What's special
Landscaped courtyardsTreetop viewsBright inviting living spacePrivate parkingIn-unit washer and dryerLaminate flooring
- 1 day
- 183
- 14
Zillow last checked:
Listing updated:
Listed by:
Helen Chu DRE #01957473 510-717-4701,
Compass
Source: bridgeMLS/CCAR/Bay East AOR,MLS#: 41147097
Facts & features
Interior
Bedrooms & bathrooms
- Bedrooms: 1
- Bathrooms: 1
- Full bathrooms: 1
Rooms
- Room types: No Additional Rooms
Kitchen
- Features: Dishwasher, Electric Range/Cooktop, Disposal, Microwave, Refrigerator
Heating
- Electric
Cooling
- None
Appliances
- Included: Dishwasher, Electric Range, Microwave, Refrigerator, Dryer, Washer
- Laundry: Dryer, Laundry Closet, Washer, In Unit
Features
- Elevator
- Flooring: Laminate, Tile
- Has fireplace: No
- Fireplace features: None
Interior area
- Total structure area: 622
- Total interior livable area: 622 sqft
Property
Parking
- Total spaces: 1
- Parking features: Space Per Unit - 1
- Garage spaces: 1
Accessibility
- Accessibility features: None
Features
- Levels: One Story
- Stories: 1
- Exterior features: No Yard
- Pool features: None
Lot
- Features: Other
Details
- Parcel number: 0491547023
- Special conditions: Standard
Construction
Type & style
- Home type: Condo
- Architectural style: Other
- Property subtype: Condominium
Materials
- Other
- Foundation: Other
Condition
- Existing
- New construction: No
- Year built: 2005
Utilities & green energy
- Electric: Solar Unknown
- Sewer: Public Sewer
- Water: Public
Community & HOA
Community
- Security: Carbon Monoxide Detector(s)
HOA
- Has HOA: Yes
- Amenities included: Fitness Center, Spa/Hot Tub
- Services included: Reserves, Trash, Management Fee, Common Area Maint, Security, Maintenance Grounds
- HOA fee: $672 monthly
- HOA name: NOT LISTED
- HOA phone: 925-417-7100
Location
- Region: Emeryville
Financial & listing details
- Price per square foot: $269/sqft
- Date on market: 9/3/2026
- Listing terms: Conventional,Other
Estimated market value
Not available
Estimated sales range
Not available
Not available
Price history
| Date | Event | Price |
|---|---|---|
| 9/3/2026 | Listed for sale | $167,600$269/sqft |
Source:  bridgeMLS/CCAR/Bay East AOR #41147097 Report a problem bridgeMLS/CCAR/Bay East AOR #41147097 Report a problem | ||
Public tax history
Tax history is unavailable.
Monthly payment
Est. payment
Payment breakdown
Explore the cost of this home by adjusting the details. Changes won't be saved.Climate risks
Neighborhood: 94608


Similar homes
- $174,9001 bd1 ba652 sqft350 Perkins St APT 304, Oakland, CA 94610For Sale
 MLS ID #226110540, Brian Dombroski. MetroList Services of CA
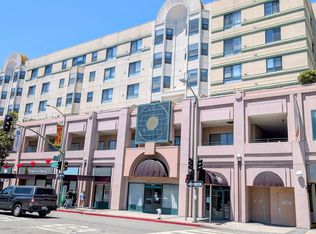
 - $235,0001 bd1 ba644 sqftAndante, Emeryville, CA 94608For Sale
 MLS ID #41136752, Rajeet Kaur. Bay East AOR
 - $208,0001 bd1 ba535 sqftPacific Renais, Oakland, CA 94607For Sale
 MLS ID #41141768, Henry Tai. Bay East AOR
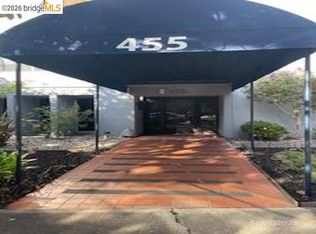
 - $204,9001 bd1 ba546 sqft455 Crescent St APT 312, Oakland, CA 94610For Sale
 MLS ID #41118764, Claudette Naturel. bridgeMLS/CCAR/Bay East AOR
Local buyer's agents are ready to help
