Skip main navigation
Sold for $275,000
  • $275,000

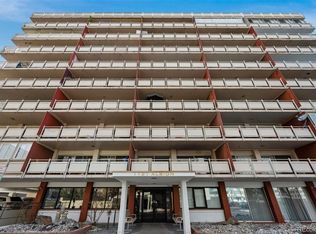
    1121 Albion Street #809, Denver, CO 80220

    2beds
    1,024sqft
    Condominium
    Built in 1959
    -- sqft lot
    $272,200 Zestimate®
    $269/sqft
    $2,005 Estimated rent

    Home value

    $272,200

    $256,000 - $289,000

    $2,005/mo

    Zestimate® history
    Loading
    Loading...

    Owner options

    List your home for rent

    $2,005/mo

    Rent Zestimate®

    Find your next renter with Zillow Rental Manager. Plus, with online applications, you can quickly screen prospective tenants – for free.

    Learn more

    $2,005/mo

    Rent Zestimate®

    Refinance and save

    $2,178/mo

    Est. payment

    Refinancing to a lower rate could help reduce your monthly payments and save thousands over the life of the loan.

    See today's rates

    $2,178/mo

    Est. payment

    Explore your selling options

    Work with a Zillow partner agent

    Leverage their expertise and Zillow's premium Showcase listings to get your home seen by more buyers.

    Get started

    List with your own agent

    Get your home in front of millions of buyers by listing it on Zillow.

    Learn how to do it

    Sell it yourself

    Take full control of how buyers see your home on Zillow by listing For Sale by Owner (FSBO).

    List your home

    What's special

    Mountain viewsNorthwest corner unitFront range viewsPrivate patioCustom built-in closetsSeparate pantryQuartz countertops
    Mountain views. Expansive kitchen space. Prime 9+CO location. This rare northwest corner unit on the 8th floor offers Front Range views from both bedrooms and the private patio. Enjoy sunsets, holiday fireworks, and mountain vistas from your balcony overlooking the community pool. The kitchen features quartz countertops, a peninsula with seating for four, extensive cabinetry—including two oversized lazy Susan corner cabinets—a roll-up appliance garage, and a separate pantry. It’s hard to find this level of functionality at this price. The open-concept living area accommodates a variety of layouts, with space to relax, entertain, or set up a workspace. Polished concrete floors add a sleek, modern edge with durable, low-maintenance appeal. The split-bedroom layout offers privacy with no shared bedroom walls, custom built-in closets, and two updated bathrooms. A bonus flex room off the primary suite—ideal for an office, sunroom, or gear storage—is one of only a few in the building, making this unit truly unique. Includes deeded parking in a climate-controlled garage with a private storage locker. Elevator access, secure app-based building entry, package room, rooftop deck, heated pool, and 10th-floor community room. HOA covers all utilities except electricity (avg. $40/mo.) and internet.

    Zillow last checked:

    Listing updated:

    Listed by:

    Chris Marseilles 720-487-6188,

    eXp Realty, LLC

    Bought with:

    Loris Venegas, 100056274

    HomeSmart Realty

    Source: REcolorado as distributed by MLS GRID,MLS#: 2427301MLS Logo

    Facts & features

    Interior

    Bedrooms & bathrooms
    • Bedrooms: 2
    • Bathrooms: 2
    • Full bathrooms: 2
    • Main level bathrooms: 2
    • Main level bedrooms: 2
    Bedroom
    • Level: Main
    Bathroom
    • Level: Main
    Other
    • Level: Main
    Other
    • Level: Main
    Dining room
    • Level: Main
    Kitchen
    • Level: Main
    Living room
    • Level: Main
    Sun room
    • Level: Main
    Heating
    • Forced Air
    Cooling
    • Central Air
    Appliances
    • Included: Dishwasher, Disposal, Microwave, Oven, Range, Refrigerator
    • Laundry: Common Area
    Features
    • No Stairs, Open Floorplan, Primary Suite, Quartz Counters
    • Flooring: Concrete, Laminate
    • Has basement: No
    • Common walls with other units/homes: 2+ Common Walls
    Interior area
    • Total structure area: 1,024
    • Total interior livable area: 1,024 sqft
    • Finished area above ground: 1,024

    Property

    Parking
    • Total spaces: 1
    • Parking features: Insulated Garage, Storage, Underground
    • Attached garage spaces: 1
    Features
    • Levels: One
    • Stories: 1
    • Patio & porch: Covered, Deck, Rooftop
    • Exterior features: Balcony
    • Pool features: Outdoor Pool
    Details
    • Parcel number: 606225083
    • Zoning: G-MU-12
    • Special conditions: Standard

    Construction

    Type & style
    • Home type: Condo
    • Architectural style: Contemporary
    • Property subtype: Condominium
    • Attached to another structure: Yes
    Materials
    • Concrete, Steel Siding
    • Foundation: Structural
    • Roof: Membrane
    Condition
    • Year built: 1959

    Utilities & green energy

    • Sewer: Public Sewer
    • Water: Public
    • Utilities for property: Cable Available, Electricity Connected

    Community & neighborhood

    Security
    • Security features: Secured Garage/Parking, Security Entrance
    Location
    • Region: Denver
    • Subdivision: Bellevue Park

    HOA & financial

    HOA
    • Has HOA: Yes
    • HOA fee: $580 monthly
    • Amenities included: Clubhouse, Coin Laundry, Elevator(s), Laundry, Parking, Pool, Storage
    • Services included: Gas, Heat, Insurance, Maintenance Grounds, Maintenance Structure, Recycling, Sewer, Snow Removal, Trash, Water
    • Association name: Americana Condominium Association
    • Association phone: 866-473-2573

    Other

    Other facts
    • Listing terms: Cash,Conventional
    • Ownership: Individual
    • Road surface type: Paved

    Price history

    DateEventPrice
    12/10/2025Sold$275,000-3.5%$269/sqft
    Source: REcolorado as distributed by MLS GRID #2427301 Report a problem
    11/28/2025Pending sale$285,000$278/sqft
    Source: REcolorado as distributed by MLS GRID #2427301 Report a problem
    11/11/2025Price change$285,000-4.7%$278/sqft
    Source: REcolorado as distributed by MLS GRID #2427301 Report a problem
    9/27/2025Price change$299,000-3.5%$292/sqft
    Source: REcolorado as distributed by MLS GRID #2427301 Report a problem
    9/16/2025Price change$310,000-2.5%$303/sqft
    Source: REcolorado as distributed by MLS GRID #2427301 Report a problem
    8/7/2025Listed for sale$318,000$311/sqft
    Source: REcolorado as distributed by MLS GRID #2427301 Report a problem
    7/31/2025Pending sale$318,000$311/sqft
    Source: REcolorado as distributed by MLS GRID #2427301 Report a problem
    6/19/2025Price change$318,000-1.9%$311/sqft
    Source: REcolorado as distributed by MLS GRID #2427301 Report a problem
    5/23/2025Listed for sale$324,000$316/sqft
    Source: REcolorado as distributed by MLS GRID #2427301 Report a problem

    Public tax history

    Tax history is unavailable.

    Neighborhood: Hale

    Nearby schools

    GreatSchools rating
    Schools provided by the listing agent
    • Elementary: Palmer
    • Middle: Hill
    • High: East
    • District: Denver 1

    Source: REcolorado as distributed by MLS GRID. This data may not be complete. We recommend contacting the local school district to confirm school assignments for this home.

    Get a cash offer in 3 minutes
    Find out how much your home could sell for in as little as 3 minutes with a no-obligation cash offer.
    Estimated market value
    $272,200
    Get a cash offer in 3 minutes
    Find out how much your home could sell for in as little as 3 minutes with a no-obligation cash offer.
    Estimated market value
    $272,200