Welcome to this inviting 3-bedroom, 1.5-bath home offering 1,452 square feet of living space. With a comfortable layout and room to make it your own, this home is full of potential. Located in the Edmond school district, it offers a great opportunity for buyers looking for a place to call home. Don’t miss your chance to see all this property has to offer!
Pending
$210,000
1121 Apollo Rd, Edmond, OK 73003
3beds
1,452sqft
Single Family Residence
Built in 1977
7,496 Square Feet Lot
$-- Zestimate®
$145/sqft
$-- HOA
What's special
- 7 days
- 11
- 0
Zillow last checked:
Listing updated:
Listed by:
Angela Burrows 405-758-5835,
H&W Realty Branch,
Christie Green 405-400-0704,
H&W Realty Branch
Source: MLSOK/OKCMAR as distributed by MLS GRID,MLS#: 1253530
Facts & features
Interior
Bedrooms & bathrooms
- Bedrooms: 3
- Bathrooms: 2
- Full bathrooms: 1
- 1/2 bathrooms: 1
Heating
- Central
Cooling
- Has cooling: Yes
Features
- Number of fireplaces: 1
- Fireplace features: Gas Log
Interior area
- Total structure area: 1,452
- Total interior livable area: 1,452 sqft
Property
Parking
- Total spaces: 2
- Parking features: Garage
- Garage spaces: 2
Features
- Levels: One
- Stories: 1
Lot
- Size: 7,496 Square Feet
- Features: Interior Lot
Details
- Parcel number: 1121NONEApollo73003
- Special conditions: None
Construction
Type & style
- Home type: SingleFamily
- Architectural style: Ranch
- Property subtype: Single Family Residence
Materials
- Frame, Masonry Vaneer
- Foundation: Slab
- Roof: Composition
Condition
- Year built: 1977
Community & HOA
Location
- Region: Edmond
Financial & listing details
- Price per square foot: $145/sqft
- Tax assessed value: $91,232
- Annual tax amount: $950
- Date on market: 10/26/2026
- Listing terms: Cash,Conventional,Sell FHA or VA
Estimated market value
Not available
Estimated sales range
Not available
$1,362/mo
Price history
| Date | Event | Price |
|---|---|---|
| 10/26/2026 | Pending sale | $210,000+311.8%$145/sqft |
Source:  MLSOK/OKCMAR as distributed by MLS GRID #1253530 Report a problem | ||
| 6/26/1991 | Sold | $51,000$35/sqft |
Source: Agent Provided Report a problem | ||
Public tax history
| Year | Property taxes | Tax assessment |
|---|---|---|
| 2025 | $950 +0.1% | $10,035 |
| 2024 | $949 +0.8% | $10,035 |
| 2023 | $942 -0.4% | $10,035 |
| 2022 | $945 +0.5% | $10,035 |
| 2021 | $941 -1.2% | $10,035 |
| 2020 | $952 +12.4% | $10,035 |
| 2019 | $848 0% | $10,035 0% |
| 2018 | $848 -11.5% | $10,036 +0% |
| 2017 | $958 | $10,034 |
| 2016 | $958 +0.2% | $10,034 0% |
| 2015 | $956 +0.3% | $10,035 +0% |
| 2014 | $954 | $10,034 0% |
| 2013 | -- | $10,035 |
| 2012 | -- | $10,035 +0% |
| 2011 | -- | $10,034 0% |
| 2010 | -- | $10,035 |
| 2009 | -- | $10,035 |
| 2008 | -- | $10,035 |
| 2007 | -- | $10,035 +0% |
| 2006 | -- | $10,034 0% |
| 2005 | -- | $10,035 -88.5% |
| 2004 | $900 | $86,889 +809.2% |
| 2003 | -- | $9,557 +10.2% |
| 2002 | -- | $8,670 |
| 2001 | -- | $8,670 |
| 2000 | -- | $8,670 +12.2% |
| 1999 | -- | $7,730 |
Find assessor info on the county website
Monthly payment
Est. payment
Payment breakdown
Explore the cost of this home by adjusting the details. Changes won't be saved.Climate risks
Neighborhood: Val Genes Kelly Park
Nearby schools
Schools provided by the listing agent
- Elementary: Sunset ES
- Middle: Heartland MS
- High: Santa Fe HS
Source: MLSOK/OKCMAR as distributed by MLS GRID. This data may not be complete. We recommend contacting the local school district to confirm school assignments for this home.

Similar homes
- $199,9003 bd2 ba1.1k sqft701 Howard Ct, Edmond, OK 73003For Sale
 MLS ID #1247870, Gene Van Horn, Keller Williams Central OK. MLSOK/OKCMAR as distributed by MLS GRID
- $205,0003 bd2 ba1.1k sqft133 Brad St, Edmond, OK 73003For Sale
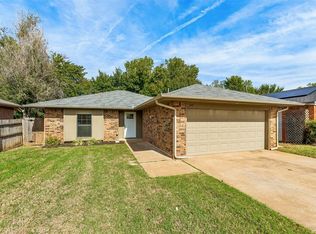 MLS ID #1255759, Terry Fox, Access Real Estate LLC. MLSOK/OKCMAR as distributed by MLS GRID
- $200,0003 bd2 ba1.1k sqft817 Willow Ridge Pl, Edmond, OK 73003For Sale
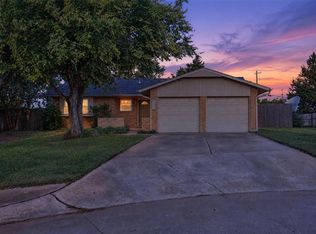 MLS ID #1255484, Lara White, Modern Abode Realty. MLSOK/OKCMAR as distributed by MLS GRID
- $220,0003 bd2 ba1.3k sqft1104 Juno Cir, Edmond, OK 73003For Sale
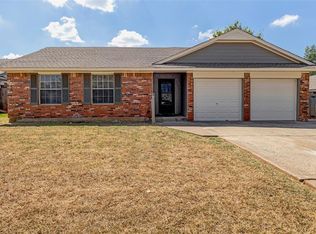 MLS ID #1246538, Palmer Ferris, Block One Real Estate. MLSOK/OKCMAR as distributed by MLS GRID
