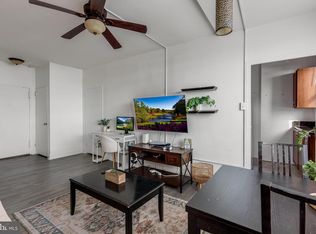
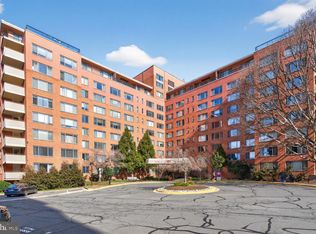
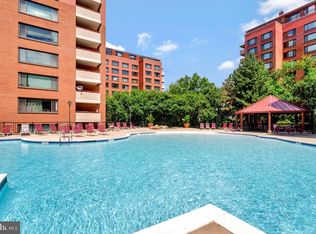
Stunning Penthouse-Level Unit in the heart of Roslyn with an oversized balcony & Iconic D.C. Views! Welcome to the Skyterrace Penthouse at River Place, offering breathtaking, direct views of the DC Monuments & Skyline from all rooms! Spanning just under 1,100 SF of fully renovated space, plus a 654 SF private terrace, this rare gem in the heart of Roslyn/downtown Arlington features: * Spacious Living: Enjoy two generous bedrooms filled with natural sunlight and ample storage space. * Modern Bathrooms: Two lovely bathrooms, one en-Suite and the other hallway, showcase modern tile work and glass-enclosed showers. * Stylish Interiors: Hardwood floors throughout, fresh paint, and a fully updated kitchen create an inviting atmosphere. * Private Terrace: Step outside to your own 654 SqFt terrace, offering unobstructed views from the Washington Monument to the Capitol Dome—perfect for entertaining or unwinding. The East/Northeast orientation allows for brilliant sunrise views and good natural light throughout the day. * Prime Location: Just two blocks from Rosslyn Metro and Key Bridge, with easy and direct access to GW Parkway, Route 50, 66, 395, bike paths and major bus routes, making commuting a breeze. * Luxury Amenities: This building offers an array of upscale amenities, including: - Garage, secure parking conveys with the unit - Private, secure storage space conveys with the unit - Pool - Gym - Media room - Party room - Billiards area - Front desk service and on-site management - 24-hour convenience store - Co-op fee includes all utilities. Property taxes are separate. There is a semi-annual parking assessment as well River Place is a cooperative community situated on leased land with a ground lease through 2052. This unique structure creates an exceptional value opportunity in Rosslyn for buyers seeking location, convenience, and lower entry cost. The pricing reflects the co-op and land lease structure, which is why buyers can access this location at a fraction of the cost of surrounding properties. We usually encourage buyers to think of this as a 5–25 year lifestyle or investment play, rather than a long-term appreciation property. It’s a great fit for buyers who value location, convenience, and amenities — or for those looking for a smart, affordable and accessible entry point into the Rosslyn market.
Sold for $324,900
$324,900
1121 Arlington Blvd APT 1004, Arlington, VA 22209
2beds
1,015sqft
Condominium
Built in 1955
-- sqft lot
$-- Zestimate®
$320/sqft
$3,713 Estimated rent
Home value
Not available
Estimated sales range
Not available
$3,713/mo
Zestimate® history
Owner options
List your home for rent
$3,713/mo
Rent Zestimate®
Find your next renter with Zillow Rental Manager. Plus, with online applications, you can quickly screen prospective tenants – for free.
$3,713/mo
Rent Zestimate®
Refinance and save
$1,754/mo
Est. payment
Refinancing to a lower rate could help reduce your monthly payments and save thousands over the life of the loan.
$1,754/mo
Est. payment
Explore your selling options
Work with a Zillow partner agent
Leverage their expertise and Zillow's premium Showcase listings to get your home seen by more buyers.
Get startedList with your own agent
Get your home in front of millions of buyers by listing it on Zillow.
Learn how to do itSell it yourself
Take full control of how buyers see your home on Zillow by listing For Sale by Owner (FSBO).
List your homeWhat's special
Oversized balconyStunning penthouse-level unitFully updated kitchenFresh paintHardwood floors throughout
Zillow last checked:
Listing updated:
Listed by:
Jason Townsend 202-415-7400,
Real Broker, LLC
Bought with:
Cindy Cajas, 0225229521
Samson Properties
Source: Bright MLS,MLS#: VAAR2071754
Facts & features
Interior
Bedrooms & bathrooms
- Bedrooms: 2
- Bathrooms: 2
- Full bathrooms: 2
- Main level bathrooms: 2
- Main level bedrooms: 2
Basement
- Area: 0
Heating
- Central, Summer/Winter Changeover, Natural Gas
Cooling
- Central Air, Wall Unit(s), Electric
Appliances
- Included: Electric Water Heater
- Laundry: Has Laundry, Washer In Unit, Dryer In Unit, In Unit
Features
- Flooring: Wood, Marble
- Has basement: No
- Has fireplace: No
Interior area
- Total structure area: 1,015
- Total interior livable area: 1,015 sqft
- Finished area above ground: 1,015
- Finished area below ground: 0
Property
Parking
- Total spaces: 1
- Parking features: Covered, Inside Entrance, Storage, Parking Space Conveys, Attached
- Attached garage spaces: 1
Accessibility
- Accessibility features: None
Features
- Levels: One
- Stories: 1
- Exterior features: Balcony
- Pool features: Community
- Has view: Yes
- View description: Scenic Vista, City, Panoramic
- Waterfront features: River
- Body of water: Potomac River
Lot
- Features: Downtown
Details
- Additional structures: Above Grade, Below Grade
- Parcel number: 17039420
- Zoning: RA4.8
- Special conditions: Standard
Construction
Type & style
- Home type: Cooperative
- Property subtype: Condominium
- Attached to another structure: Yes
Materials
- Brick
Condition
- New construction: No
- Year built: 1955
Utilities & green energy
- Sewer: Public Sewer
- Water: Public
Community & HOA
Community
- Features: Pool
- Security: 24 Hour Security, Desk in Lobby, Exterior Cameras, Main Entrance Lock
- Condo and coop fee: $1,247 monthly
- Subdivision: River Place
HOA
- Has HOA: No
- Amenities included: Beauty Salon, Billiard Room, Clubhouse, Common Grounds, Concierge, Elevator(s), Fitness Center, Party Room, Pool
- Services included: Air Conditioning, Common Area Maintenance, Electricity, Maintenance Structure, Maintenance Grounds, Management, Pool(s), Reserve Funds, Security, Sewer, Snow Removal, Trash, Water, Gas
- HOA name: Cardinal Management
Location
- Region: Arlington
Financial & listing details
- Price per square foot: $320/sqft
- Tax assessed value: $264,500
- Annual tax amount: $2,767
- Date on market: 4/21/2026
- Listing agreement: Exclusive Right To Sell
- Listing terms: Cash,Bank Portfolio,Conventional
- Ownership: Cooperative
Price history
| Date | Event | Price |
|---|---|---|
| 7/8/2026 | Sold | $324,900-5.8%$320/sqft |
Source:  Bright MLS #VAAR2071754 Report a problem Bright MLS #VAAR2071754 Report a problem | ||
| 5/18/2026 | Contingent | $345,000$340/sqft |
Source: Bright MLS #VAAR2071754 Report a problem | ||
| 5/13/2026 | Price change | $345,000-6.8%$340/sqft |
Source: Bright MLS #VAAR2071754 Report a problem | ||
| 4/21/2026 | Listed for sale | $370,000+4.2%$365/sqft |
Source: Bright MLS #VAAR2071754 Report a problem | ||
| 6/27/2023 | Sold | $355,250-5.3%$350/sqft |
Source: Bright MLS #VAAR2029338 Report a problem | ||
| 4/22/2023 | Pending sale | $375,000$369/sqft |
Source: Bright MLS #VAAR2029338 Report a problem | ||
| 4/12/2023 | Listed for sale | $375,000+1%$369/sqft |
Source: Bright MLS #VAAR2029338 Report a problem | ||
| 6/17/2016 | Sold | $371,400+16.1%$366/sqft |
Source: Agent Provided Report a problem | ||
| 5/9/2016 | Listed for sale | $320,000$315/sqft |
Source: M Squared Real Estate LLC #AR9649286 Report a problem | ||
| 4/5/2016 | Listing removed | $2,525$2/sqft |
Source: M Squared Real Estate LLC #AR9552815 Report a problem | ||
| 2/9/2016 | Price change | $2,525-2.9%$2/sqft |
Source: M Squared Real Estate LLC #AR9552815 Report a problem | ||
| 1/14/2016 | Listed for rent | $2,600$3/sqft |
Source: M Squared Real Estate LLC #AR9552815 Report a problem | ||
Public tax history
Tax history is unavailable.
Neighborhood: Radnor-Ft Myer Heights
Nearby homes
- $110,000-- bd1 ba383 sqft1121 Arlington Blvd APT 110, Arlington, VA 22209Sold
- $197,0001 bd1 ba716 sqft1121 Arlington Blvd APT 207, Arlington, VA 22209Sold
- $1,7501 bd1 ba514 sqft1121 Arlington Blvd APT 209, Arlington, VA 22209For Rent

- $2,7602 bd1 ba884 sqft1121 Arlington Blvd APT 230, Arlington, VA 22209For Rent
- $129,999-- bd1 ba383 sqft1121 Arlington Blvd APT 310, Arlington, VA 22209For Sale
- $145,0001 bd1 ba514 sqft1121 Arlington Blvd APT 321, Arlington, VA 22209For Sale
- $135,000-- bd1 ba504 sqft1121 Arlington Blvd APT 348, Arlington, VA 22209For Sale
- $155,0001 bd1 ba559 sqft1121 Arlington Blvd APT 405, Arlington, VA 22209Sold
- $198,0001 bd1 ba716 sqft1121 Arlington Blvd APT 443, Arlington, VA 22209For Sale
Nearby schools
GreatSchools rating
- 7/10Innovation Elementary SchoolGrades: PK-5Distance: 0.9 mi
- 9/10Dorothy Hamm MiddleGrades: 6-8Distance: 2.4 mi
- 8/10Yorktown High SchoolGrades: 9-12Distance: 3.9 mi
Schools provided by the listing agent
- Elementary: Francis Scott Key
- Middle: Williamsburg
- High: Yorktown
- District: Arlington County Public Schools
Source: Bright MLS. This data may not be complete. We recommend contacting the local school district to confirm school assignments for this home.


Get pre-qualified for a loan
At Zillow Home Loans, we can pre-qualify you in as little as 5 minutes with no impact to your credit score.An equal housing lender. NMLS #10287.
- Virginia
- Arlington County
- Arlington
- 22209
- Radnor-Ft Myer Heights
- 1121 Arlington Blvd Apartment 1004
Nearby cities
Nearby neighborhoods
Nearby zip codes
Other Arlington Topics
