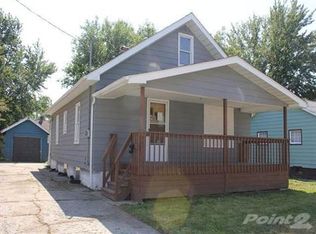
There’s something special about having a place of your own—a home where you can settle in, add your personal touches, and make everyday memories. This three-bedroom home offers hardwood floors throughout the main living space, freshly painted interiors, and inviting spaces to enjoy.
Step inside and you’ll notice the warmth and character of the hardwood floors, complemented by fresh paint that gives the home a welcoming feel. Two bedrooms are conveniently located on the main floor, offering a practical layout with flexibility for sleeping space, guests, or a home office. Upstairs, the spacious third bedroom provides room to spread out. Turn this oversized bedroom into a space with a reading nook, home office, or space to hang out! This generous room offers possibilities to suit your needs.
One of the home’s most unique features is the three-season room at the back of the house. Picture starting your morning with a cup of coffee, enjoying a quiet afternoon, or gathering with friends and family. It’s an extension of your living space that gives you another place to relax as the seasons change.
Showings begin 10/13/2026
B.A.T.V.A.I All measurements are estimates.
For sale
$65,000
1121 Pettibone Ave, Flint, MI 48507
3beds
975sqft
Single Family Residence
Built in 1954
3,920 Square Feet Lot
$-- Zestimate®
$67/sqft
$-- HOA
What's special
- 10 days
- 409
- 58
Likely to sell faster than
Zillow last checked:
Listing updated:
Listed by:
Rachel Rosencrants 248-659-2110,
Brookstone, Realtors LLC 248-963-0501,
Eric Rosencrants 248-653-2951,
Brookstone, Realtors LLC
Source: Realcomp II,MLS#: 20261082444
Facts & features
Interior
Bedrooms & bathrooms
- Bedrooms: 3
- Bathrooms: 1
- Full bathrooms: 1
Primary bedroom
- Level: Entry
- Area: 100
- Dimensions: 10 X 10
Bedroom
- Level: Entry
- Area: 110
- Dimensions: 10 X 11
Bedroom
- Level: Second
- Area: 280
- Dimensions: 20 X 14
Other
- Level: Entry
- Area: 48
- Dimensions: 8 X 6
Heating
- Forced Air, Natural Gas
Features
- Basement: Unfinished
- Has fireplace: No
Interior area
- Total interior livable area: 975 sqft
- Finished area above ground: 975
Property
Parking
- Total spaces: 1.5
- Parking features: Oneand Half Car Garage, Detached
- Garage spaces: 1.5
Features
- Levels: Two
- Stories: 2
- Entry location: GroundLevelwSteps
- Pool features: None
Lot
- Size: 3,920 Square Feet
- Dimensions: 40 x 100
Details
- Parcel number: 4024483004
- Special conditions: Short Sale No,Standard
Construction
Type & style
- Home type: SingleFamily
- Architectural style: Bungalow
- Property subtype: Single Family Residence
Materials
- Aluminum Siding
- Foundation: Basement, Block
Condition
- New construction: No
- Year built: 1954
Utilities & green energy
- Sewer: Public Sewer
- Water: Public
Community & HOA
Community
- Subdivision: LINCOLN PARK SUB
HOA
- Has HOA: No
Location
- Region: Flint
Financial & listing details
- Price per square foot: $67/sqft
- Tax assessed value: $12,975
- Annual tax amount: $1,185
- Date on market: 10/12/2026
- Cumulative days on market: 10 days
- Listing agreement: Exclusive Right To Sell
- Listing terms: Cash,Conventional,FHA,Va Loan
Estimated market value
Not available
Estimated sales range
Not available
$936/mo
Price history
| Date | Event | Price |
|---|---|---|
| 10/12/2026 | Listed for sale | $65,000+140.7%$67/sqft |
Source:  Realcomp II #20261082444 Report a problem | ||
| 8/29/2024 | Listing removed | $1,000$1/sqft |
Source: Zillow Rentals Report a problem | ||
| 8/27/2024 | Listed for rent | $1,000$1/sqft |
Source: Zillow Rentals Report a problem | ||
| 5/28/2019 | Sold | $27,000-22.9%$28/sqft |
Source: Public Record Report a problem | ||
| 1/1/2019 | Listing removed | $35,000$36/sqft |
Source: Five Star Real Estate #218091225 Report a problem | ||
| 9/23/2018 | Listed for sale | $35,000-50%$36/sqft |
Source: Five Star Real Estate #218091225 Report a problem | ||
| 3/22/2002 | Sold | $70,000+62.8%$72/sqft |
Source: Public Record Report a problem | ||
| 4/22/1992 | Sold | $43,000$44/sqft |
Source:  MiRealSource #20140078 Report a problem | ||
Public tax history
| Year | Property taxes | Tax assessment |
|---|---|---|
| 2025 | $1,164 +2.5% | $18,900 -1% |
| 2024 | $1,136 | $19,100 +19.4% |
| 2023 | -- | $16,000 +16.8% |
| 2022 | -- | $13,700 +5.4% |
| 2021 | -- | $13,000 +19.3% |
| 2020 | -- | $10,900 +0.9% |
| 2019 | -- | $10,800 -15.6% |
| 2018 | -- | $12,800 |
| 2017 | -- | -- |
| 2016 | -- | -- |
| 2015 | -- | -- |
| 2014 | -- | -- |
| 2012 | -- | $17,600 -27.9% |
| 2011 | -- | $24,400 -23.5% |
| 2010 | -- | $31,900 -9.9% |
| 2008 | $1,313 +9.3% | $35,400 +7.3% |
| 2006 | $1,201 +9% | $33,000 |
| 2005 | $1,102 +5.9% | $33,000 |
| 2004 | $1,040 +5% | $33,000 +1.9% |
| 2003 | $991 +0.5% | $32,400 +4.2% |
| 2002 | $986 +59.6% | $31,100 +15.6% |
| 2000 | $618 | $26,900 |
Find assessor info on the county website
Monthly payment
Est. payment
Payment breakdown
Explore the cost of this home by adjusting the details. Changes won't be saved.Climate risks
Neighborhood: 48507

Similar homes
- $64,0003 bd1 ba1k sqft3118 Shawnee Ave, Flint, MI 48507For Sale

 MLS ID #20261083800, Antonio Deleone, The Brand Real Estate. Realcomp II
- $64,9003 bd1 ba1.1k sqft935 Ingleside Ave, Flint, MI 48507For Sale
 MLS ID #20261033557, Scott Myers, RE/MAX Platinum - Grand Blanc. Realcomp II
- $--2 bd1 ba858 sqft939 Vermilya Ave, Flint, MI 48507Auction
 Auction.com 2
- $65,0003 bd2 ba1.3k sqft4217 Pengelly Rd, Flint, MI 48507For Sale
 MLS ID #20261072050, Jason Hayes, Community Choice Realty Inc. Realcomp II
- $54,9002 bd1 ba896 sqft833 W Atherton Rd, Flint, MI 48507For Sale
 MLS ID #26055469, Ahmed ''Ali'' Khalil, Real Broker, LLC. MichRIC
- $60,9003 bd1 ba1.4k sqft640 Crawford St, Flint, MI 48507For SaleMLS ID #20261057029, Sonny Kaushik, Ikon Property Group. Realcomp II
- $69,9003 bd1 ba1.4k sqft3722 Gratiot Ave, Flint, MI 48503For SaleMLS ID #20261085398, Dawn M Muma, AAA McNamara Properties Inc. Realcomp II
- $58,4992 bd1 ba720 sqft809 Campbell St, Flint, MI 48507For Sale
 MLS ID #50223632, Kendalyn Ross, HamadyRobinson, REALTORS®. MiRealSource
- $65,0002 bd1 ba712 sqft814 Alvord Ave, Flint, MI 48507For SaleMLS ID #20261036508, Cade Coleman, Realty Professionals. Realcomp II
- $54,9003 bd1 ba1k sqft644 Crawford St, Flint, MI 48507For SaleMLS ID #50205521, Amy Garza, HamadyRobinson, REALTORS®. MiRealSource
- $35,9002 bd1 ba600 sqft1028 Campbell St, Flint, MI 48507For SaleMLS ID #50225709, Nadeem A Gebrael, Gebrael Management. MiRealSource
- $55,0003 bd2 ba1.4k sqft547 Copeman Blvd, Flint, MI 48503For SaleMLS ID #26055647, Shyante Cameron, Bynum Ward & Associates. MichRIC
- $65,0002 bd1 ba991 sqft4609 Pengelly Rd, Flint, MI 48507For SaleMLS ID #20261076383, Heather Kelsey-Zumbrunnen, Full Circle Real Estate Group LLC. Realcomp II
- $70,0003 bd1 ba882 sqft1128 W Parkwood Ave, Flint, MI 48507For SaleMLS ID #20261048828, Keegan G Garrow, Century 21 Metro Brokers. Realcomp II
- $79,9003 bd2 ba1.2k sqft1116 Milbourne Ave, Flint, MI 48504For SaleMLS ID #50225397, Lilian Hanna, Keller Williams First. MiRealSource
- $49,9003 bd1 ba784 sqft4409 Cuthbertson St, Flint, MI 48507For SaleMLS ID #20261079792, Ray Megie, Realty Executives Main St LLC. Realcomp II
- $81,9003 bd1 ba887 sqft1329 Neubert Ave, Flint, MI 48507For SaleMLS ID #20261067393, Lina Aboughanem, Inca Realty, LLC. Realcomp II
- $65,5003 bd1 ba1.1k sqft2222 Cumings Ave, Flint, MI 48503For SaleMLS ID #50221499, Christopher R Gebrael, Gebrael Management. MiRealSource
