Skip main navigation
Pending
  • $390,900

    1121 Windermere Way, Princeton, TX 75407

    5beds
    2,523sqft
    : 
    $2,859/mo
    Get pre-qualified
    Single Family Residence
    Built in 2025
    5,248 Square Feet Lot
    $363,700 Zestimate®
    $155/sqft
    $36/mo HOA

    What's special

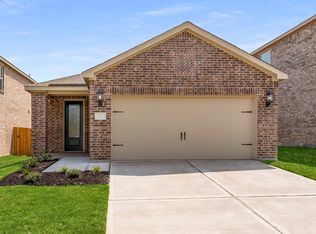
    This beautifully newly constructed home offers exceptional space and style, located just minutes from vibrant downtown McKinney’s shopping, dining, and entertainment. With five generously sized bedrooms and a massive game room, this home provides all the room your family needs to live, grow, and entertain in comfort. One of the standout features of this property is its prime corner lot location, offering added privacy with no neighbors on one side. Positioned directly across from the neighborhood park and playground, this lot provides unbeatable access to outdoor recreation and community gatherings. The large, fully fenced backyard creates a private oasis perfect for relaxing, playing, and entertaining. Designed with modern living in mind, this home showcases LGI Homes’ exclusive CompleteHome Plus™ package, including stainless-steel kitchen appliances, quartz countertops, oversized wood cabinetry with crown molding, 2” faux-wood blinds on all operable windows, and a Wi-Fi-enabled garage door opener. All these upgrades come included at no additional cost, making this home truly move-in ready. This hot lot combines space, style, privacy, and a prime location to offer the best in family living. Don’t miss your chance - schedule your private tour today!
    3 days
    1
    0

    Zillow last checked:

    Listing updated:

    Listed by:

    Mona Hill 0226524 281-362-8998,

    LGI Homes 281-362-8998

    Source: NTREIS,MLS#: 21380431

      Facts & features

      Interior

      Bedrooms & bathrooms
      • Bedrooms: 5
      • Bathrooms: 3
      • Full bathrooms: 2
      • 1/2 bathrooms: 1
      Primary bedroom
      • Level: First
      • Dimensions: 12 x 18
      Bedroom
      • Level: Second
      • Dimensions: 11 x 10
      Bedroom
      • Level: Second
      • Dimensions: 11 x 11
      Bedroom
      • Level: Second
      • Dimensions: 12 x 11
      Primary bathroom
      • Level: First
      • Dimensions: 11 x 9
      Dining room
      • Level: First
      • Dimensions: 8 x 8
      Other
      • Level: Second
      • Dimensions: 11 x 5
      Game room
      • Level: Second
      • Dimensions: 20 x 11
      Half bath
      • Level: First
      • Dimensions: 5 x 5
      Kitchen
      • Level: First
      • Dimensions: 12 x 12
      Living room
      • Level: First
      • Dimensions: 15 x 13
      Utility room
      • Level: Second
      • Dimensions: 5 x 6
      Heating
      • Central, Natural Gas
      Cooling
      • Central Air, Electric
      Appliances
      • Included: Dishwasher, Gas Cooktop, Microwave, Refrigerator
      • Laundry: Washer Hookup, Dryer Hookup, GasDryer Hookup, Laundry in Utility Room
      Features
      • High Speed Internet
      • Flooring: Carpet, Luxury Vinyl Plank
      • Has basement: No
      • Has fireplace: No
      Interior area
      • Total interior livable area: 2,523 sqft

      Property

      Parking
      • Total spaces: 2
      • Parking features: Garage, Garage Door Opener
      • Attached garage spaces: 2
      Accessibility
      • Accessibility features: ADA Compliant
      Features
      • Levels: Two
      • Stories: 2
      • Pool features: None
      Lot
      • Size: 5,248 Square Feet
      Details
      • Parcel number: R1279700G04501

      Construction

      Type & style
      • Home type: SingleFamily
      • Architectural style: Detached
      • Property subtype: Single Family Residence
      Materials
      • Brick
      • Foundation: Slab
      • Roof: Composition
      Condition
      • New Construction
      • Year built: 2025

      Utilities & green energy

      • Sewer: Public Sewer
      • Water: Public
      • Utilities for property: Sewer Available, Water Available

      Community & HOA

      Community
      • Features: Sidewalks
      • Subdivision: Princeton Heights
      HOA
      • Has HOA: Yes
      • Services included: Maintenance Grounds
      • HOA fee: $432 annually
      • HOA name: Legacy Southwest Property Management
      • HOA phone: 214-705-1615
      Location
      • Region: Princeton

      Financial & listing details

      • Price per square foot: $155/sqft
      • Tax assessed value: $58,000
      • Annual tax amount: $1,089
      • Date on market: 9/8/2026
      • Listing terms: Cash,Conventional,FHA,USDA Loan,VA Loan

        Estimated market value

        $363,700

        $346,000 - $382,000

        $2,466/mo

        Price history

        DateEventPrice
        9/8/2026Pending sale$390,900-4.9%$155/sqft
        Source: NTREIS #21380431 Report a problem
        3/2/2026Listing removed$410,900$163/sqft
        Source: NTREIS #20990202 Report a problem
        2/13/2026Listed for sale$410,900$163/sqft
        Source: NTREIS #20990202 Report a problem
        12/4/2025Pending sale$410,900$163/sqft
        Source: NTREIS #20990202 Report a problem
        11/14/2025Price change$410,900-1.2%$163/sqft
        Source: NTREIS #20990202 Report a problem
        10/20/2025Listed for sale$415,900$165/sqft
        Source: NTREIS #20990202 Report a problem
        9/15/2025Pending sale$415,900$165/sqft
        Source: NTREIS #20990202 Report a problem
        7/3/2025Listed for sale$415,900$165/sqft
        Source: NTREIS #20990202 Report a problem

        Public tax history

        YearProperty taxesTax assessment
        2025$1,089 +2.8%$58,000 +5.5%
        2024$1,059 +15.6%$55,000 +15.7%
        2023$916 $47,520
        Find assessor info on the county website

        Monthly payment

        Est. payment

        Payment breakdown

        Explore the cost of this home by adjusting the details. Changes won't be saved.
        All calculations are estimates and provided by Zillow, Inc. for informational purposes only. Actual amounts may vary.
        HOA fees may include property taxes on listings classified as Co-Ops. Contact the listing agent and/or owner for fee details.
        See how much you could borrow to make a competitive offer.

        Climate risks

        Neighborhood: 75407

        Getting around

        17 / 100
        Car-Dependent
        30 / 100
        Somewhat Bikeable

        Nearby schools

        GreatSchools rating
        Schools provided by the listing agent
        • Elementary: Godwin
        • Middle: Clark
        • High: Princeton
        • District: Princeton ISD

        Source: NTREIS. This data may not be complete. We recommend contacting the local school district to confirm school assignments for this home.

        A local agent can set up tours, give advice and negotiate with sellers.

        Browse local experts