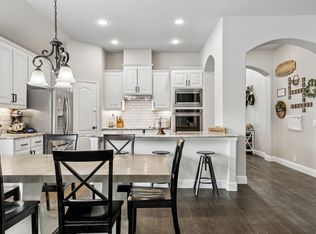
Move-in Ready & Packed with Upgrades! This stylish single-story offers standout curb appeal, fresh paint, and durable LVP flooring. The gourmet kitchen opens to a bright living and dining area with a built-in coffee bar and home management center. Upgrades in the last 5 years include dishwasher, faucet, fans, cabinets, shower heads, lights, pergola, and shed. With Smart Home features, lots of upgrades, and walkable access to Lowes Elementary and the community pool, this home is ready for you today!
For sale
$393,000
532 Crystal Clear Ln, Princeton, TX 75407
3beds
1,977sqft
Single Family Residence
Built in 2020
7,797 Square Feet Lot
$384,100 Zestimate®
$199/sqft
$54/mo HOA
What's special
Fresh paintDurable lvp flooringBuilt-in coffee barHome management centerStandout curb appealGourmet kitchen
- 348 days
- 30
- 5
Zillow last checked:
Listing updated:
Listed by:
Trina Brown 0614271,
United Real Estate 972-372-0590
Source: NTREIS,MLS#: 21096830
Facts & features
Interior
Bedrooms & bathrooms
- Bedrooms: 3
- Bathrooms: 2
- Full bathrooms: 2
Primary bedroom
- Features: Dual Sinks, Double Vanity, Linen Closet, Walk-In Closet(s)
- Level: First
- Dimensions: 15 x 13
Bedroom
- Features: Walk-In Closet(s)
- Level: First
- Dimensions: 13 x 11
Bedroom
- Features: Ceiling Fan(s)
- Level: First
- Dimensions: 13 x 10
Breakfast room nook
- Features: Breakfast Bar, Built-in Features
- Level: First
- Dimensions: 13 x 9
Kitchen
- Features: Breakfast Bar, Built-in Features, Butler's Pantry, Eat-in Kitchen, Kitchen Island, Pantry, Solid Surface Counters, Walk-In Pantry
- Level: First
- Dimensions: 23 x 19
Living room
- Features: Fireplace
- Level: First
- Dimensions: 19 x 14
Heating
- Electric
Cooling
- Electric
Appliances
- Included: Convection Oven, Dishwasher, Disposal, Gas Range, Microwave, Refrigerator, Tankless Water Heater, Vented Exhaust Fan
Features
- Dry Bar, Decorative/Designer Lighting Fixtures, Double Vanity, Eat-in Kitchen, Kitchen Island, Open Floorplan, Pantry, Walk-In Closet(s), Wired for Sound
- Flooring: Ceramic Tile, Laminate, Luxury Vinyl Plank
- Windows: Window Coverings
- Has basement: No
- Number of fireplaces: 1
- Fireplace features: Electric
Interior area
- Total interior livable area: 1,977 sqft
Video & virtual tour
Property
Parking
- Total spaces: 2
- Parking features: Door-Single
- Attached garage spaces: 2
Features
- Levels: One
- Stories: 1
- Patio & porch: Patio, Covered
- Exterior features: Garden, Lighting, Other, Rain Gutters, Storage
- Pool features: None
- Fencing: Wood
Lot
- Size: 7,797 Square Feet
- Features: Corner Lot
Details
- Parcel number: R1214000P04401
Construction
Type & style
- Home type: SingleFamily
- Architectural style: Detached
- Property subtype: Single Family Residence
Materials
- Foundation: Slab
- Roof: Composition
Condition
- Year built: 2020
Utilities & green energy
- Sewer: Public Sewer
- Water: Public
- Utilities for property: Cable Available, Electricity Connected, Natural Gas Available, Sewer Available, Separate Meters, Water Available
Community & HOA
Community
- Features: Clubhouse, Park, Sidewalks
- Security: Security System, Smoke Detector(s)
- Subdivision: Brookside Ph 2
HOA
- Has HOA: Yes
- Services included: All Facilities, Association Management, Maintenance Grounds, Maintenance Structure
- HOA fee: $650 annually
- HOA name: Neighborhood Mgmt
- HOA phone: 972-395-1548
Location
- Region: Princeton
Financial & listing details
- Price per square foot: $199/sqft
- Tax assessed value: $377,526
- Annual tax amount: $7,271
- Date on market: 11/1/2025
- Cumulative days on market: 129 days
- Listing terms: Cash,Conventional,FHA,USDA Loan,VA Loan
- Exclusions: All indoor and outdoor furniture, refrigerator, tvs and mounts (living room and bedrooms) and wall art.
Estimated market value
$384,100
$365,000 - $403,000
$2,346/mo
Price history
| Date | Event | Price |
|---|---|---|
| 1/10/2026 | Price change | $393,000-2.6%$199/sqft |
Source: NTREIS #21096830 Report a problem | ||
| 11/1/2025 | Listed for sale | $403,500+3.5%$204/sqft |
Source: NTREIS #21096830 Report a problem | ||
| 3/8/2024 | Sold | -- |
Source: NTREIS #20472300 Report a problem | ||
| 1/14/2024 | Pending sale | $390,000$197/sqft |
Source: NTREIS #20472300 Report a problem | ||
| 1/4/2024 | Contingent | $390,000$197/sqft |
Source: NTREIS #20472300 Report a problem | ||
| 12/17/2023 | Price change | $390,000-3.3%$197/sqft |
Source: NTREIS #20472300 Report a problem | ||
| 11/8/2023 | Listed for sale | $403,500$204/sqft |
Source: NTREIS #20472300 Report a problem | ||
Public tax history
| Year | Property taxes | Tax assessment |
|---|---|---|
| 2025 | $6,383 -10.6% | $377,526 +1.4% |
| 2024 | $7,138 -16.8% | $372,332 -4.3% |
| 2023 | $8,577 -1.8% | $388,963 +9.9% |
| 2022 | $8,733 +17.8% | $353,890 +29.3% |
| 2021 | $7,412 | $273,730 |
Find assessor info on the county website
Monthly payment
Est. payment
Payment breakdown
Explore the cost of this home by adjusting the details. Changes won't be saved.Climate risks
Neighborhood: 75407
Nearby schools
Schools provided by the listing agent
- Elementary: Lowe
- Middle: Southard
- District: Princeton ISD
Source: NTREIS. This data may not be complete. We recommend contacting the local school district to confirm school assignments for this home.

Similar homes
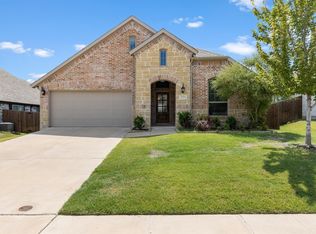
- $390,0004 bd3 ba2.5k sqft1510 Laurence Ln, Princeton, TX 75407For Sale
 MLS ID #21306142, Kayti Gage. NTREIS
 - $325,0003 bd2 ba1.6k sqft211 Nickolas Dr, Princeton, TX 75407For Sale
 MLS ID #21372607, Lisa Henry-Weaver. NTREIS
 - $289,9003 bd2 ba1.5k sqft310 Boston Dr, Princeton, TX 75407For Sale
 MLS ID #21257778, Shannon Patterson. NTREIS
 - $545,0003 bd3 ba2.1k sqft3855 Fm 3364, Princeton, TX 75407For Sale
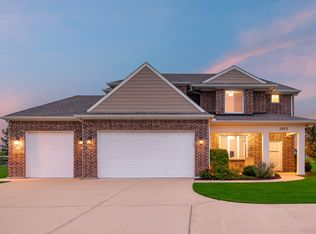 MLS ID #21256467, Bobbie Jo Glover. NTREIS
