Welcome to this charming home in the heart of Queens Village. This beautiful 3-bedroom, 2-full bath residence offers a comfortable layout with classic character and inviting curb appeal. The home features a spacious living area, well-appointed bedrooms, and a full finished basement offering additional living and recreational space. Enjoy the convenience of a private outdoor area and a location close to shopping, dining, schools, parks, and transportation. A wonderful opportunity to own a distinctive home in a desirable Queens Village neighborhood.
For sale
$749,999
11210 Colfax Street, Queens Village, NY 11429
3beds
1,080sqft
Single Family Residence, Residential
Built in 1955
1,368 Square Feet Lot
$-- Zestimate®
$694/sqft
$-- HOA
What's special
Well-appointed bedroomsPrivate outdoor areaInviting curb appealClassic characterComfortable layout
- 24 days
- 626
- 28
Zillow last checked:
Listing updated:
Listed by:
RE/MAX Luxe 917-292-8226,
Badrul Chowdhury 917-292-8226
Source: OneKey® MLS as distributed by MLS GRID,MLS#: 1057588
Facts & features
Interior
Bedrooms & bathrooms
- Bedrooms: 3
- Bathrooms: 2
- Full bathrooms: 2
Heating
- Other
Cooling
- None
Appliances
- Included: Other
Features
- Other
- Basement: Finished,Full
- Attic: None
Interior area
- Total structure area: 1,080
- Total interior livable area: 1,080 sqft
Video & virtual tour
Property
Parking
- Parking features: Private
Lot
- Size: 1,368 Square Feet
Details
- Parcel number: 109860126
- Special conditions: None
Construction
Type & style
- Home type: SingleFamily
- Architectural style: Tudor
- Property subtype: Single Family Residence, Residential
Materials
- Brick
Condition
- Year built: 1955
Utilities & green energy
- Sewer: Public Sewer
- Water: Public
- Utilities for property: Electricity Available
Community & HOA
HOA
- Has HOA: No
Location
- Region: Queens Village
Financial & listing details
- Price per square foot: $694/sqft
- Tax assessed value: $38,040
- Annual tax amount: $3,734
- Date on market: 10/1/2026
- Cumulative days on market: 25 days
- Listing agreement: Exclusive Right To Sell
- Electric utility on property: Yes
Estimated market value
Not available
Estimated sales range
Not available
Not available
Price history
| Date | Event | Price |
|---|---|---|
| 10/1/2026 | Listed for sale | $749,999-3.7%$694/sqft |
Source:  OneKey® MLS as distributed by MLS GRID #1057588 Report a problem OneKey® MLS as distributed by MLS GRID #1057588 Report a problem | ||
| 11/21/2025 | Listing removed | $779,000$721/sqft |
Source: OneKey® MLS as distributed by MLS GRID #920117 Report a problem | ||
| 10/2/2025 | Listed for sale | $779,000+9%$721/sqft |
Source: OneKey® MLS as distributed by MLS GRID #920117 Report a problem | ||
| 5/31/2024 | Sold | $715,000+42.6%$662/sqft |
Source: OneKey® MLS as distributed by MLS GRID #L3525319 Report a problem | ||
| 5/23/2023 | Sold | $501,248+85.6%$464/sqft |
Source: Public Record Report a problem | ||
| 10/29/2020 | Listing removed | $270,000$250/sqft |
Source: STONE HILL REAL ESTATE #10645669 Report a problem | ||
| 10/3/2019 | Listed for sale | $270,000$250/sqft |
Source: STONE HILL REAL ESTATE #10645669 Report a problem | ||
Public tax history
| Year | Property taxes | Tax assessment |
|---|---|---|
| 2025 | -- | $40,500 +14.2% |
| 2024 | -- | $35,460 +10.1% |
| 2023 | -- | $32,220 +7.8% |
| 2022 | -- | $29,880 +0.4% |
| 2021 | -- | $29,760 +6.9% |
| 2020 | $4,392 +6% | $27,840 |
| 2019 | $4,144 +7.3% | $27,840 +50.7% |
| 2018 | $3,864 +8.8% | $18,469 +6% |
| 2017 | $3,552 +4.2% | $17,424 |
| 2016 | $3,407 | $17,424 +0.8% |
| 2015 | $3,407 +93.3% | $17,292 +6% |
| 2014 | $1,763 | $16,314 +6% |
| 2013 | -- | $15,391 +6% |
| 2012 | -- | $14,520 -2.7% |
| 2011 | -- | $14,929 +0.8% |
| 2010 | -- | $14,815 +6% |
| 2009 | -- | $13,977 +6% |
| 2008 | -- | $13,186 |
Find assessor info on the county website
Monthly payment
Climate risks
Neighborhood: Queens Village
Nearby schools
Schools provided by the listing agent
- Elementary: Ps 136 Roy Wilkins
- Middle: Is 192 Linden (The)
- High: Benjamin Franklin Hs-Finance-Info
Source: OneKey® MLS as distributed by MLS GRID. This data may not be complete. We recommend contacting the local school district to confirm school assignments for this home.
- $782,900-- bd-- ba1.8k sqft11211 Colfax St, Queens Village, NY 11429Off Market
- $664,9003 bd2 ba-- sqft112 16 Colfax Street, Queens Village, NY 11429Off Market

- $769,7003 bd2 ba-- sqft11220 Colfax St, Queens Village, NY 11429Off Market

- $623,900-- bd-- ba1.1k sqft11208 Colfax St, Queens Village, NY 11429Off Market
Similar homes
- $750,0003 bd3 ba952 sqft8818 201st Street, Hollis, NY 11423For Sale
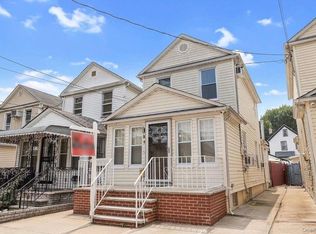
 MLS ID #1051212, Nuruzzaman Sarder, Listing by: Keller Williams Landmark II. OneKey® MLS as distributed by MLS GRID
 - $730,0003 bd2 ba954 sqft124-17 6th Avenue, College Point, NY 11356For Sale
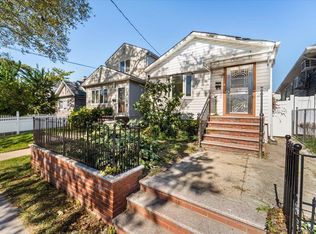 MLS ID #1066204, Vanessa P. Chang CBR, Listing by: Winzone Realty Inc. OneKey® MLS as distributed by MLS GRID
 - $699,9994 bd1 ba1k sqft11474 225th Street, Cambria Heights, NY 11411For Sale
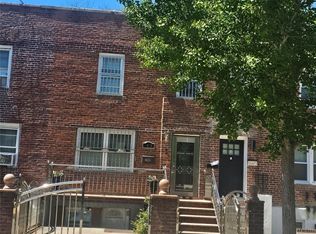 MLS ID #995032, James B. Reimers CBR, Listing by: Charles Rutenberg Realty Inc. OneKey® MLS as distributed by MLS GRID
 - $699,9994 bd3 ba1.4k sqft204 Wellington Road, Hempstead, NY 11003For Sale
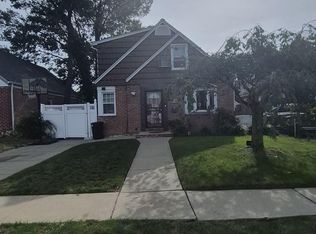 MLS ID #1056842, Tiffany Royer, Listing by: Landmark Elite Homes Corp. OneKey® MLS as distributed by MLS GRID
 - $775,0003 bd2 ba1k sqft12603 103rd Avenue, Richmond Hill S., NY 11419For SaleMLS ID #1064375, Deleep Pharsi, Listing by: New York 1 Homes Network Inc. OneKey® MLS as distributed by MLS GRID
- $769,0003 bd3 ba812 sqft12933 135th Place, South Ozone Park, NY 11420For SaleMLS ID #1012898, Irene J. Biasi, Listing by: JB & Associates Corp. OneKey® MLS as distributed by MLS GRID
- $824,8885 bd2 ba1.2k sqft24 N Montgomery Street, Valley Stream, NY 11580For SaleMLS ID #1059704, Amandeep Gaubaria, Listing by: Property Professionals Realty. OneKey® MLS as distributed by MLS GRID
- $749,9994 bd3 ba1.2k sqft23 Harriman Avenue, Hempstead, NY 11550For SaleMLS ID #1015316, Vanessa Budhu Mahabir, Listing by: Nationwide Homes LLC. OneKey® MLS as distributed by MLS GRID
- $875,0004 bd2 ba1.3k sqft10214 85th Drive, Richmond Hill North, NY 11418For SaleMLS ID #1064101, Regina L. Santoro Schaefer, Listing by: Parkside Realty of Queens Inc. OneKey® MLS as distributed by MLS GRID
- $679,0003 bd3 ba1.3k sqft2171 Arthur Avenue, Bronx, NY 10457For SaleMLS ID #967342, Isabel C. Saenz, Listing by: eRealty Advisors, Inc. OneKey® MLS as distributed by MLS GRID
- $775,0003 bd3 ba1.2k sqft1333 Larboard Court, Uniondale, NY 11553For SaleMLS ID #1050128, Priscilla James, Listing by: Charles Rutenberg Realty Inc. OneKey® MLS as distributed by MLS GRID
- $819,0004 bd2 ba1.3k sqft13513 115TH Street, South Ozone Park, NY 11420For SaleMLS ID #987809, Giovanny F. Ortiz, Listing by: Luxury Properties Realty Inc. OneKey® MLS as distributed by MLS GRID
- $799,0003 bd2 ba1.4k sqft202 Linden Street, Rockville Centre, NY 11570For SaleMLS ID #1063028, Christopher D. Nelson, Listing by: Connor J Maffucci LLC. OneKey® MLS as distributed by MLS GRID
- $699,0004 bd2 ba1.1k sqft(Undisclosed Address), Hempstead, NY 11550For SaleMLS ID #1043094, Osbardo Mejil Jr AHWD CBR SFR SRS, Listing by: Keller Williams Legendary. OneKey® MLS as distributed by MLS GRID
- $879,0003 bd2 ba1.2k sqft130-35 120th Street, South Ozone Park, NY 11420For SaleMLS ID #1033437, Lourdes Figueroa, Listing by: Realty By The Park. OneKey® MLS as distributed by MLS GRID
- $889,0004 bd3 ba1.2k sqft107-29 118th Street, Richmond Hill S., NY 11419For SaleMLS ID #1024538, Muhammad Bajwa, Listing by: Baring Homes Corp. OneKey® MLS as distributed by MLS GRID
- $795,9993 bd3 ba1.3k sqft1905 Bryant Place, Baldwin, NY 11510For SaleMLS ID #1054591, Micheli Inoa, Listing by: First Home Equity Realty. OneKey® MLS as distributed by MLS GRID
- $870,0004 bd2 ba1.1k sqft11 Wood Street, Lynbrook, NY 11563For SaleMLS ID #1047701, Hiromi Katekaru, Listing by: Oak Home Realty. OneKey® MLS as distributed by MLS GRID
- $889,0004 bd3 ba1.2k sqft57 Scarcliffe Drive, Malverne, NY 11565For SaleMLS ID #1052279, Rachel Ohayon, Listing by: Getmore Realty Inc. OneKey® MLS as distributed by MLS GRID
