You know what 'they' say about real estate....LOCATION! LOCATION! LOCATION! Charming & spacious condo in the Timbers of Palos Hills. This unit is quite arguably situated in the best location in all of the Timbers on a quiet cul-de-sac. This property has it all, privacy, private screened in balcony for relaxing during the summer months and a fireplace when 'old man winter' sets in! You'll appreciate the pool when our summer heat is intense as you can walk around the corner to jump in and cool off! Several improvements and/or recent updates include kitchen cabinets,laminate flooring,washer/dryer, garbage disposal, dishwasher, garage door w/opener, updated master bedroom and both bathrooms as well. Sellers are leaving the big screen TV and a smart thermostat for buyers. Property is wired for sound. And a new roof is being installed this summer! Come see our condo as it will go fast.
Contingent
$252,900
11211 Sycamore Ln #62D, Palos Hills, IL 60465
2beds
1,305sqft
:
Get pre-qualified$2,299/mo
Condominium, Single Family Residence
Built in 1974
-- sqft lot
$-- Zestimate®
$194/sqft
$361/mo HOA
What's special
Garbage disposalLaminate flooringUpdated master bedroom
- 30 days |
- 166 |
- 4 |
Zillow last checked:
Listing updated:
Listed by:
Anthony Carnevale (708)448-6100,
Berkshire Hathaway HomeServices Starck Real Estate
Source: MRED as distributed by MLS GRID,MLS#: 12685527
Facts & features
Interior
Bedrooms & bathrooms
- Bedrooms: 2
- Bathrooms: 2
- Full bathrooms: 2
Rooms
- Room types: Storage, Screened Porch
Primary bedroom
- Features: Flooring (Carpet), Bathroom (Full, Shower Only)
- Level: Main
- Area: 240 Square Feet
- Dimensions: 15X16
Bedroom 2
- Features: Flooring (Carpet)
- Level: Main
- Area: 144 Square Feet
- Dimensions: 12X12
Dining room
- Features: Flooring (Laminate)
- Level: Main
- Area: 100 Square Feet
- Dimensions: 10X10
Kitchen
- Features: Flooring (Ceramic Tile)
- Level: Main
- Area: 81 Square Feet
- Dimensions: 9X9
Laundry
- Level: Main
- Area: 36 Square Feet
- Dimensions: 6X6
Living room
- Features: Flooring (Laminate)
- Level: Main
- Area: 336 Square Feet
- Dimensions: 16X21
Screened porch
- Level: Main
- Area: 60 Square Feet
- Dimensions: 4X15
Storage
- Level: Lower
- Area: 24 Square Feet
- Dimensions: 3X8
Heating
- Natural Gas, Forced Air
Cooling
- Central Air
Appliances
- Laundry: In Unit
Features
- Basement: None
- Number of fireplaces: 1
- Fireplace features: Family Room
Interior area
- Total structure area: 0
- Total interior livable area: 1,305 sqft
Property
Parking
- Total spaces: 3
- Parking features: Garage Door Opener, Garage, Yes, Attached, Unassigned, Guest
- Attached garage spaces: 1
- Has uncovered spaces: Yes
Accessibility
- Accessibility features: No Disability Access
Details
- Parcel number: 23232000211184
- Special conditions: None
Construction
Type & style
- Home type: Condo
- Property subtype: Condominium, Single Family Residence
Materials
- Brick, Other, Combination
Condition
- New construction: No
- Year built: 1974
Utilities & green energy
- Sewer: Public Sewer
- Water: Lake Michigan
Community & HOA
HOA
- Has HOA: Yes
- Amenities included: Park, Party Room, Pool, Tennis Court(s), Clubhouse, Intercom, Screened Porch
- Services included: Insurance, Pool, Exterior Maintenance, Lawn Care, Scavenger, Snow Removal
- HOA fee: $361 monthly
Location
- Region: Palos Hills
Financial & listing details
- Price per square foot: $194/sqft
- Tax assessed value: $175,920
- Annual tax amount: $4,574
- Date on market: 6/24/2026
- Ownership: Condo
Estimated market value
Not available
Estimated sales range
Not available
Not available
Price history
| Date | Event | Price |
|---|---|---|
| 7/1/2026 | Contingent | $252,900$194/sqft |
Source:  MRED as distributed by MLS GRID #12685527 Report a problem MRED as distributed by MLS GRID #12685527 Report a problem | ||
| 6/24/2026 | Listed for sale | $252,900+181%$194/sqft |
Source: MRED as distributed by MLS GRID #12685527 Report a problem | ||
| 5/21/2015 | Sold | $90,000$69/sqft |
Source: Public Record Report a problem | ||
Public tax history
| Year | Property taxes | Tax assessment |
|---|---|---|
| 2024 | -- | $17,592 +0% |
| 2023 | $4,399 +16.8% | $17,591 +45.3% |
| 2022 | $3,766 +7.2% | $12,106 |
| 2021 | $3,512 +3.7% | $12,106 |
| 2020 | $3,387 +11.3% | $12,106 +8.6% |
| 2019 | $3,043 +5.1% | $11,149 |
| 2018 | $2,896 +2.7% | $11,149 |
| 2017 | $2,820 -1.1% | $11,149 +6.9% |
| 2016 | $2,852 +1.2% | $10,434 |
| 2015 | $2,819 +1.2% | $10,434 |
| 2014 | $2,785 +62.6% | $10,434 -8.2% |
| 2013 | $1,712 +0.4% | $11,371 |
| 2012 | $1,705 -18.1% | $11,371 -9.1% |
| 2011 | $2,081 -6.1% | $12,508 -10.7% |
| 2010 | $2,217 +10.1% | $14,000 |
| 2009 | $2,013 +58.4% | $14,000 -17.3% |
| 2008 | $1,271 -12.1% | $16,920 +21.5% |
| 2007 | $1,446 -3.1% | $13,922 |
| 2006 | $1,493 -0.2% | $13,922 |
| 2005 | $1,495 -11.5% | $13,922 +15.5% |
| 2004 | $1,690 -5% | $12,055 |
| 2003 | $1,779 -8.2% | $12,055 |
| 2002 | $1,939 -5.3% | $12,055 +0.3% |
| 2001 | $2,046 +1.6% | $12,021 |
| 2000 | $2,014 -0.1% | $12,021 |
| 1999 | $2,017 | $12,021 |
Find assessor info on the county website
Monthly payment
Est. payment
Payment breakdown
Explore the cost of this home by adjusting the details. Changes won't be saved.Climate risks
Neighborhood: 60465
Nearby schools
GreatSchools rating
- 9/10Palos East Elementary SchoolGrades: K-5Distance: 1.9 mi
- 10/10Palos South Middle SchoolGrades: 6-8Distance: 2.4 mi
- 7/10Amos Alonzo Stagg High SchoolGrades: 9-12Distance: 0.2 mi
Schools provided by the listing agent
- District: 118
Source: MRED as distributed by MLS GRID. This data may not be complete. We recommend contacting the local school district to confirm school assignments for this home.
- $286,8003 bd2 ba1.7k sqft8246 Holly Ct #15A, Palos Hills, IL 60465Off Market

- $223,5002 bd2 ba1.1k sqft8246 Holly Ct #15B, Palos Hills, IL 60465Off Market
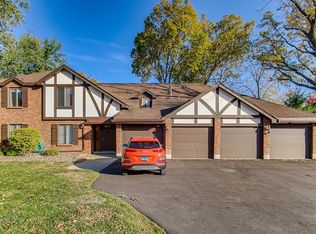
- $281,9003 bd2 ba5.9k sqft8246 Holly Ct #15C, Palos Hills, IL 60465Off Market
- $228,0002 bd2 ba1.2k sqft8246 Holly Ct #15D, Palos Hills, IL 60465Sold
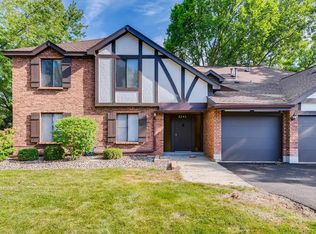
- $278,3002 bd2 ba5.9k sqft8226 Holly Ct #16A, Palos Hills, IL 60465Off Market
- $230,500-- bd-- ba5.9k sqft8226 Holly Ct #16B, Palos Hills, IL 60465Off Market
- $246,700-- bd-- ba5.9k sqft8226 Holly Ct #16C, Palos Hills, IL 60465Off Market
- $255,7002 bd2 ba5.9k sqft8226 Holly Ct #16D, Palos Hills, IL 60465Off Market
- $231,500-- bd-- ba5.9k sqft8216 Holly Ct #17A, Palos Hills, IL 60465Off Market
A local agent can set up tours, give advice and negotiate with sellers.
A local lender can help you make sure your offer is ready when you are.
Similar homes
- $239,9002 bd2 ba1.2k sqft11323 S Roberts Rd APT C, Palos Hills, IL 60465Active
 MLS ID #12677287, Raymond Nice, Fireside Realty. MRED as distributed by MLS GRID
 - $219,9002 bd2 ba1.5k sqft11277 S Roberts Rd APT E, Palos Hills, IL 60465Active
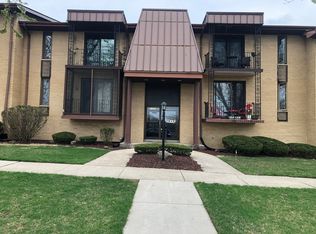 MLS ID #12688086, Patricia O'Brien, O'Brien Family Realty. MRED as distributed by MLS GRID
 - $249,9002 bd2 ba1.1k sqft4019 W 93rd St #C, Oak Lawn, IL 60453Active
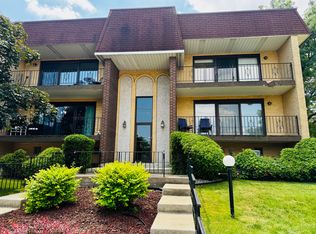 MLS ID #12699298, Alejandra Benitez, GRI, RE/MAX Partners. MRED as distributed by MLS GRID
 - $259,9002 bd2 ba1.3k sqft18030 66th Ct APT 2N, Tinley Park, IL 60477New
 MLS ID #12712420, Jeffrey Sklar, Beycome Brokerage Realty LLC. MRED as distributed by MLS GRID
 - $250,0003 bd1 ba1.1k sqft14325 Kedvale Ave, Midlothian, IL 60445NewMLS ID #12715005, Carol Otto, Realty Executives Ambassador. MRED as distributed by MLS GRID
- $259,0002 bd2 ba1.3k sqft6840 Winding Trl #301, Oak Forest, IL 60452ActiveMLS ID #12656786, Brian Wold, HomeSmart Realty Group. MRED as distributed by MLS GRID
- $230,0002 bd2 ba1.1k sqft(Undisclosed Address), Oak Lawn, IL 60453Price ChangeMLS ID #12666007, Mary McEldowney, Real People Realty. MRED as distributed by MLS GRID
- $--3 bd1 ba1.1k sqft10720 S Lavergne Ave, Oak Lawn, IL 60453AuctionAuction.com 2
- $225,0002 bd2 ba1k sqft9533 Minnick Ave APT 3E, Oak Lawn, IL 60453ActiveMLS ID #12657535, Gloria Ulloa, RE/MAX 1st Service. MRED as distributed by MLS GRID
- $245,0002 bd2 ba1.2k sqft40 N Tower Rd Unit 10M, Oak Brook, IL 60523ActiveMLS ID #12692841, Arlene Fishman, Charles Rutenberg Realty of IL. MRED as distributed by MLS GRID
- $209,9992 bd2 ba1.2k sqft7448 153rd St #2, Orland Park, IL 60462ActiveMLS ID #12611444, Nancy Przybycien, Village Realty, Inc.. MRED as distributed by MLS GRID
- $329,9002 bd2 ba1.6k sqft13149 Forest Ridge Dr APT 3C, Palos Heights, IL 60463ActiveMLS ID #12687650, Kathleen Calandriello, K C Homes Realty. MRED as distributed by MLS GRID
- $249,9002 bd2 ba1k sqft110 W Butterfield Rd APT 310S, Elmhurst, IL 60126ActiveMLS ID #12675784, Katie Bak, ABR,CRS,e-PRO,MRP,SFR, Gates and Gables Realty. MRED as distributed by MLS GRID
- $197,0002 bd2 ba950 sqft6313 S Oak Park Ave Unit 1C, Chicago, IL 60638ActiveMLS ID #12696017, Carolyn Ramsey, Ramsey Realty Group LLC. MRED as distributed by MLS GRID
- $265,0003 bd2 ba1.4k sqft2205 Downey Rd, Homewood, IL 60430NewMLS ID #12711191, Donald Holland, Chicagoland Brokers, Inc. MRED as distributed by MLS GRID
- $234,9002 bd2 ba1k sqft3425 83rd St APT D13, Woodridge, IL 60517ActiveMLS ID #12682255, Ali Barghouti, eXp Realty. MRED as distributed by MLS GRID
- $267,9004 bd2 ba1.3k sqft4338 148th St, Midlothian, IL 60445ActiveMLS ID #12683463, Lenny Feil, Century 21 Harthside Realtors. MRED as distributed by MLS GRID
- $224,0002 bd1 ba744 sqft8865 S Ryan Rd, Hometown, IL 60456ActiveMLS ID #12694911, Dawnmarie Ingersoll, HomeSmart Connect LLC. MRED as distributed by MLS GRID
- $199,9992 bd1 ba880 sqft9723 S Keeler Ave APT 308, Oak Lawn, IL 60453Price ChangeMLS ID #12683363, Jose Andres Torres, Realty of America, LLC. MRED as distributed by MLS GRID
- $249,0003 bd2 ba1.2k sqft309 Streamside Dr, Harvey, IL 60426Re-activatedMLS ID #12666281, Miguel Gutierrez, GMC Realty LTD. MRED as distributed by MLS GRID
