New construction single-family home with a privately accessible attached Accessory Dwelling Unit (ADU) or Mother-in-Law Suite is now available.
This masterfully designed, modern architectural layout seamlessly combines space, and ultimate flexibility. It features a spacious main residence alongside a fully equipped, private ADU or Mother-in-Law Suite, making it an ideal choice for multi-generational living, hosting guests, or creating an independent work-from-home setup.
The main residence (2 bedrooms, 2 bathrooms, plus a flexible room) boasts a beautiful high-ceiling entryway. The kitchen and dining area feature quartz countertops, white shaker soft-close wood cabinets, stainless steel GE appliances and a central utility island, an oversized pantry provides unparalleled storage space to accommodate all your needs. Separate laundry room and versatile den/flex room. The spacious primary bedroom features an expansive walk-in closet and a private bath. Guest bedroom feature spacious walk-in closet. Say goodbye to outdated tubs! Both bathrooms boast modern, pristine walk-in tiled showers. Step through the glass doors onto a covered lanai, ideal for peaceful morning coffees and evening breezes.
The private ADU/mother-in-law suite (1 bed | 1 bath) is an incredible, fully integrated secondary suite with its own distinct living layout. Open living area: Combines a comfortable living room space with a sleek, space-efficient kitchenette setup. Private bedroom & walk-in closet: A restful, quiet bedroom complete with its own dedicated, spacious walk-in closet. Features a beautiful modern walk-in shower and a dedicated laundry closet for completely independent living.
Premium upgrades throughout the entire property include: Beautiful paver driveway, large-size porcelain tile, impact windows & doors, modern 2” faux wood blinds installed throughout for immediate privacy and style. The entire property is securely enclosed by a sleek, durable 6-foot metal fence, creating a safe haven for children, pets, and private outdoor gatherings.
Active
$334,900
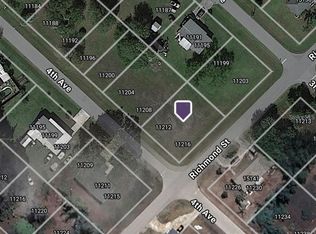
11212 4th Ave, Punta Gorda, FL 33955
3beds
1,967sqft
Single Family Residence
Built in 2026
8,015 Square Feet Lot
$-- Zestimate®
$170/sqft
$-- HOA
What's special
Central utility islandSeparate laundry roomLarge-size porcelain tileSpacious main residenceBeautiful high-ceiling entrywayImpact windows and doorsStainless steel ge appliances
- 17 hours
- 145
- 6
Zillow last checked:
Listing updated:
Listed by:
Yeilis Ramos 239-878-3724,
Verstige Realty Group, LLC
Source: Florida Gulf Coast MLS,MLS#: 2026032326 Originating MLS: Florida Gulf Coast
Originating MLS: Florida Gulf CoastFacts & features
Interior
Bedrooms & bathrooms
- Bedrooms: 3
- Bathrooms: 3
- Full bathrooms: 3
Rooms
- Room types: Bathroom, Den, Great Room
Heating
- Central, Electric
Cooling
- Central Air, Electric
Appliances
- Included: Dryer, Dishwasher, Electric Cooktop, Ice Maker, Microwave, Refrigerator, RefrigeratorWithIce Maker, Water Purifier, Washer
- Laundry: Inside
Features
- Family/Dining Room, Living/Dining Room, Multiple Primary Suites, Pantry, Shower Only, Separate Shower, Walk-In Closet(s), Bathroom, Den, Great Room
- Flooring: Tile
- Windows: Single Hung, Impact Glass
Interior area
- Total structure area: 2,123
- Total interior livable area: 1,967 sqft
Video & virtual tour
Property
Features
- Patio & porch: Open, Patio, Porch
- Exterior features: Fence, Security/High Impact Doors, Patio
- Waterfront features: None
Lot
- Size: 8,015 Square Feet
- Dimensions: 80 x 100 x 80 x 100
- Features: Corner Lot
Details
- Parcel number: 412334158013
- Lease amount: $0
Construction
Type & style
- Home type: SingleFamily
- Property subtype: Single Family Residence
Materials
- Block, Concrete, Stucco
- Roof: Shingle
Condition
- New Construction
- New construction: Yes
- Year built: 2026
Utilities & green energy
- Sewer: Septic Tank
- Water: Well
- Utilities for property: Cable Available
Community & HOA
Community
- Features: None
- Security: Smoke Detector(s)
- Condo and coop fee: $0
- Membership fee: $0
- Subdivision: SOUTH PUNTA GORDA HEIGHTS
HOA
- Has HOA: No
- Amenities included: None
- Services included: None
Location
- Region: Punta Gorda
Financial & listing details
- Price per square foot: $170/sqft
- Tax assessed value: $13,616
- Annual tax amount: $540
- Date on market: 10/11/2026
- Listing terms: All Financing Considered,Cash,FHA
- Ownership: Single Family
- Road surface type: Paved
Estimated market value
Not available
Estimated sales range
Not available
Not available
Price history
| Date | Event | Price |
|---|---|---|
| 10/11/2026 | Listed for sale | $334,900+1574.5%$170/sqft |
Source:  Florida Gulf Coast MLS #2026032326 Report a problem Florida Gulf Coast MLS #2026032326 Report a problem | ||
| 3/23/2026 | Sold | $20,000+48.1%$10/sqft |
Source: Public Record Report a problem | ||
| 8/14/2025 | Sold | $13,500+132.8%$7/sqft |
Source: Public Record Report a problem | ||
| 9/24/2024 | Sold | $5,800$3/sqft |
Source: Public Record Report a problem | ||
Public tax history
| Year | Property taxes | Tax assessment |
|---|---|---|
| 2025 | $541 +14.6% | $11,574 +157.4% |
| 2024 | $472 +2.6% | $4,497 +10% |
| 2023 | $460 +8.1% | $4,088 +10% |
| 2022 | $425 +9% | $3,716 +10% |
| 2021 | $391 +2.3% | $3,378 |
| 2020 | $382 +0.6% | $3,378 |
| 2019 | $380 +1.5% | $3,378 |
| 2018 | $374 | $3,378 |
| 2017 | $374 +1.2% | $3,378 +19.3% |
| 2016 | $370 +1.2% | $2,831 +10% |
| 2015 | $365 +0.9% | $2,574 +10% |
| 2014 | $362 +882.4% | $2,340 |
| 2013 | $37 -8% | $2,340 +10% |
| 2012 | $40 +11.7% | $2,127 |
| 2011 | $36 -18.4% | $2,127 -17.1% |
| 2010 | $44 -38.8% | $2,565 -43.1% |
| 2009 | $72 | $4,504 |
Find assessor info on the county website
Monthly payment
Est. payment
Payment breakdown
Explore the cost of this home by adjusting the details. Changes won't be saved.Climate risks
Neighborhood: 33955
Nearby schools
Schools provided by the listing agent
- Elementary: East Elementary School
- Middle: Punta Gorda Middle
- High: Charlotte High School
Source: Florida Gulf Coast MLS. This data may not be complete. We recommend contacting the local school district to confirm school assignments for this home.
Similar homes
- $375,0003 bd2 ba1.9k sqft26199 FEATHERSOUND DRIVE, PUNTA GORDA, FL 33955For Sale
 MLS ID #C7531644, Robert Rose, KW PEACE RIVER PARTNERS. Stellar MLS
 - $329,4996 bd3 ba2.4k sqft11844 Featherstone Ln, Punta Gorda, FL 33955New Construction
 Lennar Homes
 - $359,0003 bd2 ba1.7k sqft313 GOLD TREE, PUNTA GORDA, FL 33955For Sale
 MLS ID #C7529737, Alex Andreae, RE/MAX HARBOR REALTY. Stellar MLS
 - $365,0003 bd2 ba1.4k sqft154 ACALYPHA, PUNTA GORDA, FL 33955For Sale
 MLS ID #A4693081, Abigail Connolly, PALM PARADISE REALTY GROUP. Stellar MLS
 - $315,0003 bd2 ba1.3k sqft7360 N FICUS TREE, PUNTA GORDA, FL 33955For SaleMLS ID #C7527193, Chad McCrory, RE/MAX HARBOR REALTY. Stellar MLS
- $359,0004 bd2 ba2k sqft7011 N PLUM TREE, PUNTA GORDA, FL 33955For SaleMLS ID #C7528872, Bill Richey, FIVE STAR REALTY OF CHARLOTTE. Stellar MLS
- $451,0003 bd3 ba1.9k sqft301 Yellow Elder, Punta Gorda, FL 33955For Sale
 MLS ID #2026039929, Ashley Humphries, Refuge Realty. Florida Gulf Coast MLS
 - $400,0005 bd3 ba2k sqft11824 Cloverly Ln, Punta Gorda, FL 33955For SaleMLS ID #2026041094, Jonathan Ruggiero, Starlink Realty, Inc. Florida Gulf Coast MLS
- $325,0003 bd2 ba1.5k sqft12263 CARTOUCHE AVENUE, PUNTA GORDA, FL 33955New ConstructionMLS ID #C7528797, Miki Matrullo, HOME MATCHMAKING REALTY. Stellar MLS
- $439,7003 bd2 ba2.4k sqft26137 SEMINOLE LAKES BOULEVARD, PUNTA GORDA, FL 33955For SaleMLS ID #C7531645, Rhonda Gustitus, KW PEACE RIVER PARTNERS. Stellar MLS
- $284,9904 bd2 ba1.9k sqft7540 COCO PLUM, PUNTA GORDA, FL 33955For SaleMLS ID #A4689087, Loukas Masouras, REALTY ONE GROUP MVP. Stellar MLS
- $309,9003 bd2 ba1.6k sqft26248 EAGER ROAD, PUNTA GORDA, FL 33955New ConstructionMLS ID #S5150295, Hans Tank, MI CASITA REALTY. Stellar MLS
- $350,0002 bd2 ba1.6k sqft10161 ARROWHEAD DRIVE, PUNTA GORDA, FL 33955For SaleMLS ID #C7530550, Leslie Poole, POOLE REALTY GROUP, LLC. Stellar MLS
- $309,0002 bd2 ba1.3k sqft10322 ARROWHEAD DRIVE, PUNTA GORDA, FL 33955For SaleMLS ID #C7530862, Norine Walker, COLDWELL BANKER REALTY. Stellar MLS
- $299,9003 bd2 ba1.4k sqft26250 BROOKS ROAD, PUNTA GORDA, FL 33955New ConstructionStellar MLS
- $449,9003 bd2 ba1.9k sqft27230 GREEN GULF BOULEVARD, PUNTA GORDA, FL 33955For SaleMLS ID #C7530742, Randy Summey, THE SUMMEY REALTY GROUP. Stellar MLS
- $284,9003 bd2 ba1.2k sqft11145 2nd Ave, Punta Gorda, FL 33955New ConstructionMLS ID #2025000595, Jodie Thomas, RE/MAX Realty Team. Florida Gulf Coast MLS
