Lovely Ranch in Arbor Wood with an attached 2 Car Garage and fully fenced back yard! Pull up and discover a house to call your next home. Follow the path to an inviting, covered front entry. Once inside find an open concept floor plan. The Dining Area, presently utilized as a piano room, is light and bright with neutral paint and a big window with plantation style blinds. Pass by the Dining Area to a spacious Great Room with vaulted ceilings, a ceiling fan, neutral decor, large window with blinds and draperies, door leading to the back yard, and a pass through that is open to the Eat-in Kitchen. In your Eat-in Kitchen find plenty of cherry cabinets with brushed nickel hardware, a pantry, built-in dishwasher and microwave, and a breakfast nook with window overlooking the back yard. Neat and clean! The Master Bedroom is spacious and features vaulted ceilings with a ceiling fan, blinds, and an en-suite Master Bath with linen closet, double vanity, garden tub, and a walk-in closet (wood shelves do not convey). The Second Bedroom has neutral colors and a extra large window with valance and plantation style blinds. In the Third Bedroom, currently being used as an office, find neutral colors and two large windows with eye-catching draperies and, again, plantation style blinds (television and mount not included). There is a Second Bathroom with large vanity, ample counter space, and upgraded fixtures. Traveling out to the back yard, you may be pleasantly surprised with the amount of space to entertain. The back yard features plenty of green space, some mature trees, a full privacy fence, and deck- great for entertaining. This house has been cared for! Additional upgrades: key pad garage entry, 2 garage door opener remotes, transferable Security System, automatic entry locks, and storage above the garage. Come out and tour your next home!
Pre-foreclosure
Street View
Est. $325,600
11216 Arbor Wood Dr, Louisville, KY 40299
3beds
2baths
1,660sqft
SingleFamily
Built in 2008
10,236 Square Feet Lot
$325,600 Zestimate®
$196/sqft
$-- HOA
Overview
- 206 days
- 10
- 0
Facts & features
Interior
Bedrooms & bathrooms
- Bedrooms: 3
- Bathrooms: 2
Heating
- Heat pump
Cooling
- Central
Features
- Flooring: Other
Interior area
- Total interior livable area: 1,660 sqft
Property
Parking
- Parking features: Garage - Attached, Off-street
Features
- Exterior features: Other
Lot
- Size: 10,236 Square Feet
Details
- Parcel number: 22359400230000
Construction
Type & style
- Home type: SingleFamily
Materials
- Wood
- Roof: Other
Condition
- Year built: 2008
Community & HOA
Location
- Region: Louisville
Financial & listing details
- Price per square foot: $196/sqft
- Tax assessed value: $257,600
- Annual tax amount: $2,888
Foreclosure details
Estimated market value
$325,600
$309,000 - $342,000
$2,296/mo
Price history
| Date | Event | Price |
|---|---|---|
| 4/12/2013 | Sold | $184,500-2.8%$111/sqft |
Source:  Metro Search Inc. LLC DBA Apex MLS #1345615 Report a problem Metro Search Inc. LLC DBA Apex MLS #1345615 Report a problem | ||
| 11/2/2012 | Listed for sale | $189,900+4.3%$114/sqft |
Source: Keller Williams Realty, Louisville East #1345615 Report a problem | ||
| 6/16/2009 | Sold | $182,000$110/sqft |
Source: Public Record Report a problem | ||
Public tax history
| Year | Property taxes | Tax assessment |
|---|---|---|
| 2025 | $2,888 -2.1% | $257,600 |
| 2024 | $2,950 +14% | $257,600 +17.3% |
| 2023 | $2,588 -0.3% | $219,690 |
| 2022 | $2,597 -6.2% | $219,690 |
| 2021 | $2,767 +19.4% | $219,690 +11.6% |
| 2020 | $2,317 | $196,830 |
| 2019 | $2,317 +9.9% | $196,830 |
| 2018 | $2,107 | $196,830 |
| 2017 | $2,107 +15.8% | $196,830 +8.1% |
| 2013 | $1,820 | $182,000 |
| 2011 | $1,820 | $182,000 |
| 2010 | $1,820 +41.7% | $182,000 +41.7% |
| 2009 | $1,284 | $128,440 +675.6% |
| 2007 | -- | $16,560 |
| 2006 | -- | $16,560 |
| 2005 | -- | $16,560 |
Find assessor info on the county website
Monthly payment
Climate risks
Neighborhood: Fern Creek
- $409,2005 bd4 ba2.1k sqft11214 Arbor Wood Dr, Louisville, KY 40299Off Market

- $318,2004 bd2 ba1.5k sqft11218 Arbor Wood Dr, Louisville, KY 40299Off Market
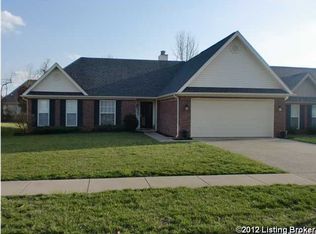
- $336,8003 bd2 ba1.7k sqft11212 Arbor Wood Dr, Louisville, KY 40299Off Market
- $349,3003 bd2 ba1.9k sqft11300 Arbor Wood Dr, Louisville, KY 40299Off Market
Similar homes
- $324,9004 bd2 ba1.6k sqft8605 Amerivan Dr, Jeffersontown, KY 40299For Sale
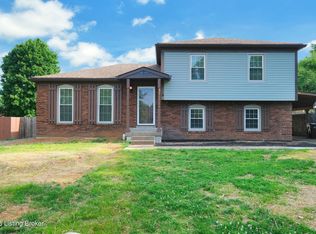
 MLS ID #1727367, Keisha Ayers, The Collective Realty Co.. Metro Search Inc. LLC DBA Apex MLS
 - $340,0003 bd1 ba2k sqft10122 Mary Dell Ln, Louisville, KY 40299For Sale
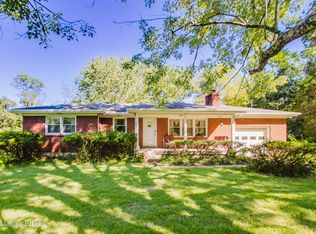 MLS ID #1726831, Jay Pitts, RE/MAX Premier Properties. Metro Search Inc. LLC DBA Apex MLS
 - $323,9004 bd2 ba2.3k sqft8907 Bobrader Ct, Jeffersontown, KY 40299For Sale
 MLS ID #1727471, Bowin Tichenor, Fathom Realty Ky LLC. Metro Search Inc. LLC DBA Apex MLS
 - $295,0003 bd2 ba2.3k sqft9202 Marse Henry Dr, Jeffersontown, KY 40299For Sale
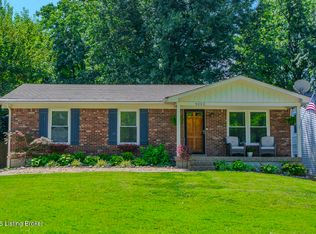 MLS ID #1726965, Jimmy Welch Team, Keller Williams Collective. Metro Search Inc. LLC DBA Apex MLS
 - $359,0002 bd2 ba1.6k sqft10713 Spring Lawn Dr, Louisville, KY 40291For SaleMLS ID #1727286, Carrie Shallcross, Semonin Realtors. Metro Search Inc. LLC DBA Apex MLS
- $320,0003 bd2 ba1.3k sqft10305 Vantage Rd, Jeffersontown, KY 40299For SaleMLS ID #1719499, Dee Amber Anderson, Lenihan Sotheby's Int'l Realty. Metro Search Inc. LLC DBA Apex MLS
- $319,9003 bd2 ba1.7k sqft4318 Cara Way, Jeffersontown, KY 40299For SaleMLS ID #1721972, Craig Mayer, Mayer REALTORS. Metro Search Inc. LLC DBA Apex MLS
- $390,0003 bd3 ba2.3k sqft9411 Alex Ct, Jeffersontown, KY 40299For SaleMLS ID #1727394, Bob Sokoler, simpler.realestate. Metro Search Inc. LLC DBA Apex MLS
- $316,0003 bd2 ba1.3k sqft4507 Gaudet Rd, Jeffersontown, KY 40299For SaleMLS ID #1720707, Heather Castro, Homepage Realty. Metro Search Inc. LLC DBA Apex MLS
- $330,0003 bd2 ba1.1k sqft10408 Vantage Rd, Jeffersontown, KY 40299For SaleMLS ID #1724462, Tammy M Ramsey, EXP Realty LLC. Metro Search Inc. LLC DBA Apex MLS
- $340,0003 bd2 ba1.5k sqft11623 Walnut View Way, Louisville, KY 40299For SaleMLS ID #1722887, Rhonda Dazley, LPT Realty. Metro Search Inc. LLC DBA Apex MLS
- $349,9003 bd3 ba1.4k sqft7011 Hollow Oaks Dr, Louisville, KY 40291For SaleMLS ID #1725155, Lilly Dubon, Weichert Realtors-H. Barry Smith Co.. Metro Search Inc. LLC DBA Apex MLS
- $314,7004 bd2 ba1.7k sqft8724 Loch Lea Ln, Jeffersontown, KY 40299For SaleMLS ID #1725169, Sam J Schardein, DREAM J P Pirtle REALTORS. Metro Search Inc. LLC DBA Apex MLS
- $300,0003 bd2 ba1.6k sqft10208 El Ventoso Ct, Louisville, KY 40291For SaleMLS ID #1720016, Tracy N French, RE/MAX Premier Properties. Metro Search Inc. LLC DBA Apex MLS
- $370,0003 bd2 ba1.7k sqft9815 Cedar Garden Dr, Louisville, KY 40291For SaleMLS ID #1727350, Paola Morante Escobar, Lifestyl Louisville. Metro Search Inc. LLC DBA Apex MLS
- $370,0004 bd3 ba2.2k sqft11717 Trottingham Cir, Louisville, KY 40299For SaleMLS ID #1722459, Mariah N Ndiaye, Diamond Key REALTORS. Metro Search Inc. LLC DBA Apex MLS
- $309,9004 bd2 ba2.1k sqft5501 Fran Ct, Louisville, KY 40291For SaleMLS ID #1726528, Jenney Martin Perez, Americus Realty Group. Metro Search Inc. LLC DBA Apex MLS
- $279,0003 bd2 ba1k sqft8807 Ferndale Rd, Louisville, KY 40291For SaleMLS ID #1727164, Tara Russell, EXP Realty LLC. Metro Search Inc. LLC DBA Apex MLS
- $294,9003 bd2 ba1.3k sqft9302 Marse Henry Dr, Jeffersontown, KY 40299For SaleMLS ID #1723610, Sherry L Hammond, Creekstone Realty. Metro Search Inc. LLC DBA Apex MLS
- $425,0003 bd2 ba2.1k sqft9523 Fern Creek Rd, Louisville, KY 40291For SaleMLS ID #1727645, Michael Faurest, Gant Hill & Associates, LLC. Metro Search Inc. LLC DBA Apex MLS
