Welcome to 11217 Via Madonna in the desirable community of Santee, where comfort, efficiency, and convenience come together in this beautifully updated 3-bedroom, 1.5-bath townhome offering approximately 1,160 square feet of thoughtfully designed living space. An assumable solar system helps reduce monthly utility costs while central air conditioning keeps the home comfortable year-round. Inside you'll find quality laminate vinyl flooring, a beautifully remodeled kitchen with recessed lighting, dual-pane windows, ceiling fans throughout, plush carpeting in select areas, and updated bathrooms designed for everyday living. Step outside to a private, low-maintenance fenced patio, perfect for enjoying your morning coffee, weekend BBQs, along with a built-in storage shed. Additional driveway parking provides added convenience for guests. East Santee is known for its quiet streets, established neighborhoods, and easy access to Shadow Hill Park, Mast Park, Town Center Community Park, the San Diego River, hiking and biking trails, Santee Trolley Square, Costco, shopping, dining, and nearby freeway access. Families benefit from the Santee School District and Grossmont Union High School District. Whether you're heading to the mountains, the desert, downtown San Diego, or the coast, this East County location makes getting there easy while still enjoying the comfort of coming home to a quiet neighborhood. If you've been looking for an updated, energy-efficient home where everything you need is close by, this home deserves a look. Welcome to 11217 Via Madonna in the desirable community of Santee, where comfort, efficiency, and convenience come together in this beautifully updated 3-bedroom, 1.5-bath townhome offering approximately 1,160 square feet of thoughtfully designed living space. An assumable solar system helps reduce monthly utility costs while providing the benefits of energy-efficient living, while central air conditioning keeps the home comfortable year-round. Inside you'll appreciate luxury laminate vinyl flooring, a beautifully remodeled kitchen with recessed lighting, dual-pane windows, ceiling fans throughout, plush carpeting in select areas, and beautifully updated bathrooms that blend style with everyday functionality. Step outside to a private, low-maintenance patio featuring built-in storage, a planter box for those with a green thumb, and the perfect space for outdoor dining, entertaining, or simply unwinding after a long day. Additional driveway parking adds convenience for guests. East Santee is a well-established neighborhood known for its quiet streets, welcoming atmosphere, and easy access to Shadow Hill Park, Mast Park, Town Center Community Park, Costco, Santee Trolley Square, shopping, dining, and nearby freeway access. Outdoor enthusiasts will appreciate miles of hiking, biking, and recreation at Mission Trails Regional Park and along the San Diego River. Families benefit from the Santee School District and Grossmont Union High School District. Whether you're purchasing your first home, downsizing, or looking for an energy-efficient property in a peaceful neighborhood, this move-in-ready home offers exceptional value and a lifestyle you'll enjoy for years to come.
For sale
Price cut: $4.9K (9/17)
$585,000
11217 Via Madonna, Santee, CA 92071
3beds
1,160sqft
Townhouse
Built in 1975
1,306 Square Feet Lot
$585,000 Zestimate®
$504/sqft
$465/mo HOA
What's special
Private low-maintenance fenced patioAdditional driveway parkingBuilt-in storage shedCentral air conditioningDual-pane windowsCeiling fans throughoutQuality laminate vinyl flooring
- 83 days
- 453
- 23
Zillow last checked:
Listing updated:
Listed by:
Bob Adams DRE #00683256 858-603-0738,
RE/MAX Connections,
Taylor C Adams DRE #02056552 858-603-6890,
RE/MAX Connections
Source: SDMLS,MLS#: 260017490 Originating MLS: SDMLS
Originating MLS: SDMLSFacts & features
Interior
Bedrooms & bathrooms
- Bedrooms: 3
- Bathrooms: 2
- Full bathrooms: 1
- 1/2 bathrooms: 1
Heating
- Forced Air Unit, Heat Pump
Cooling
- Central Forced Air, Electric, Heat Pump(s)
Appliances
- Included: Dishwasher, Disposal, Microwave, Refrigerator, Solar Panels, Electric Oven, Electric Stove, Range/Stove Hood, Recirculated Exhaust Fan, Counter Top, Electric Cooking, Electric Water Heater
- Laundry: Electric, Washer Hookup
Features
- Ceiling Fan, Remodeled Kitchen, Shower in Tub, Stone Counters
- Flooring: Carpet, Laminate, Vinyl Tile
- Common walls with other units/homes: No Unit Above or Below
Interior area
- Total structure area: 1,160
- Total interior livable area: 1,160 sqft
Video & virtual tour
Property
Parking
- Total spaces: 2
- Parking features: None Known
Features
- Levels: 2 Story
- Stories: 2
- Patio & porch: Concrete, Enclosed, Patio, Patio Open, Slab
- Pool features: Association, Below Ground, Community/Common, Fenced
- Spa features: N/K
- Fencing: Excellent Condition,Full,Gate,Other/Remarks,Wood
- Has view: Yes
- View description: N/K
- Frontage type: N/K
Lot
- Size: 1,306 Square Feet
Details
- Additional structures: N/K
- Parcel number: 3814602300
- Zoning: R-1:SINGLE
- Zoning description: R-1:SINGLE
Construction
Type & style
- Home type: Townhouse
- Architectural style: Traditional
- Property subtype: Townhouse
Materials
- Wood/Stucco
- Roof: Rolled/Hot Mop
Condition
- Updated/Remodeled
- Year built: 1975
Utilities & green energy
- Sewer: Sewer Connected
- Water: Meter on Property
- Utilities for property: Electricity Connected, Sewer Connected, Water Connected
Community & HOA
Community
- Features: Clubhouse/Rec Room, Pool
- Security: Smoke Detector
- Subdivision: SANTEE
HOA
- Amenities included: Meeting Room, Picnic Area, Pool
- Services included: Common Area Maintenance, Exterior (Landscaping), Exterior Bldg Maintenance, Limited Insurance, Termite, Trash Pickup
- HOA fee: $465 monthly
- HOA name: 360 HOA
Location
- Region: Santee
Financial & listing details
- Price per square foot: $504/sqft
- Tax assessed value: $589,920
- Date on market: 7/16/2026
- Listing terms: Cash,Conventional,Other/Remarks
- Electric utility on property: Yes
Estimated market value
$585,000
$556,000 - $614,000
$2,996/mo
Price history
| Date | Event | Price |
|---|---|---|
| 9/17/2026 | Price change | $585,000-0.8%$504/sqft |
Source:  SDMLS #260017490 Report a problem SDMLS #260017490 Report a problem | ||
| 7/17/2026 | Listed for sale | $589,900+8.2%$509/sqft |
Source: SDMLS #260017490 Report a problem | ||
| 6/16/2022 | Sold | $545,000+3.8%$470/sqft |
Source: Public Record Report a problem | ||
| 5/18/2022 | Pending sale | $525,000$453/sqft |
Source:  CRMLS #PTP2203158 Report a problem CRMLS #PTP2203158 Report a problem | ||
| 5/14/2022 | Listed for sale | $525,000+59.1%$453/sqft |
Source: CRMLS #PTP2203158 Report a problem | ||
| 1/12/2018 | Sold | $330,000+1.5%$284/sqft |
Source: Public Record Report a problem | ||
| 10/17/2017 | Price change | $325,000+0%$280/sqft |
Source: Mountain Trust Realty Services #170049885 Report a problem | ||
| 9/22/2017 | Listed for sale | $324,900+141.6%$280/sqft |
Source: Mountain Trust Realty Services #170049885 Report a problem | ||
| 5/12/2009 | Sold | $134,500-49.7%$116/sqft |
Source: Public Record Report a problem | ||
| 2/25/2009 | Sold | $267,458$231/sqft |
Source: Public Record Report a problem | ||
Public tax history
| Year | Property taxes | Tax assessment |
|---|---|---|
| 2026 | -- | $589,920 +2% |
| 2025 | $6,855 +3.5% | $578,354 +4.4% |
| 2024 | $6,623 +9.6% | $554,000 +8.4% |
| 2023 | $6,044 +42% | $511,000 +44.4% |
| 2022 | $4,257 +1.4% | $353,823 +2% |
| 2021 | $4,197 -0.7% | $346,886 +1% |
| 2020 | $4,227 +7.3% | $343,330 +2% |
| 2019 | $3,938 +105.7% | $336,599 +121.7% |
| 2018 | $1,914 +1.3% | $151,831 +2% |
| 2017 | $1,889 +3% | $148,854 +2% |
| 2016 | $1,834 +1.3% | $145,936 +1.5% |
| 2015 | $1,810 +2% | $143,745 +2% |
| 2014 | $1,775 | $140,930 +0.5% |
| 2013 | -- | $140,294 +2% |
| 2012 | -- | $137,544 +2% |
| 2011 | -- | $134,848 +0.8% |
| 2010 | -- | $133,841 +3.7% |
| 2009 | -- | $129,064 +2% |
| 2008 | -- | $126,535 +2% |
| 2007 | -- | $124,055 +2% |
| 2006 | -- | $121,623 +2% |
| 2005 | -- | $119,239 +2% |
| 2004 | -- | $116,902 +1.9% |
| 2003 | -- | $114,760 +2% |
| 2002 | -- | $112,510 +2% |
| 2001 | -- | $110,305 |
Find assessor info on the county website
Monthly payment
Est. payment
Payment breakdown
Explore the cost of this home by adjusting the details. Changes won't be saved.Climate risks
Neighborhood: 92071
Nearby schools
Similar homes
- $549,0003 bd2 ba1.1k sqftCarlton Country Club Villas, Santee, CA 92071For Sale
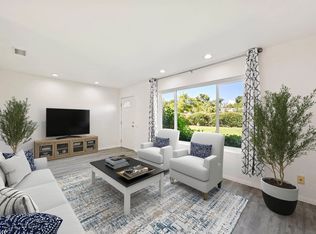 MLS ID #260024255, Chris Priola, Redfin Corporation. SDMLS
 - $575,0002 bd2 ba1.1k sqftHorizon Village, El Cajon, CA 92071For Sale
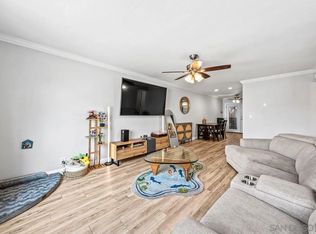 MLS ID #260023224, Matthew Dolojan Williams, LPT Realty, Inc. SDMLS
 - $582,0002 bd3 ba1k sqftNorthstar Neighborhood Association, Santee, CA 92071For Sale
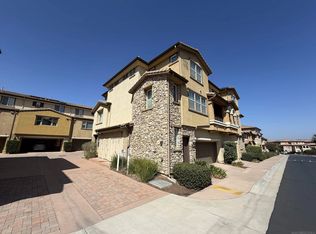 MLS ID #260023093, Lisa Soltesz, Opendoor Brokerage Inc.. SDMLS
 - $595,0003 bd3 ba1.4k sqftLakeridge Park, El Cajon, CA 92020For Sale
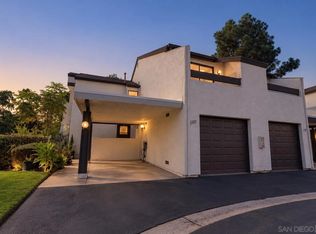 MLS ID #260024251, Craig M Hulbert, EXp Realty of California, Inc.. SDMLS
