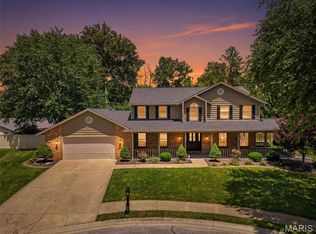
Welcome to 1122 Buran Drive, an expansive two-story home offering over 2,800 finished square feet near the end of a quiet, dead-end street and just a few blocks from Moye Elementary School! Updated landscaping enhances the curb appeal, while a recently added driveway extension provides additional parking and convenient space for a camper or trailer without obstructing the three-car garage.
Inside, the main level features an updated kitchen with stone countertops, a center island, and a complete suite of Samsung black stainless smart appliances. Highlights include a counter-depth refrigerator with touchscreen Smart Hub, gas range with Flex Duo™ and Air Fry, over-the-range microwave with sensor cooking, and Smart Linear Wash dishwasher. A large walk-in pantry and spacious main-floor laundry room provide excellent everyday storage and convenience. The main level also includes a formal dining room, family room, and a highly desirable primary suite.
The primary suite offers an oversized walk-in closet and a spacious en-suite bathroom with a separate soaking tub and shower, dual-sink vanity, and new backlit vanity mirrors. Upstairs, you will find three additional bedrooms, a full bathroom, and a huge family room with vaulted ceilings—perfect for entertaining, relaxing, working from home, or creating a game room.
The unfinished basement features ceilings over nine feet tall, an already finished full bathroom, and an egress window, providing outstanding potential for a future bedroom and approximately 1,000 additional square feet of finished living space.
Outside, the fenced backyard backs to cornfields for added privacy and features a black aluminum fence and a large patio with pergola added in 2024. Major improvements include a new roof installed in 2026 with upgraded Class 4 impact-resistant shingles, along with HVAC and water heater replacements completed in 2021. With generous living space, valuable updates, a three-car garage, and room to grow, this impressive home is ready for its next owner!
Active
Listed by: Red Door Realty Group Inc • Courtney N Marsh • 618-401-9765
$395,000
1122 Buran Dr, O Fallon, IL 62269
4beds
2,824sqft
Single Family Residence
Built in 2004
0.26 Acres Lot
$389,300 Zestimate®
$140/sqft
$-- HOA
What's special
Three-car garageCenter islandBlack aluminum fenceHighly desirable primary suiteFamily roomSmart linear wash dishwasherLarge walk-in pantry
- 3 days |
- 413 |
- 26 |
Likely to sell faster than
Zillow last checked:
Listing updated:
Listed by:
Courtney N Marsh 618-401-9765,
Red Door Realty Group Inc,
Caleb Marsh 618-250-3384,
Red Door Realty Group Inc
Source: MARIS,MLS#: 26053621 Originating MLS: Southwestern Illinois Board of REALTORS
Originating MLS: Southwestern Illinois Board of REALTORSFacts & features
Interior
Bedrooms & bathrooms
- Bedrooms: 4
- Bathrooms: 4
- Full bathrooms: 3
- 1/2 bathrooms: 1
- Main level bathrooms: 2
- Main level bedrooms: 1
Primary bedroom
- Features: Floor Covering: Luxury Vinyl Plank
- Level: Main
- Area: 203
- Dimensions: 14.5x14
Bedroom 2
- Features: Floor Covering: Luxury Vinyl Plank
- Level: Upper
- Area: 189
- Dimensions: 14x13.5
Bedroom 3
- Features: Floor Covering: Luxury Vinyl Plank
- Level: Upper
- Area: 168
- Dimensions: 14x12
Bedroom 4
- Features: Floor Covering: Luxury Vinyl Plank
- Level: Upper
- Area: 168
- Dimensions: 14x12
Primary bathroom
- Features: Floor Covering: Vinyl
- Level: Main
- Area: 108
- Dimensions: 13.5x8
Bathroom
- Features: Floor Covering: Wood
- Level: Main
- Area: 33
- Dimensions: 5.5x6
Bathroom 2
- Features: Floor Covering: Vinyl
- Level: Upper
- Area: 45
- Dimensions: 9x5
Bathroom 3
- Features: Floor Covering: Vinyl
- Level: Lower
- Area: 45
- Dimensions: 9x5
Dining room
- Features: Floor Covering: Luxury Vinyl Plank
- Level: Main
- Area: 137.5
- Dimensions: 12.5x11
Family room
- Features: Floor Covering: Carpeting
- Level: Upper
- Area: 418
- Dimensions: 22x19
Kitchen
- Features: Floor Covering: Ceramic Tile
- Level: Main
- Area: 240
- Dimensions: 20x12
Laundry
- Features: Floor Covering: Ceramic Tile
- Level: Main
- Area: 84
- Dimensions: 14x6
Living room
- Features: Floor Covering: Wood
- Level: Main
- Area: 407
- Dimensions: 22x18.5
Heating
- Forced Air
Cooling
- Ceiling Fan(s), Central Air
Appliances
- Included: Stainless Steel Appliance(s), Dishwasher, Microwave, Range, Refrigerator
- Laundry: Laundry Room, Main Level, Sink
Features
- Breakfast Bar, Breakfast Room, Ceiling Fan(s), Chandelier, Eat-in Kitchen, Entrance Foyer, High Ceilings, Kitchen Island, Pantry, Separate Dining, Separate Shower, Smart Thermostat, Stone Counters, Storage, Tub, Vaulted Ceiling(s), Walk-In Closet(s), Walk-In Pantry
- Flooring: Carpet, Ceramic Tile, Luxury Vinyl, Wood
- Windows: Blinds, Insulated Windows, Screens, Window Coverings, Window Treatments
- Basement: Concrete,Full,Sump Pump,Unfinished
- Number of fireplaces: 1
- Fireplace features: Living Room
Interior area
- Total structure area: 2,824
- Total interior livable area: 2,824 sqft
- Finished area above ground: 2,779
- Finished area below ground: 45
Video & virtual tour
Property
Parking
- Total spaces: 6
- Parking features: Attached, Concrete, Driveway, Garage, Garage Door Opener, Garage Faces Front, Kitchen Level, Off Street, Parking Pad, Paved
- Attached garage spaces: 3
- Has uncovered spaces: Yes
Features
- Levels: Two
- Patio & porch: Front Porch, Patio
- Exterior features: Private Yard, Rain Gutters
- Fencing: Back Yard,Fenced,Wrought Iron
- Has view: Yes
- View description: Pasture, Rural
- Frontage length: 90
Lot
- Size: 0.26 Acres
- Dimensions: 90 x 125
- Features: Back Yard, Few Trees, Front Yard, Interior Lot, Landscaped, Rectangular Lot
Details
- Parcel number: 0416.0112006
- Special conditions: Standard
Construction
Type & style
- Home type: SingleFamily
- Architectural style: Traditional
- Property subtype: Single Family Residence
Materials
- Brick, Vinyl Siding
- Foundation: Concrete Perimeter
- Roof: Architectural Shingle
Condition
- Updated/Remodeled
- New construction: No
- Year built: 2004
Utilities & green energy
- Electric: Ameren
- Sewer: Public Sewer
- Water: Public
- Utilities for property: Cable Connected, Electricity Connected, Natural Gas Connected, Sewer Connected, Water Connected
Green energy
- Energy efficient items: Appliances
Community & HOA
Community
- Features: Curbs, Sidewalks, Street Lights, Storm Sewer
- Subdivision: Quail Meadow
HOA
- Has HOA: No
Location
- Region: O Fallon
Financial & listing details
- Price per square foot: $140/sqft
- Tax assessed value: $115,246
- Annual tax amount: $8,674
- Date on market: 8/21/2026
- Listing terms: Cash,Conventional,FHA,VA Loan
- Exclusions: Mineral Rights
- Ownership: Private
- Electric utility on property: Yes
- Road surface type: Concrete
Estimated market value
$389,300
$370,000 - $409,000
$2,277/mo
Price history
| Date | Event | Price |
|---|---|---|
| 8/21/2026 | Listed for sale | $395,000+36.3%$140/sqft |
Source:  MARIS #26053621 Report a problem MARIS #26053621 Report a problem | ||
| 11/30/2021 | Sold | $289,900+0.3%$103/sqft |
Source: MARIS #21069390 Report a problem | ||
| 10/31/2021 | Pending sale | $289,000$102/sqft |
Source: MARIS #21069390 Report a problem | ||
| 10/26/2021 | Listed for sale | $289,000$102/sqft |
Source: MARIS #21069390 Report a problem | ||
| 10/2/2021 | Contingent | $289,000$102/sqft |
Source: MARIS #21069390 Report a problem | ||
| 9/29/2021 | Listed for sale | $289,000+21.7%$102/sqft |
Source: MARIS #21069390 Report a problem | ||
| 10/4/2004 | Sold | $237,500$84/sqft |
Source: Public Record Report a problem | ||
Public tax history
| Year | Property taxes | Tax assessment |
|---|---|---|
| 2024 | $7,963 +9.2% | $115,246 +12.7% |
| 2023 | $7,295 +6.3% | $102,286 +8.8% |
| 2022 | $6,862 -2.7% | $94,039 -0.8% |
| 2021 | $7,051 +0.8% | $94,810 +2.1% |
| 2020 | $6,993 +2.4% | $92,869 +3.5% |
| 2019 | $6,826 +2.9% | $89,746 +3% |
| 2018 | $6,637 -2.8% | $87,141 +1.1% |
| 2017 | $6,831 | $86,187 +2.4% |
| 2016 | $6,831 +6.8% | $84,175 +1.2% |
| 2014 | $6,396 -1.2% | $83,202 +1.6% |
| 2013 | $6,476 | $81,926 -1.6% |
| 2012 | -- | $83,292 -5.3% |
| 2011 | -- | $87,962 -3.3% |
| 2010 | -- | $91,001 |
| 2009 | -- | $91,001 |
| 2008 | -- | $91,001 +4.9% |
| 2006 | -- | $86,767 +7% |
| 2005 | $5,746 | $81,068 |
Find assessor info on the county website
Monthly payment
Est. payment
Payment breakdown
Explore the cost of this home by adjusting the details. Changes won't be saved.Climate risks
Neighborhood: 62269
Nearby schools
GreatSchools rating
- 7/10Delores Moye Elementary SchoolGrades: PK-5Distance: 0.2 mi
- 7/10Amelia V Carriel Jr High SchoolGrades: 6-8Distance: 1.5 mi
- 6/10O'Fallon High SchoolGrades: 9-12Distance: 2.9 mi
Schools provided by the listing agent
- Elementary: Ofallon Dist 90
- Middle: Ofallon Dist 90
- High: Ofallon
Source: MARIS. This data may not be complete. We recommend contacting the local school district to confirm school assignments for this home.
- $---- bd-- ba-- sqft1122 Buran Dr, O'Fallon, IL 62269Off Market
- $408,4004 bd4 ba3.3k sqft1118 Buran Dr, O Fallon, IL 62269Off Market
- $452,6004 bd3 ba3k sqft1118 Buran Dr, O'Fallon, IL 62269Off Market
- $319,9004 bd4 ba2.7k sqft1126 Buran Dr, O'fallon, IL 62269Sold

- $321,800-- bd-- ba1.6k sqft1114 Buran Dr, O Fallon, IL 62269Off Market
- $339,6934 bd4 ba3.1k sqft1123 Buran Dr, O Fallon, IL 62269Sold
- $---- bd-- ba-- sqft1123 Buran Dr, O'Fallon, IL 62269Off Market
- $412,6005 bd4 ba3k sqft1119 Buran Dr, O Fallon, IL 62269Off Market
A local agent can set up tours, give advice and negotiate with sellers.
A local lender can help you make sure your offer is ready when you are.
Similar homes
- $385,0004 bd4 ba3k sqft953 Benjamin Dr, O Fallon, IL 62269For Sale

 MLS ID #26053435, Stacy A Dodson, Keller Williams Pinnacle. MARIS
 - $399,0003 bd3 ba2.4k sqft166 Hodgens Mill Ln, O Fallon, IL 62269For Sale
 MLS ID #26053891, Gary Seid, Keller Williams Marquee. MARIS
 - $415,0003 bd3 ba1.8k sqft1579 Meade Dr, O Fallon, IL 62269For Sale
 MLS ID #26053875, Whitney Wisnasky-Bettorf, Red Door Realty Group Inc. MARIS
 - $400,0004 bd3 ba2.7k sqft1117 Woodleaf Dr, O Fallon, IL 62269For Sale
 MLS ID #26040356, Stephen A Ellerbrake, Keller Williams Pinnacle. MARIS
 - $475,0004 bd4 ba3k sqft401 Wiegerstown Dr, O'Fallon, IL 62269For SaleMLS ID #26052048, Rob L Cole, Judy Dempcy Homes Powered by KW Pinnacle. MARIS
- $413,0004 bd4 ba3.6k sqft1250 Elisabeth Dr, O'Fallon, IL 62269For SaleMLS ID #26047690, Lisa C Diserens, Re/Max Signature Properties. MARIS
- $449,0005 bd4 ba2.7k sqft752 Bassett St, O'Fallon, IL 62269For SaleMLS ID #26050058, Sarah Speakes, Coldwell Banker Brown Realtors. MARIS
- $329,9004 bd3 ba2.6k sqft310 Emily Dr, O Fallon, IL 62269For SaleMLS ID #26048639, LORI A Swanson-Rodriguez, Coldwell Banker Brown Realtors. MARIS
- $440,0004 bd4 ba3.1k sqft1511 Nottinghill Dr, O'Fallon, IL 62269For SaleMLS ID #26042851, Sally R Hohn, Coldwell Banker Brown Realtors. MARIS
- $349,9004 bd3 ba2.8k sqft939 Dunberry Dr, O Fallon, IL 62269For SaleMLS ID #26053411, Cari Brunner, RE/MAX Preferred. MARIS
- $425,0004 bd3 ba3k sqft109 Sherryl Ct, O'Fallon, IL 62269For SaleMLS ID #26006981, John D Grissom, Berkshire Hathaway HomeServices Select Properties. MARIS
- $364,9004 bd3 ba2.4k sqft1019 N Smiley St, O'Fallon, IL 62269For SaleMLS ID #26039228, Angela E Johnson, Redfin Corporation. MARIS
- $429,9004 bd3 ba4k sqft442 Schwarz Rd, O Fallon, IL 62269For SaleMLS ID #26039595, Linda M Linder, Strano & Associates. MARIS
- $429,0004 bd3 ba3.4k sqft621 E Wesley Dr, O'Fallon, IL 62269For SaleMLS ID #26012095, Dexter Wuller, RE/MAX Preferred. MARIS
- $385,0004 bd3 ba2.5k sqft914 Reiss Rd, O Fallon, IL 62269For SaleMLS ID #26015358, John Suryk, Worth Clark Realty. MARIS
- $425,0004 bd4 ba2.8k sqft1224 Clarendon Dr, O Fallon, IL 62269For SaleMLS ID #26030501, Shawna Holtman, Keller Williams Pinnacle. MARIS
- $370,0004 bd4 ba2.4k sqft630 Aladar Dr, O Fallon, IL 62269For SaleMLS ID #26030760, Monica Lemp, Keller Williams Marquee. MARIS
- $365,0003 bd3 ba2.6k sqft1675 Lakepointe Estates Dr, O'Fallon, IL 62269For SaleMLS ID #26030593, Mary H Boente, Coldwell Banker Brown Realtors. MARIS
- $450,0004 bd3 ba2.4k sqft520 Longfellow Dr, O'Fallon, IL 62269For SaleMLS ID #26044605, Adrienne N Schaefer, eXp Realty. MARIS
- $465,0004 bd3 ba3.1k sqft105 Florence St, Lebanon, IL 62254For SaleMLS ID #26050550, Tracy Bowker, Coldwell Banker Brown Realtors. MARIS
