Is this THE home for you? It is affordable, close to downtown, shopping and restaurants, and ready for you! One & one half story with three bdrms, two full baths, living room, kitchen, dining room, also has an 11' x 13' landing/bonus area, and lots of storage! Primary Bdrm includes a full bath & sliders to the 16' x 16' deck to enjoy your coffee in the mornings or relaxing after a long day at work in the evening. Two car garage with garage door in back of home for entry off the alley & the front garage door ( two car deep). Plus plenty of extra parking in front & rear of home (behind the garage.) And don't forget all of the closets & cubbies for storage. Schedule your appointment to view this home soon!
Under contract
$159,000
1122 Highland Ave, Napoleon, OH 43545
3beds
1,274sqft
Single Family Residence
Built in 1900
6,969 Square Feet Lot
$162,300 Zestimate®
$125/sqft
$-- HOA
What's special
- 30 days |
- 702 |
- 40 |
Likely to sell faster than
Zillow last checked:
Listing updated:
Listed by:
Deb Rohrs 419-966-0731,
Reiser Realty
Source: NORIS,MLS#: 10009454
Facts & features
Interior
Bedrooms & bathrooms
- Bedrooms: 3
- Bathrooms: 2
- Full bathrooms: 2
Bedroom 2
- Level: Upper
- Dimensions: 9 x 12
Bedroom 3
- Level: Upper
- Dimensions: 11 x 8
Other
- Features: Ceiling Fan(s)
- Level: Main
- Dimensions: 13 x 13
Bonus room
- Level: Upper
- Dimensions: 11 x 13
Dining room
- Features: Ceiling Fan(s)
- Level: Main
- Dimensions: 13 x 10
Kitchen
- Level: Main
- Dimensions: 17 x 11
Living room
- Level: Main
- Dimensions: 14 x 13
Heating
- Forced Air, Natural Gas
Cooling
- Ceiling Fan(s)
Appliances
- Included: Electric Range, Refrigerator
- Laundry: Electric Dryer Hookup, Main Level, Washer Hookup
Features
- Ceiling Fan(s), Eat-in Kitchen, Primary Bathroom, Separate Shower, Storage, Walk-In Closet(s)
- Flooring: Carpet, Vinyl
- Has basement: No
- Has fireplace: No
- Common walls with other units/homes: No Common Walls
Interior area
- Total structure area: 1,274
- Total interior livable area: 1,274 sqft
Video & virtual tour
Property
Parking
- Total spaces: 8
- Parking features: Off Street, Additional Parking, Alley Access, Attached Garage, Driveway, Garage Door Opener, Heated Garage, Storage
- Garage spaces: 2
- Has uncovered spaces: Yes
Features
- Levels: One and One Half
- Patio & porch: Covered Porch, Front Porch, Deck
- Has view: Yes
- View description: See Remarks
Lot
- Size: 6,969 Square Feet
- Dimensions: 55' x 128'
- Features: Level
Details
- Additional structures: Shed(s)
- Parcel number: 41009218.0400
- Zoning: Residential
- Other equipment: None
Construction
Type & style
- Home type: SingleFamily
- Architectural style: Traditional
- Property subtype: Single Family Residence
Materials
- Block, Frame, Vinyl Siding
- Foundation: Crawl Space
- Roof: Asphalt,Shingle
Condition
- New construction: No
- Year built: 1900
Utilities & green energy
- Sewer: Public Sewer
- Water: Public
- Utilities for property: Cable Available, Electricity Available, Electricity Connected, Natural Gas Available, Natural Gas Connected, Sewer Connected, Water Available, Water Connected
Community & HOA
Community
- Security: Keyless Entry
- Subdivision: Highland 2nd Addn.
HOA
- Has HOA: No
Location
- Region: Napoleon
Financial & listing details
- Price per square foot: $125/sqft
- Tax assessed value: $99,490
- Annual tax amount: $1,442
- Date on market: 6/25/2026
- Listing terms: Cash,Conventional
- Electric utility on property: Yes
- Road surface type: Asphalt
Estimated market value
$162,300
$154,000 - $170,000
$1,248/mo
Price history
| Date | Event | Price |
|---|---|---|
| 7/3/2026 | Contingent | $159,000$125/sqft |
Source: NORIS #10009454 Report a problem | ||
| 6/25/2026 | Listed for sale | $159,000+55.2%$125/sqft |
Source: NORIS #10009454 Report a problem | ||
| 1/7/2020 | Sold | $102,450-6.8%$80/sqft |
Source: NORIS #6047135 Report a problem | ||
| 11/12/2019 | Pending sale | $109,900$86/sqft |
Source: Howard Hanna - Napoleon #6047135 Report a problem | ||
| 10/29/2019 | Listed for sale | $109,900+4.7%$86/sqft |
Source: Howard Hanna #6047135 Report a problem | ||
| 6/2/2005 | Sold | $105,000+22.1%$82/sqft |
Source: Public Record Report a problem | ||
| 5/23/2003 | Sold | $86,000$68/sqft |
Source: Public Record Report a problem | ||
Public tax history
| Year | Property taxes | Tax assessment |
|---|---|---|
| 2024 | $1,442 +12.1% | $34,820 |
| 2023 | $1,286 -11.1% | $34,820 +7.7% |
| 2022 | $1,447 -5% | $32,340 |
| 2021 | $1,522 +15% | $32,340 |
| 2020 | $1,324 | $32,340 +18.6% |
| 2019 | $1,324 +2.5% | $27,260 |
| 2018 | $1,291 +3.9% | $27,260 |
| 2017 | $1,243 +16.3% | $27,260 +19.8% |
| 2016 | $1,068 +1.8% | $22,750 |
| 2015 | $1,049 -16.8% | $22,750 |
| 2014 | $1,260 | $22,750 -10.8% |
| 2013 | $1,260 +4.6% | $25,500 |
| 2012 | $1,204 +11.1% | $25,500 |
| 2011 | $1,084 -45.1% | $25,500 -42.4% |
| 2010 | $1,974 +0.1% | $44,270 |
| 2009 | $1,973 +0.7% | $44,270 |
| 2008 | $1,959 +1.5% | $44,270 +6.2% |
| 2007 | $1,931 +3.7% | $41,700 |
| 2006 | $1,861 -3% | $41,700 |
| 2005 | $1,920 +39.8% | $41,700 +45.5% |
| 2004 | $1,373 +13.5% | $28,650 |
| 2003 | $1,209 0% | $28,650 |
| 2002 | $1,210 | $28,650 |
Find assessor info on the county website
Monthly payment
Est. payment
Payment breakdown
Explore the cost of this home by adjusting the details. Changes won't be saved.Climate risks
Neighborhood: 43545
Nearby schools
GreatSchools rating
- 7/10Central Elementary SchoolGrades: PK-6Distance: 1 mi
- 6/10Napoleon High SchoolGrades: 7-12Distance: 0.7 mi
Schools provided by the listing agent
- Elementary: Napoleon
- High: Napoleon
Source: NORIS. This data may not be complete. We recommend contacting the local school district to confirm school assignments for this home.
- $153,4003 bd1 ba924 sqft1116 Highland Ave, Napoleon, OH 43545Off Market
- $110,0003 bd2 ba945 sqft1124 Highland Ave, Napoleon, OH 43545Sold

- $113,9003 bd1 ba1.3k sqft1134 Highland Ave, Napoleon, OH 43545Off Market
- $159,0003 bd1 ba1.1k sqft1110 Highland Ave, Napoleon, OH 43545Off Market
- $181,4003 bd2 ba1.3k sqft1121 Willard St, Napoleon, OH 43545Off Market
- $133,2003 bd1 ba1.1k sqft1144 Highland St, Napoleon, OH 43545Off Market
- $141,0003 bd1 ba1.1k sqft1127 Willard St, Napoleon, OH 43545Off Market
- $180,0003 bd2 ba1.5k sqft1122 Ohio St, Napoleon, OH 43545Sold
A local agent can set up tours, give advice and negotiate with sellers.
A local lender can help you make sure your offer is ready when you are.
Similar homes
- $--4 bd2 ba1.8k sqft638 Leonard St, Napoleon, OH 43545Auction
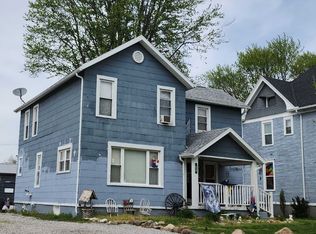 ServiceLink Auction
 - $195,0003 bd2 ba1.6k sqft1065 Michigan Ave, Napoleon, OH 43545For Sale By Owner
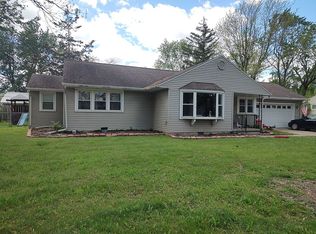
- $164,9005 bd2 ba1.8k sqft515 & 515-1/2 Fillmore St, Napoleon, OH 43545For Sale
 MLS ID #10007248, Cheryl A. Hershberger, Howard Hanna. NORIS
 - $152,5003 bd1 ba1.6k sqft11519 Prov Neap Swan Rd, Grand Rapids, OH 43522For Sale
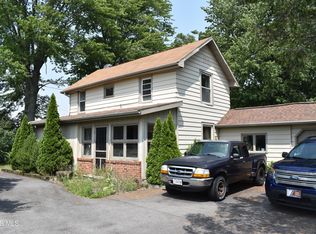 MLS ID #10010866, George Bly, Whalen Realty and Auction LTD. NORIS
 - $146,9004 bd1 ba1.2k sqft713 East St, Liberty Center, OH 43532For SaleMLS ID #10008439, Amy J. Buehrer, Whalen Realty and Auction LTD. NORIS
- $149,0003 bd1 ba1.3k sqft535 Main St, Mc Clure, OH 43534For SaleMLS ID #10007895, Leisa Zeigler, Coldwell Banker Flag City. NORIS
- $155,0002 bd1 ba816 sqft703 Linwood Ave, Delta, OH 43515For SaleMLS ID #10010776, Jenetta Wallace, Harmony Realty Group. NORIS
- $169,9003 bd2 ba1.2k sqft909 Hees Ct, Defiance, OH 43512For SaleMLS ID #10008283, Terry L. Zimmerman, The Carlin Company. NORIS
- $179,9003 bd2 ba1.6k sqft203 E Cherry St, Liberty Center, OH 43532For SaleMLS ID #10006216, Randall L Fisher, Reiser Realty. NORIS
- $109,9004 bd1 ba1.8k sqft208 Church St, Florida, OH 43545For SaleMLS ID #10009919, Christopher L. Moore, Reiser Realty. NORIS
- $134,9003 bd1 ba1.3k sqft6586 State Route 15, Defiance, OH 43512For SaleMLS ID #10008999, Brian Andrew Brown, Sam Switzer Realty LLC. NORIS
- $128,9002 bd1 ba1.1k sqftE477 County Road 16, Holgate, OH 43527For SaleMLS ID #10009138, Abigail Martinez, Realty Five of Defiance. NORIS
- $200,0003 bd1 ba1.3k sqft107 Allen Dr, Swanton, OH 43558For SaleMLS ID #10010822, Lori Fox, Key Realty LTD. NORIS
- $125,0003 bd2 ba1.2k sqft515 S East St, Mc Clure, OH 43534For SaleMLS ID #10008701, Kyle R. Moore, Reiser Realty. NORIS
- $179,9003 bd1 ba1.2k sqft950 Washington Ave, Defiance, OH 43512For SaleMLS ID #10010253, David M Dempsey, The Carlin Company. NORIS
- $149,0004 bd2 ba1.4k sqft919 Holgate Ave, Defiance, OH 43512For SaleMLS ID #10007001, Lorena Martinez, Realty Five of Defiance. NORIS
- $145,0004 bd1 ba1.5k sqft505 Ralston Ave, Defiance, OH 43512For SaleMLS ID #10008539, Kathryn Groff, Sam Switzer Realty LLC. NORIS
- $129,9003 bd2 ba1.1k sqft4108 Timberlane Dr, Defiance, OH 43512For SaleMLS ID #10007745, Vicki L. Solly, Sam Switzer Realty LLC. NORIS
- $154,9003 bd1 ba1k sqft125 Harrison Ave, Swanton, OH 43558For SaleMLS ID #10008964, Harold L. Keiser, Howard Hanna. NORIS
- $185,0003 bd1 ba1.7k sqft114 E Cherry St, Liberty Center, OH 43532For SaleMLS ID #10009985, Mary J. Fischer, Oak Valley. Ltd.. NORIS
