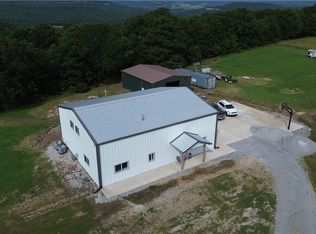
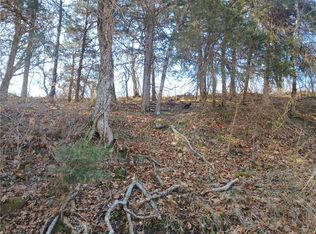
The sellers and I are proud to bring this incredible 20± acre legacy estate to the market! It is honestly hard to put into words how nice and well put together this property is. Sitting at approximately 1,900 feet in elevation, it offers incredible 360° panoramic views, towering oaks and pines, beautiful sunsets, and extremely well-manicured grounds. The nearly 4,000 sq ft home offers 5 bedrooms, 3½ baths, two levels, covered front and back porches, an open kitchen/living area, real hardwood floors, wood cabinetry, and granite countertops. The 4,200 sq ft shop is finished in knotty pine, spray-foam insulated, and has power, plumbing, gas, a bathroom, and 4 large bay doors. An in-ground saltwater pool, fenced for privacy, offers the ultimate place to relax, with plumbing and gas stubbed for a future outdoor kitchen. The ultimate hobby farm has already been started with a well-built chicken coop and run, along with multiple raised garden beds. The acreage is mainly high-quality pasture ground with some mature timber!
For sale
$999,000
1122 Madison St #2149, Huntsville, AR 72740
5beds
3,964sqft
Single Family Residence
Built in 1974
20.1 Acres Lot
$-- Zestimate®
$252/sqft
$-- HOA
What's special
Extremely well-manicured groundsBeautiful sunsetsTowering oaks and pinesReal hardwood floorsHigh-quality pasture groundSome mature timberTwo levels
- 30 days
- 642
- 54
Likely to sell faster than
Zillow last checked:
Listing updated:
Listed by:
Chris Shadrick 479-530-2470,
Midwest Land Group, LLC 479-573-3719
Source: ArkansasOne MLS,MLS#: 1359903 Originating MLS: Other/Unspecificed
Originating MLS: Other/UnspecificedFacts & features
Interior
Bedrooms & bathrooms
- Bedrooms: 5
- Bathrooms: 4
- Full bathrooms: 3
- 1/2 bathrooms: 1
Heating
- Central, Electric
Cooling
- Central Air, Electric
Appliances
- Included: Double Oven, Dishwasher, Electric Water Heater, Disposal, Gas Range, Microwave, Range Hood
- Laundry: Washer Hookup, Dryer Hookup
Features
- Attic, Eat-in Kitchen, Granite Counters, Pantry, Storage, Walk-In Closet(s)
- Flooring: Carpet, Wood
- Basement: Crawl Space
- Number of fireplaces: 1
- Fireplace features: Gas Log, Living Room
Interior area
- Total structure area: 3,964
- Total interior livable area: 3,964 sqft
Video & virtual tour
Property
Parking
- Total spaces: 2
- Parking features: Garage, Garage Door Opener
- Has garage: Yes
- Covered spaces: 2
Features
- Levels: Two
- Stories: 2
- Patio & porch: Covered, Deck, Porch
- Exterior features: Gravel Driveway
- Has private pool: Yes
- Pool features: In Ground, Pool, Private, Salt Water
- Fencing: Partial
- Has view: Yes
- Waterfront features: Pond
Lot
- Size: 20.1 Acres
- Features: Cleared, Landscaped, Level, None, Outside City Limits, Open Lot, Rural Lot, Views
Details
- Additional structures: Outbuilding
- Additional parcels included: 12700016000
- Parcel number: 11900008000
- Zoning description: Residential
- Special conditions: None
Construction
Type & style
- Home type: SingleFamily
- Property subtype: Single Family Residence
Materials
- Concrete
- Foundation: Crawlspace
- Roof: Metal
Condition
- New construction: No
- Year built: 1974
Utilities & green energy
- Sewer: Septic Tank
- Water: Well
- Utilities for property: Electricity Available, Fiber Optic Available, Natural Gas Available, Septic Available, Water Available
Community & HOA
Community
- Security: Security System, Storm Shelter
- Subdivision: Cloud 9 Sky High Ranches
HOA
- Has HOA: No
Location
- Region: Huntsville
Financial & listing details
- Price per square foot: $252/sqft
- Annual tax amount: $2,800
- Date on market: 8/24/2026
- Cumulative days on market: 30 days
- Road surface type: Gravel
Estimated market value
Not available
Estimated sales range
Not available
Not available
Price history
| Date | Event | Price |
|---|---|---|
| 8/24/2026 | Listed for sale | $999,000-9.2%$252/sqft |
Source:  ArkansasOne MLS #1359903 Report a problem ArkansasOne MLS #1359903 Report a problem | ||
| 7/30/2026 | Listing removed | $1,100,000$277/sqft |
Source: ArkansasOne MLS #1305076 Report a problem | ||
| 4/18/2025 | Listed for sale | $1,100,000+688.5%$277/sqft |
Source: ArkansasOne MLS #1305076 Report a problem | ||
| 5/22/2014 | Sold | $139,500$35/sqft |
Source: ArkansasOne MLS #697612 Report a problem | ||
Public tax history
Tax history is unavailable.
Monthly payment
Est. payment
Payment breakdown
Explore the cost of this home by adjusting the details. Changes won't be saved.Climate risks
Neighborhood: 72740
Nearby schools
Schools provided by the listing agent
- District: Huntsville
Source: ArkansasOne MLS. This data may not be complete. We recommend contacting the local school district to confirm school assignments for this home.
Similar homes
- $899,9005 bd4 ba3.3k sqft239 Madison St #7380, Hindsville, AR 72738For Sale
 MLS ID #1352965, Matt Blood, Sellers Properties Real Estate. ArkansasOne MLS
 - $790,0004 bd2 ba2.2k sqft230 Madison St #2625, Huntsville, AR 72740For Sale
 MLS ID #1348923, Lori Hawkins, Viridian Real Estate. ArkansasOne MLS
 - $735,0004 bd3 ba2.4k sqft1483 Madison St #7855, Huntsville, AR 72740For Sale
 MLS ID #1348920, Lori Hawkins, Viridian Real Estate. ArkansasOne MLS
 - $588,0004 bd3 ba2k sqft367 Madison 7825, Huntsville, AR 72740For Sale
 MLS ID #1361037, Michael Williams, Keller Williams Market Pro Realty Branch Office. ArkansasOne MLS
