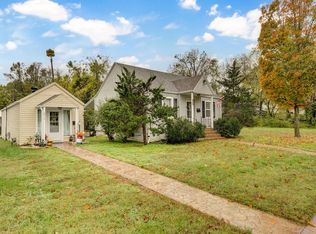
Charming Country Retreat on Over 1 Acre with Shop, Fruit Trees & quick I-44 highway access. Nestled on more than an acre of beautiful land just one mile from I-44, this inviting 2 bedroom, 1 bathroom home offers the perfect blend of peaceful country living and convenient access to town with many upgrades for an almost 100 year old home. Inside, you'll find hardwood floors, abundant natural light, and a cozy living room that flows into the kitchen featuring wooden cabinetry, detailed backsplash work, and an adjacent dining area. Two spacious bedrooms with closet storage share a tastefully remodeled full bathroom. The heated partial basement adds valuable space and even includes a hidden surprise, a wooden bookcase that serves as the entrance to a secret room. Outdoor enthusiasts and hobbyists will appreciate the 45x55 workshop with electricity, an additional storage shed, and plenty of room for projects, equipment, or recreational vehicles. The property is dotted with mature peach, plum, and mulberry trees, while wild blackberries add to the natural beauty and seasonal harvest opportunities. Whether you're gardening, enjoying fresh fruit from your own backyard, or simply relaxing in the open space, this property offers a true country lifestyle. The oversized one-car garage conveniently houses the well equipment, and the property's location provides quick access to I-44 for an easy commute while maintaining a private, rural feel. Don't miss this unique opportunity in the Mt. Vernon School District.
Active
$225,000
11223 Lawrence 1170, Mt Vernon, MO 65712
2beds
1,097sqft
Single Family Residence
Built in 1931
1.16 Acres Lot
$219,500 Zestimate®
$205/sqft
$-- HOA
What's special
Heated partial basementShop with electricityWild blackberriesAdditional storage shedHardwood floorsDetailed backsplash workAdjacent dining area
- 31 days |
- 705 |
- 37 |
Likely to sell faster than
Zillow last checked:
Listing updated:
Listed by:
Emily I. Johnson 417-849-2193,
House Theory Realty
Source: SOMOMLS as distributed by MLS GRID,MLS#: 60326989
Facts & features
Interior
Bedrooms & bathrooms
- Bedrooms: 2
- Bathrooms: 1
- Full bathrooms: 1
Heating
- Heat Pump, Central, Propane
Cooling
- Attic Fan, Ceiling Fan(s), Central Air
Appliances
- Included: Dishwasher, Free-Standing Electric Oven, Microwave, Electric Water Heater
- Laundry: In Basement, W/D Hookup
Features
- Other Counters
- Flooring: Tile, Wood
- Doors: Storm Door(s)
- Windows: Single Pane
- Basement: Concrete,Sump Pump,Storage Space,Unfinished,Utility,Full
- Has fireplace: No
Interior area
- Total structure area: 1,097
- Total interior livable area: 1,097 sqft
- Finished area above ground: 1,097
- Finished area below ground: 0
Property
Parking
- Total spaces: 1
- Parking features: Driveway, Garage Faces Front
- Attached garage spaces: 1
- Has uncovered spaces: Yes
Features
- Levels: One
- Stories: 1
- Patio & porch: Patio, Front Porch
- Exterior features: Rain Gutters
Lot
- Size: 1.16 Acres
- Dimensions: 155 x 325
- Features: Level
Details
- Additional structures: Outbuilding, Shed(s)
- Parcel number: 098027000000007000
Construction
Type & style
- Home type: SingleFamily
- Architectural style: Farmhouse
- Property subtype: Single Family Residence
Materials
- Vinyl Siding
Condition
- Year built: 1931
Utilities & green energy
- Sewer: Septic Tank
- Water: Private
Community & HOA
Community
- Security: Smoke Detector(s)
- Subdivision: N/A
Location
- Region: Mount Vernon
Financial & listing details
- Price per square foot: $205/sqft
- Tax assessed value: $11,900
- Annual tax amount: $584
- Date on market: 6/21/2026
- Listing terms: Cash,VA Loan,USDA/RD,FHA,Conventional
Estimated market value
$219,500
$209,000 - $230,000
$944/mo
Price history
| Date | Event | Price |
|---|---|---|
| 6/21/2026 | Listed for sale | $225,000+40.6%$205/sqft |
Source:  SOMOMLS as distributed by MLS GRID #60326989 Report a problem SOMOMLS as distributed by MLS GRID #60326989 Report a problem | ||
| 5/5/2022 | Sold | -- |
Source: Agent Provided Report a problem | ||
| 3/10/2022 | Pending sale | $160,000-5.9%$146/sqft |
Source: SOMOMLS as distributed by MLS GRID #60211864 Report a problem | ||
| 3/8/2022 | Listed for sale | $170,000$155/sqft |
Source: SOMOMLS as distributed by MLS GRID #60211864 Report a problem | ||
Public tax history
| Year | Property taxes | Tax assessment |
|---|---|---|
| 2025 | $585 +7.6% | $11,900 +8.7% |
| 2024 | $543 +0.4% | $10,950 |
| 2023 | $541 +7.3% | $10,950 +7.4% |
| 2022 | $504 -0.1% | $10,200 |
| 2021 | $505 | $10,200 |
| 2020 | -- | $10,200 |
| 2018 | $465 | $10,200 |
| 2017 | -- | $10,200 +8.5% |
| 2016 | -- | $9,400 |
| 2015 | -- | $9,400 |
| 2014 | -- | $9,400 |
Find assessor info on the county website
Monthly payment
Est. payment
Payment breakdown
Explore the cost of this home by adjusting the details. Changes won't be saved.Climate risks
Neighborhood: 65712
Nearby schools
GreatSchools rating
- NAMount Vernon Elementary SchoolGrades: K-2Distance: 3.7 mi
- 5/10Mt. Vernon Middle SchoolGrades: 6-8Distance: 4 mi
- 7/10Mt. Vernon High SchoolGrades: 9-12Distance: 4.1 mi
Schools provided by the listing agent
- Elementary: Mt Vernon
- Middle: Mt Vernon
- High: Mt Vernon
Source: SOMOMLS as distributed by MLS GRID. This data may not be complete. We recommend contacting the local school district to confirm school assignments for this home.
- $383,9003 bd1 ba2.6k sqft11313 Lawrence 1170, Mount Vernon, MO 65712Off Market
- $161,900-- bd1 ba1.8k sqft11123 Lawrence 1170, Mount Vernon, MO 65712Off Market
- $184,1002 bd1 ba1.6k sqft11223 Lawrence 1170, Mount Vernon, MO 65712Off Market

- $201,9003 bd1 ba2k sqft11155 Lawrence 1170, Mount Vernon, MO 65712Off Market
- $207,0003 bd1 ba2.3k sqft11410 Lawrence 1170, Mount Vernon, MO 65712Off Market
- $265,8002 bd1 ba1.5k sqft11561 Lawrence 1170, Mount Vernon, MO 65712Off Market
- $421,0004 bd1 ba3.5k sqft16883 Highway 174, Mount Vernon, MO 65712Off Market
- $4,850-- bd1 ba924 sqft11561 Lawrence 1170, Mount Vernon, MO 65712Off Market
A local agent can set up tours, give advice and negotiate with sellers.
Similar homes
- $195,0003 bd2 ba1.2k sqft423 E Center Street, Mt Vernon, MO 65712Active
 MLS ID #60308790, Austin Brady Morton, Sturdy Real Estate. SOMOMLS as distributed by MLS GRID
 - $275,0003 bd2 ba1.4k sqft7707 Lawrence 1170, Mt Vernon, MO 65712Active
 MLS ID #60325331, Tara Prater, ReeceNichols - Mount Vernon. SOMOMLS as distributed by MLS GRID
 - $265,0003 bd2 ba1.6k sqft1296 McVey St, Mount Vernon, MO 65712For Sale By Owner
- $149,9503 bd2 ba1.1k sqft808 N Mccanse Street, Mt Vernon, MO 65712Active
 MLS ID #60327877, Brett Reinhart, BUY & SELL REALTY, LLC. SOMOMLS as distributed by MLS GRID
 - $219,9003 bd2 ba1.3k sqft1127 Woodland Rdg, Monett, MO 65708For SaleMLS ID #264014, Jennifer Rodriguez, Dream Casa, LLC. Ozark Gateway AOR
- $219,9003 bd3 ba1.3k sqft515 Grand Street, Monett, MO 65708ActiveMLS ID #60329416, Elsa Porras, Dream Casa LLC. SOMOMLS as distributed by MLS GRID
- $189,9003 bd2 ba1.6k sqft304 W 2nd Street, Miller, MO 65707ActiveMLS ID #60329505, Cherie Kidwell, ReeceNichols - Mount Vernon. SOMOMLS as distributed by MLS GRID
- $114,9002 bd1 ba1k sqft1214 S Market Street, Mt Vernon, MO 65712ActiveMLS ID #60325264, Linda B Woolery, ReeceNichols - Mount Vernon. SOMOMLS as distributed by MLS GRID
- $215,0003 bd1 ba1.1k sqft850 Highway M, Everton, MO 65646ActiveMLS ID #60326458, Carolyn R Donnel, Lake Country Realty, LLC. SOMOMLS as distributed by MLS GRID
- $229,0002 bd1 ba1k sqft720 Linzee Boulevard, Pierce City, MO 65723ActiveMLS ID #60327673, Jeremy Schade, Re/Max Properties. SOMOMLS as distributed by MLS GRID
- $220,0003 bd1 ba1k sqft115 N Westview Drive, Marionville, MO 65705ActiveMLS ID #60328650, Ella Harris, Cantrell Real Estate. SOMOMLS as distributed by MLS GRID
- $225,0003 bd2 ba1.2k sqft129 E Loyal Street, Clever, MO 65631ActiveMLS ID #60328518, Paulina Najbar, Keller Williams Local. SOMOMLS as distributed by MLS GRID
- $239,5003 bd2 ba1.3k sqft1720 Cash Dr Drive, Mt Vernon, MO 65712ActiveMLS ID #60315106, Patricia Phelps, EXP Realty LLC. SOMOMLS as distributed by MLS GRID
- $242,9703 bd2 ba1.3k sqft1696 Cash Dr Drive, Mt Vernon, MO 65712ActiveMLS ID #60315178, Patricia Phelps, EXP Realty LLC. SOMOMLS as distributed by MLS GRID
- $242,9703 bd2 ba1.3k sqft318 Sleepy Meadow, Mt Vernon, MO 65712ActiveMLS ID #60315183, Patricia Phelps, EXP Realty LLC. SOMOMLS as distributed by MLS GRID
- $279,9003 bd2 ba1.5k sqft406 Todd Lane, Mt Vernon, MO 65712ActiveMLS ID #60318894, Ed R Cantrell, Blake Cantrell Real Estate LLC. SOMOMLS as distributed by MLS GRID
- $199,0003 bd2 ba1k sqft430 S Oak Avenue, Aurora, MO 65605ActiveMLS ID #60325864, 417realestate.com, Real Broker, LLC. SOMOMLS as distributed by MLS GRID
- $229,9004 bd2 ba1.5k sqft904 S Oak Ridge Drive, Aurora, MO 65605ActiveMLS ID #60323897, Amy Seitz, Aurora Realty LLC. SOMOMLS as distributed by MLS GRID
- $229,9003 bd2 ba1.2k sqft134 W College Street, Aurora, MO 65605ActiveMLS ID #60319299, Aaron R Wilken, ReeceNichols - Springfield. SOMOMLS as distributed by MLS GRID
- $210,0001 bd2 ba1k sqft22783 Lawrence 1210, Aurora, MO 65605ActiveMLS ID #60324572, Jessica Long, ReeceNichols - Mount Vernon. SOMOMLS as distributed by MLS GRID
