Beautifully updated and move-in ready, this inviting 3/2 offers fresh interior finishes throughout, including new flooring, updated windows, and fresh paint. Enjoy a convenient location between Sulphur Springs and Commerce with quick access to I-30—perfect for commuters or anyone wanting to stay connected while enjoying small-town living. The home features a spacious backyard with street access from both the front and rear, providing added convenience and flexibility. The primary suite includes a large bonus room ideal for a generous walk-in closet, extra storage, or a cozy nursery. An oversized attached garage offers the footprint of a two-car space, with a single garage door—perfect for additional storage, a workshop area, or hobby space. Don’t miss this well-kept property with thoughtful updates and a great layout. Schedule your showing today!
Contingent
$149,000
11229 High Way #11, Sulphur Springs, TX 75482
3beds
1,180sqft
Single Family Residence
Built in 1976
-- sqft lot
$-- Zestimate®
$126/sqft
$-- HOA
What's special
Fresh paintSingle garage doorNew flooringGreat layoutUpdated windowsFresh interior finishes throughoutLarge bonus room
- 210 days |
- 14 |
- 1 |
Zillow last checked:
Listing updated:
Listed by:
David Watson,
Coldwell Banker Lakehaven Realtors
Source: GTARMLS,MLS#: 25017936
Facts & features
Interior
Bedrooms & bathrooms
- Bedrooms: 3
- Bathrooms: 2
- Full bathrooms: 2
Rooms
- Room types: 1 Living Area
Bedroom
- Features: Walk-In Closet(s)
Bathroom
- Features: Shower/Tub, Linen Closet
Kitchen
- Features: Kitchen/Eating Combo
Heating
- Central/Electric
Cooling
- Central Electric
Appliances
- Included: Dishwasher
Features
- Paneling
- Has fireplace: No
- Fireplace features: None
Interior area
- Total structure area: 1,180
- Total interior livable area: 1,180 sqft
Video & virtual tour
Property
Parking
- Total spaces: 1
- Parking features: Garage
- Garage spaces: 1
Features
- Levels: One
- Stories: 1
- Patio & porch: Patio Covered
- Pool features: None
- Fencing: None
Details
- Additional structures: None
- Special conditions: None
Construction
Type & style
- Home type: SingleFamily
- Architectural style: Ranch
- Property subtype: Single Family Residence
Materials
- Other/See Remarks
- Foundation: Other/See Remarks
- Roof: Composition
Condition
- Year built: 1976
Community & HOA
Community
- Subdivision: Town Ridgeway
HOA
- Has HOA: No
Location
- Region: Sulphur Springs
Financial & listing details
- Price per square foot: $126/sqft
- Annual tax amount: $1,726
- Date on market: 12/19/2025
Estimated market value
Not available
Estimated sales range
Not available
$1,471/mo
Price history
| Date | Event | Price |
|---|---|---|
| 6/15/2026 | Contingent | $149,000$126/sqft |
Source:  GTARMLS #25017936 Report a problem GTARMLS #25017936 Report a problem | ||
| 6/3/2026 | Pending sale | $149,000$126/sqft |
Source: GTARMLS #25017936 Report a problem | ||
| 5/18/2026 | Listed for sale | $149,000$126/sqft |
Source: GTARMLS #25017936 Report a problem | ||
| 5/4/2026 | Pending sale | $149,000$126/sqft |
Source: GTARMLS #25017936 Report a problem | ||
| 3/19/2026 | Price change | $149,000-11.8%$126/sqft |
Source: GTARMLS #25017936 Report a problem | ||
| 12/19/2025 | Listed for sale | $169,000$143/sqft |
Source: GTARMLS #25017936 Report a problem | ||
Public tax history
Tax history is unavailable.
Monthly payment
Est. payment
Payment breakdown
Explore the cost of this home by adjusting the details. Changes won't be saved.Climate risks
Neighborhood: 75482
Nearby schools
GreatSchools rating
- 5/10Rowena Johnson PrimaryGrades: K-3Distance: 0.2 mi
- 5/10Sulphur Springs Middle SchoolGrades: 6-8Distance: 3 mi
- 4/10Sulphur Springs High SchoolGrades: 9-12Distance: 1.1 mi
Schools provided by the listing agent
- Elementary: Sulphur Springs
- Middle: Sulphur Springs
- High: Sulphur Springs
Source: GTARMLS. This data may not be complete. We recommend contacting the local school district to confirm school assignments for this home.
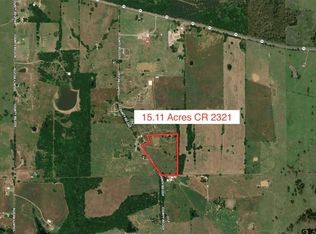
- $302,20015.11 Acres0 County Road 2321, Sulphur Springs, TX 75482Lot/Land
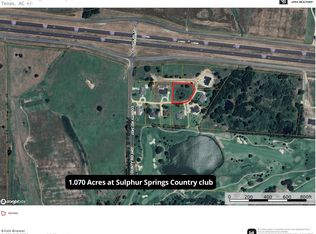
- $119,0001.07 Acres0 Fairway Ln, Sulphur Springs, TX 75482Lot/Land
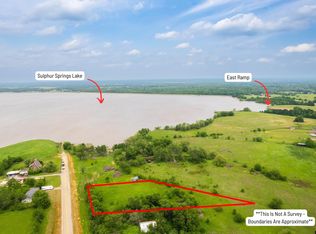
- $--1 Acres1800 Airport Rd, Sulphur Springs, TX 75482Sold
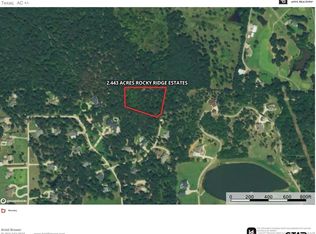
- $124,9002.443 Acres0 County Road 3641, Sulphur Springs, TX 75482Lot/Land
- $--3 bd2 ba2.3k sqft3459 County Road 4824, Sulphur Springs, TX 75482Sold
- $--3 bd3 ba2k sqft9140 Fm 1567 W, Sulphur Springs, TX 75482Sold
- $--1 bd1 ba576 sqft313 County Road 1442, Sulphur Springs, TX 75482Sold
- $--5.04 Acres0 County Road 1442, Sulphur Springs, TX 75482Sold
A local agent can set up tours, give advice and negotiate with sellers.
Similar homes
- $145,0003 bd2 ba1k sqft204 Maxwell St, Sulphur Springs, TX 75482For Sale
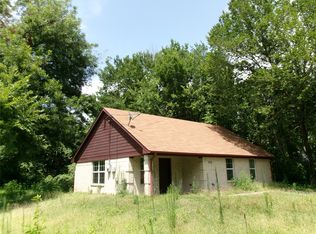 MLS ID #21332050, James Exum. NTREIS
 - $159,0002 bd2 ba1.3k sqft424 Church St, Sulphur Springs, TX 75482For Sale
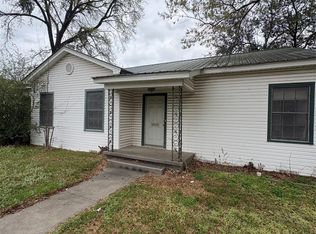 MLS ID #21181602, Parris Pickett. NTREIS
 - $149,0003 bd-- ba1.2k sqft208 Texas St, Sulphur Springs, TX 75482For Sale
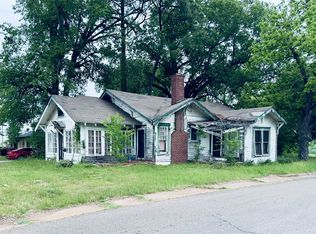 MLS ID #21288910, Jana Dodd. NTREIS
 - $145,0003 bd2 ba1.2k sqft103 Lamar Aly, Sulphur Springs, TX 75482For Sale
 MLS ID #21299470, Yemaya Torres. NTREIS
 - $150,0003 bd2 ba1.5k sqft616 Main St, Sulphur Springs, TX 75482For SaleMLS ID #21122740, Katia Camacho. NTREIS
- $139,9003 bd1 ba1.3k sqft124 Foscue St, Sulphur Springs, TX 75482For SaleMLS ID #21217605, Edward Mcclintick. NTREIS
- $195,0003 bd2 ba1.4k sqft417 Putman St, Sulphur Springs, TX 75482For SaleMLS ID #21316292, Landon Womack. NTREIS
- $123,2003 bd3 ba1.2k sqft614 Beckworth St, Sulphur Springs, TX 75482For SaleMLS ID #21121385, Christopher Lawrence. NTREIS
- $169,9003 bd2 ba864 sqft406 Martin Luther King Jr Dr, Sulphur Springs, TX 75482For SaleMLS ID #21151758, Rhalie Green. NTREIS
- $--3 bd1 ba1.5k sqft828 Fisher St, Sulphur Springs, TX 75482AuctionAuction.com 1
- $179,9994 bd2 ba1.5k sqft220 Ponder St, Sulphur Springs, TX 75482For SaleMLS ID #21222972, Michelle Blackmon. NTREIS
- $189,9003 bd2 ba1.3k sqft1141 Bowie St, Sulphur Springs, TX 75482For SaleMLS ID #21284263, Ashley Hammons. NTREIS
- $90,0003 bd2 ba1k sqft1021 Mulberry St, Sulphur Springs, TX 75482For SaleMLS ID #21316211, Adriana Fraire. NTREIS
- $185,0002 bd3 ba1.3k sqft401 Hinnant St, Sulphur Springs, TX 75482For SaleMLS ID #21130032, Teodolo Sanchez Aguilar. NTREIS
- $212,0003 bd2 ba1.3k sqft510 Woodlawn St, Sulphur Springs, TX 75482For SaleMLS ID #21199536, Bradley Edge. NTREIS
- $135,0002 bd1 ba696 sqft834 Brinker St, Sulphur Springs, TX 75482For SaleMLS ID #21231363, Ashley Hammons. NTREIS
- $99,0003 bd-- ba1.2k sqft606 Houston St, Sulphur Springs, TX 75482For SaleMLS ID #21273351, Jana Dodd. NTREIS
- $189,0003 bd2 ba1.4k sqft1600 Irwin Ln, Sulphur Springs, TX 75482For SaleMLS ID #21036448, Bradley Edge. NTREIS
- $122,0002 bd1 ba896 sqft317 Fuller St, Sulphur Springs, TX 75482For SaleMLS ID #21265643, Olivia Hernandez. NTREIS
- $125,0003 bd2 ba1.2k sqft820 County Road 4708, Sulphur Springs, TX 75482For SaleMLS ID #21112361, Natasha Campbell. NTREIS
