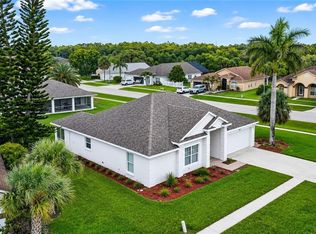
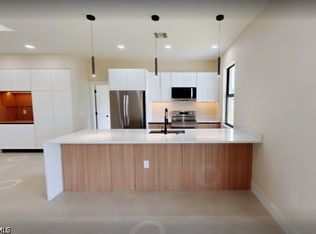
This exceptional, 3beds+den+2baths upscale residence stands apart as a true showpiece—crafted with refined design, premium finishes, and an unmistakable sense of sophistication. From the moment you enter through the elegant French-style double doors, you’re welcomed into a home that blends modern luxury with thoughtful functionality. The gourmet kitchen is a chef’s dream, featuring a generous island, high-end appliances, upgraded cabinetry, and designer fixtures that make both cooking and entertaining a pleasure. Throughout the home, sleek ceramic plank tile flooring, upscale lighting, and stylish ceiling fans create a seamless, contemporary aesthetic. The primary suite offers a serene retreat with two separate walk-in closets and a spa-inspired bathroom showcasing a stunning double-entry shower adorned with exquisite tilework, dual vanities with gold fixtures, and custom cabinetry. The guest bedroom also includes its own walk-in closet, ensuring comfort for family and visitors alike. A versatile den provides the perfect setting for a home office, media room, or intimate gathering space. Additional luxury features include hurricane-impact windows and sliding doors—offering safety, energy efficiency, and peace of mind without the need for shutters—along with refined wall textures throughout the home. The well-appointed laundry room includes a washer, dryer, cabinetry, and a utility sink, while the 2-car garage boasts a stylish epoxy-finished floor. Step outside to an extended brick lanai, ideal for entertaining or envisioning your future outdoor kitchen. The spacious backyard offers ample room to add a pool and create your own private oasis. A classic paver driveway and impeccable curb appeal complete this truly elevated home. This residence is a rare find—beautifully designed, meticulously finished, and undeniably a step above the rest. Schedule your private showing today and experience luxury living at its finest.
New construction
$378,000
1123 Cariston AVE, LEHIGH ACRES, FL 33971
4beds
1,758sqft
:
Get pre-qualified$2,462/mo
Single Family Residence
Built in 2026
0.26 Acres Lot
$-- Zestimate®
$215/sqft
$-- HOA
What's special
Stylish ceiling fansGenerous islandSpacious backyardUpscale lightingVersatile denImpeccable curb appealCustom cabinetry
- 20 minutes |
- 3 |
- 1 |
Zillow last checked:
Listing updated:
Listed by:
Thereza Zager 682-706-4959,
Downing-Frye Realty Inc
Source: SWFLMLS,MLS#: 226027388 Originating MLS: Bonita Springs
Originating MLS: Bonita SpringsFacts & features
Interior
Bedrooms & bathrooms
- Bedrooms: 4
- Bathrooms: 2
- Full bathrooms: 2
Rooms
- Room types: Den - Study, Family Room, 4 Bed
Dining room
- Features: Dining - Living
Heating
- Central
Cooling
- Ceiling Fan(s), Central Air
Appliances
- Included: Dishwasher, Dryer, Microwave
- Laundry: Inside
Features
- French Doors, Smoke Detectors, Tray Ceiling(s), Den - Study, Family Room, Laundry in Residence
- Flooring: Vinyl
- Doors: French Doors, Impact Resistant Doors
- Windows: Impact Resistant Windows
- Has fireplace: No
Interior area
- Total structure area: 2,468
- Total interior livable area: 1,758 sqft
Property
Parking
- Total spaces: 2
- Parking features: Attached
- Attached garage spaces: 2
Features
- Stories: 1
- Has view: Yes
- Waterfront features: None
Lot
- Size: 0.26 Acres
- Features: Oversize
Details
- Parcel number: 214426L104029.0090
- Zoning: RS-1
Construction
Type & style
- Home type: SingleFamily
- Architectural style: Ranch
- Property subtype: Single Family Residence
Materials
- Block, Stucco
- Foundation: Concrete Block
- Roof: Shingle
Condition
- New construction: Yes
- Year built: 2026
Utilities & green energy
- Sewer: Septic Tank
- Water: Well
Community & HOA
Community
- Features: No Subdivision
- Security: Smoke Detector(s)
- Subdivision: LEHIGH ACRES
HOA
- Has HOA: No
- Amenities included: Guest Room, See Remarks
Location
- Region: Lehigh Acres
Financial & listing details
- Price per square foot: $215/sqft
- Tax assessed value: $14,982
- Annual tax amount: $577
- Date on market: 7/27/2026
- Lease term: Buyer Finance/Cash,FHA
Estimated market value
Not available
Estimated sales range
Not available
$2,173/mo
Price history
| Date | Event | Price |
|---|---|---|
| 7/27/2026 | Listed for sale | $378,000+1045.5%$215/sqft |
Source:  SWFLMLS #226027388 Report a problem SWFLMLS #226027388 Report a problem | ||
| 8/15/2024 | Sold | $33,000-8.3%$19/sqft |
Source:  Florida Gulf Coast MLS #224050077 Report a problem Florida Gulf Coast MLS #224050077 Report a problem | ||
| 7/30/2024 | Pending sale | $36,000$20/sqft |
Source: SWFLMLS #224050077 Report a problem | ||
| 7/23/2024 | Price change | $36,000-2.7%$20/sqft |
Source: SWFLMLS #224050077 Report a problem | ||
| 6/8/2024 | Listed for sale | $37,000$21/sqft |
Source: SWFLMLS #224050077 Report a problem | ||
Public tax history
| Year | Property taxes | Tax assessment |
|---|---|---|
| 2023 | $388 +15% | -- |
| 2022 | $337 +10% | $5,840 +10% |
| 2021 | $306 +4.2% | $5,309 +10% |
| 2020 | $294 +116.2% | $4,826 -31.1% |
| 2019 | $136 | $7,000 +6.1% |
| 2018 | $136 +10% | $6,600 +20.2% |
| 2017 | $124 +9.8% | $5,491 -4.5% |
| 2016 | $113 +3% | $5,750 +41.6% |
| 2015 | $109 +14% | $4,060 +10.2% |
| 2014 | $96 +20.4% | $3,685 +47.4% |
| 2013 | $80 +24.8% | $2,500 +11.1% |
| 2012 | $64 -17.7% | $2,250 -25% |
| 2011 | $78 -19.4% | $3,000 -25% |
| 2010 | $96 -12.5% | $4,000 -20% |
| 2009 | $110 -43.9% | $5,000 -54.5% |
| 2008 | $196 -55.2% | $11,000 -57.7% |
| 2007 | $438 -40.9% | $26,000 -41% |
| 2006 | $741 +397.9% | $44,100 +558.2% |
| 2004 | $149 +69.4% | $6,700 +103% |
| 2003 | $88 +3.1% | $3,300 +6.5% |
| 2002 | $85 | $3,100 +55% |
| 2000 | -- | $2,000 |
Find assessor info on the county website
Monthly payment
Est. payment
Payment breakdown
Explore the cost of this home by adjusting the details. Changes won't be saved.Climate risks
Neighborhood: 33971
Nearby schools
GreatSchools rating
- 2/10Tortuga Preserve Elementary SchoolGrades: PK-5Distance: 0.6 mi
- 4/10Varsity Lakes Middle SchoolGrades: 6-8Distance: 1 mi
- 3/10Lehigh Senior High SchoolGrades: 9-12Distance: 1 mi
- $26,648-- bd-- ba-- sqft1123 Cariston Ave, Lehigh Acres, FL 33971Off Market
- $317,3453 bd2 ba1.6k sqft1187 Brooklands Dr, Fort Myers, FL 33905Sold

- $295,0003 bd2 ba1.6k sqft1199 Brooklands Dr, Fort Myers, FL 33905Sold

- $26,648-- bd-- ba-- sqft1121 Cariston Ave, Lehigh Acres, FL 33971Off Market
- $33,00010,454.4 Square Feet1121 Cariston Ave, Lehigh Acres, FL 33971Sold
- $212,9883 bd2 ba1.4k sqft1125 Cariston Ave, Lehigh Acres, FL 33971Off Market
- $253,0973 bd2 ba-- sqft1125 Cariston Ave, Lehigh Acres, FL 33971Off Market
- $14,9820.254 Acres1124 Cecelia Ave, Lehigh Acres, FL 33971Off Market
A local agent can set up tours, give advice and negotiate with sellers.
Similar homes
- $380,0003 bd2 ba1.7k sqft1502 Scholar CT, LEHIGH ACRES, FL 33971For Sale
 MLS ID #226027370, Orestes Canales, The Keyes Company. SWFLMLS
 - $384,0004 bd3 ba1.9k sqft810 Carlfield Ave, Lehigh Acres, FL 33971New Construction
 MLS ID #2026031497, Guglielmo Marcone, Homes Real Estate Group Inc.. Florida Gulf Coast MLS
 - $365,0004 bd2 ba1.6k sqft5026 Billings St, Lehigh Acres, FL 33971New Construction
 MLS ID #2026030675, Marlenyi Paredes, Aari Realty LLC. Florida Gulf Coast MLS
 - $325,0004 bd2 ba1.9k sqft4205 11th St W, Lehigh Acres, FL 33971For Sale
 MLS ID #2026031559, Helen Marks, Genstone Realty. Florida Gulf Coast MLS
 - $365,0004 bd2 ba1.6k sqft5208 Barth St, Lehigh Acres, FL 33971New ConstructionMLS ID #2026030684, Marlenyi Paredes, Aari Realty LLC. Florida Gulf Coast MLS
- $270,0003 bd2 ba1.7k sqft5003 Beauty St, Lehigh Acres, FL 33971For SaleMLS ID #2026031824, Donald Green, Compass Florida LLC. Florida Gulf Coast MLS
- $369,0006 bd4 ba2.2k sqft5047/5049 Centennial Blvd, Lehigh Acres, FL 33971For SaleMLS ID #2026029678, Jazmin Montas Sosa, RE/MAX Realty Team. Florida Gulf Coast MLS
- $319,0003 bd2 ba1.9k sqft4014 13th ST W, LEHIGH ACRES, FL 33971For SaleMLS ID #226027118, Keith Gordon, Get More Offers, LLC. SWFLMLS
- $369,0004 bd2 ba1.7k sqft1005 Angelo Ave, Lehigh Acres, FL 33971For SaleMLS ID #2026005342, Raul Pino, Sovereign Real Estate Group. Florida Gulf Coast MLS
- $339,9004 bd2 ba1.8k sqft5220 Billings St, Lehigh Acres, FL 33971For SaleMLS ID #2026007633, Maria Munoz, Realty One Group MVP. Florida Gulf Coast MLS
- $350,0003 bd2 ba1.4k sqft3819 24th St W, Lehigh Acres, FL 33971For SaleMLS ID #2026027392, Julio Lapon, Lapon Realty. Florida Gulf Coast MLS
- $350,8653 bd2 ba1.6k sqft5172 MULSANNE WAY, FORT MYERS, FL 33905New ConstructionSWFLMLS
- $329,8754 bd2 ba1.6k sqft1258 BROOKLANDS DR, FORT MYERS, FL 33905New ConstructionSWFLMLS
- $310,0003 bd2 ba1.3k sqft5060 Benton St, Lehigh Acres, FL 33971For SaleMLS ID #2026020730, Julio Lapon, Lapon Realty. Florida Gulf Coast MLS
- $325,0003 bd2 ba1.4k sqft5231 Centennial Blvd, Lehigh Acres, FL 33971For SaleMLS ID #2025005748, Yohandri Arguelles, Rossman Realty Group Inc. Florida Gulf Coast MLS
- $349,0004 bd2 ba2k sqft4409 Varsity Lakes Dr, Lehigh Acres, FL 33971For SaleMLS ID #2026013462, Falk Panzer, Golden Key Realty Group, Inc.. Florida Gulf Coast MLS
- $374,9004 bd2 ba1.7k sqft1015 Agnes Ave, Lehigh Acres, FL 33971New ConstructionMLS ID #2026007689, Monique Bosco De Paula, Starlink Realty, Inc. Florida Gulf Coast MLS
- $394,9003 bd2 ba1.7k sqft4556 Varsity Cir, Lehigh Acres, FL 33971For SaleMLS ID #2026013110, Jean Telusma, A-one-a Realty & Financial Ser. Florida Gulf Coast MLS
- $360,0003 bd2 ba1.8k sqft3812 17th St W, Lehigh Acres, FL 33971For SaleMLS ID #2026025788, Danay Aguado, Passkey Realty LLC. Florida Gulf Coast MLS
- $380,0003 bd2 ba1.5k sqft4315 7th St W, Lehigh Acres, FL 33971For SaleMLS ID #2026020437, Yolanda Rosario, Suncoast Realty Solutions,LLC. Florida Gulf Coast MLS
