New Construction in the growing Lehigh Acres area! Home features 4- bedrooms, 2-luxury bathrooms, and a two-car garage. A double-door entryway leads into a spacious open-concept interior finished with tile flooring throughout.
The stunning kitchen serves as a modern centerpiece, featuring a waterfall island with sleek quartz countertops that is perfect for both entertaining and everyday dining. The master suite offers "his and hers" walk-in closets, dual sinks, a private water closet, and a walk-in shower. The living area is further enhanced by a custom TV feature wall, framed by vertical slat paneling and accented with contemporary gold sconces.
Practical features include a dedicated laundry room with a washer, dryer, cabinetry, and utility sink. The home is also equipped with hurricane-impact windows and doors for added safety. Outside, the brick lanai provides ample space for a future pool, while the timeless paver driveway offers generous parking.
Conveniently located near restaurants, schools, and shopping, this property offers an exceptional blend of comfort and modern convenience.
Active
Price cut: $10K (7/17)
$374,900
1015 Agnes Ave, Lehigh Acres, FL 33971
4beds
1,797sqft
:
Get pre-qualified$2,442/mo
Single Family Residence
Built in 2026
0.26 Acres Lot
$-- Zestimate®
$209/sqft
$-- HOA
What's special
- 161 days |
- 413 |
- 36 |
Zillow last checked:
Listing updated:
Listed by:
Monique Bosco De Paula 856-345-8562,
Starlink Realty, Inc
Source: Florida Gulf Coast MLS,MLS#: 2026007689 Originating MLS: Florida Gulf Coast
Originating MLS: Florida Gulf CoastFacts & features
Interior
Bedrooms & bathrooms
- Bedrooms: 4
- Bathrooms: 2
- Full bathrooms: 2
Rooms
- Room types: Bathroom, Den, Guest Quarters, Office
Heating
- Central, Electric
Cooling
- Central Air, Ceiling Fan(s), Electric
Appliances
- Included: Dryer, Dishwasher, Freezer, Disposal, Microwave, Range, Refrigerator, Self Cleaning Oven, Water Purifier, Washer
- Laundry: Inside, Laundry Tub
Features
- Bedroom on Main Level, Tray Ceiling(s), Dual Sinks, Eat-in Kitchen, French Door(s)/Atrium Door(s), Kitchen Island, Living/Dining Room, Pantry, Shower Only, Separate Shower, Cable TV, Walk-In Closet(s), Home Office, Split Bedrooms, Bathroom, Den, Guest Quarters, Office
- Flooring: Tile
- Doors: French Doors
- Windows: Impact Glass
Interior area
- Total structure area: 2,591
- Total interior livable area: 1,797 sqft
Video & virtual tour
Property
Parking
- Total spaces: 4
- Parking features: Attached, Driveway, Garage, Paved, Two Spaces, Attached Carport, Garage Door Opener
- Attached garage spaces: 2
- Carport spaces: 2
- Covered spaces: 4
- Has uncovered spaces: Yes
Features
- Stories: 1
- Patio & porch: Open, Porch
- Exterior features: Security/High Impact Doors, Sprinkler/Irrigation, Room For Pool
- Waterfront features: None
Lot
- Size: 0.26 Acres
- Dimensions: 90 x 125 x 90 x 125
- Features: Rectangular Lot, Sprinklers Automatic
Details
- Parcel number: 204426L302010.0160
- Lease amount: $0
- Zoning description: RS-1
Construction
Type & style
- Home type: SingleFamily
- Architectural style: Ranch,One Story
- Property subtype: Single Family Residence
Materials
- Block, Concrete, Stucco, Wood Frame
- Roof: Shingle
Condition
- New Construction,Building Permit
- New construction: Yes
- Year built: 2026
Utilities & green energy
- Sewer: Septic Tank
- Water: Well
- Utilities for property: Cable Available, High Speed Internet Available
Community & HOA
Community
- Features: Non-Gated
- Security: None, Smoke Detector(s)
- Condo and coop fee: $0
- Membership fee: $0
- Senior community: Yes
- Subdivision: LEHIGH ACRES
HOA
- Has HOA: No
- Amenities included: Guest Suites
- Services included: Cable TV, Internet, None, Trash
Location
- Region: Lehigh Acres
Financial & listing details
- Price per square foot: $209/sqft
- Tax assessed value: $14,982
- Annual tax amount: $577
- Date on market: 2/18/2026
- Cumulative days on market: 161 days
- Listing terms: All Financing Considered,Cash,FHA,VA Loan
- Ownership: Single Family
- Road surface type: Paved
Estimated market value
Not available
Estimated sales range
Not available
$2,068/mo
Price history
| Date | Event | Price |
|---|---|---|
| 7/17/2026 | Price change | $374,900-2.6%$209/sqft |
Source:  Florida Gulf Coast MLS #2026007689 Report a problem Florida Gulf Coast MLS #2026007689 Report a problem | ||
| 7/5/2026 | Price change | $384,900-1.6%$214/sqft |
Source: Florida Gulf Coast MLS #2026007689 Report a problem | ||
| 3/25/2026 | Price change | $391,000-2.7%$218/sqft |
Source: Florida Gulf Coast MLS #2026007689 Report a problem | ||
| 2/26/2026 | Price change | $401,900-2.7%$224/sqft |
Source: Florida Gulf Coast MLS #2026007689 Report a problem | ||
| 2/19/2026 | Listed for sale | $412,900+965.5%$230/sqft |
Source: Florida Gulf Coast MLS #2026007689 Report a problem | ||
| 8/27/2024 | Sold | $38,750-13.9%$22/sqft |
Source: Florida Gulf Coast MLS #224063040 Report a problem | ||
| 8/11/2024 | Pending sale | $45,000$25/sqft |
Source:  SWFLMLS #224063040 Report a problem SWFLMLS #224063040 Report a problem | ||
| 8/1/2024 | Listed for sale | $45,000$25/sqft |
Source: SWFLMLS #224063040 Report a problem | ||
Public tax history
| Year | Property taxes | Tax assessment |
|---|---|---|
| 2023 | $455 +14.2% | -- |
| 2022 | $398 +28.9% | $14,982 +182.2% |
| 2021 | $309 +4.2% | $5,309 +10% |
| 2020 | $297 +114% | $4,826 -31.1% |
| 2019 | $139 | $7,000 +6.1% |
| 2018 | $139 +10% | $6,600 +18.4% |
| 2017 | $126 +9.1% | $5,572 -3.1% |
| 2016 | $116 +3.7% | $5,750 +41.6% |
| 2015 | $111 +13.7% | $4,060 +10.2% |
| 2014 | $98 +19.9% | $3,685 +47.4% |
| 2013 | $82 +24% | $2,500 +11.1% |
| 2012 | $66 -17.2% | $2,250 -25% |
| 2011 | $80 -19% | $3,000 -25% |
| 2010 | $98 -12.3% | $4,000 -20% |
| 2009 | $112 -43.4% | $5,000 -54.5% |
| 2008 | $198 -55% | $11,000 -57.7% |
| 2007 | $439 -37.9% | $26,000 -38.1% |
| 2006 | $708 +359.1% | $42,000 +508.7% |
| 2004 | $154 +78.6% | $6,900 +109.1% |
| 2003 | $86 +3.2% | $3,300 +6.5% |
| 2002 | $84 | $3,100 +24% |
| 2000 | -- | $2,500 |
Find assessor info on the county website
Monthly payment
Est. payment
Payment breakdown
Explore the cost of this home by adjusting the details. Changes won't be saved.Climate risks
Neighborhood: 33971
Nearby schools
GreatSchools rating
- 2/10Tortuga Preserve Elementary SchoolGrades: PK-5Distance: 1.4 mi
- 4/10Varsity Lakes Middle SchoolGrades: 6-8Distance: 1.1 mi
- 3/10Lehigh Senior High SchoolGrades: 9-12Distance: 1.4 mi
Schools provided by the listing agent
- Elementary: TORTUGA ELEMENTARY
- Middle: VARSITY LAKES MIDDLE SCHOOL
- High: LEHIGH SENIOR HIGH SCHOOL
Source: Florida Gulf Coast MLS. This data may not be complete. We recommend contacting the local school district to confirm school assignments for this home.
- $38,800-- bd-- ba-- sqft1015 Agnes Ave, Lehigh Acres, FL 33971Sold
- $14,982-- bd-- ba-- sqft1017 Agnes Ave, Lehigh Acres, FL 33971Off Market
- $26,648-- bd-- ba-- sqft1017 Agnes Ave, Lehigh Acres, FL 33971Off Market
- $334,9003 bd2 ba1.4k sqft1013 Agnes Ave, Lehigh Acres, FL 33971Sold
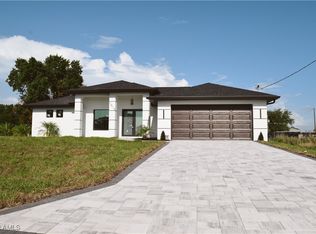
- $334,900-- bd-- ba-- sqft1013 Agnes Ave, Lehigh Acres, FL 33971Sold
- $14,982-- bd-- ba-- sqft1024 Albany Ave, Lehigh Acres, FL 33971Off Market
- $25,254-- bd-- ba-- sqft1024 Albany Ave, Lehigh Acres, FL 33971Off Market
- $14,982-- bd-- ba-- sqft1026 Albany Ave, Lehigh Acres, FL 33971Off Market
A local agent can set up tours, give advice and negotiate with sellers.
Similar homes
- $385,0003 bd3 ba1.8k sqft821 Atherton Ave, Lehigh Acres, FL 33971New Construction

 MLS ID #2026018028, Jesenia Morales, SWFL Life Realty LLC. Florida Gulf Coast MLS
 - $375,0004 bd2 ba2.1k sqft3315 23rd St, Lehigh Acres, FL 33971New Construction
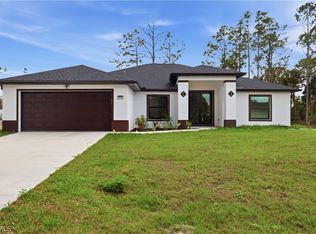 MLS ID #2026012736, Lai'Sha Stone, Passkey Realty LLC. Florida Gulf Coast MLS
 - $385,0003 bd2 ba1.5k sqft1901 Cedar Ave N, Lehigh Acres, FL 33971New Construction
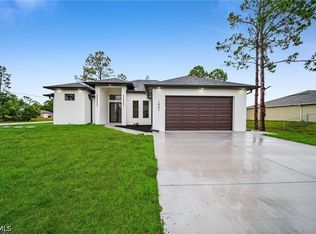 MLS ID #2026021900, Yesel Galban Moreno, Universe Realty Group, Inc. Florida Gulf Coast MLS
 - $340,9003 bd2 ba1.5k sqft5000 Banning St, Lehigh Acres, FL 33971For Sale
 MLS ID #2026010891, Sonia Rios, Sonia Rios Realty. Florida Gulf Coast MLS
 - $377,9004 bd3 ba2.4k sqft2801 Flora Ave N, Lehigh Acres, FL 33971For SaleMLS ID #2026021259, Alex Taveras, Florida Coastline Realty LLC. Florida Gulf Coast MLS
- $435,0003 bd4 ba2k sqft1013 Chaplin Ave, Lehigh Acres, FL 33971For SaleMLS ID #2026014749, Erika Charbel, KW Elevate Luxury. Florida Gulf Coast MLS
- $425,0003 bd2 ba1.6k sqft3408 18th St W, Lehigh Acres, FL 33971New ConstructionMLS ID #2026025406, Gilma Restrepo, Tropical Island Realty of FL. Florida Gulf Coast MLS
- $350,0003 bd2 ba1.7k sqft3728 9th St W, Lehigh Acres, FL 33971For SaleMLS ID #2026026357, Erika Charbel, KW Elevate Luxury. Florida Gulf Coast MLS
- $365,0004 bd2 ba2.1k sqft3310 3rd St SW, Lehigh Acres, FL 33976New ConstructionMLS ID #2026013908, Briyit Bosch Lopez, Starlink Realty, Inc. Florida Gulf Coast MLS
- $367,0003 bd3 ba1.7k sqft2711 10th St W, Lehigh Acres, FL 33971New ConstructionMLS ID #2026011743, Melissa Orta, Marzucco Real Estate. Florida Gulf Coast MLS
- $340,0003 bd2 ba1.5k sqft3403 3rd St W, Lehigh Acres, FL 33971New ConstructionMLS ID #2026017749, Raydel Roig Martinez, Trexy International Realty, In. Florida Gulf Coast MLS
- $400,0004 bd2 ba1.9k sqft1012 Magnolia Ave, Lehigh Acres, FL 33972For SaleMLS ID #2026029303, Robert Guth, RE/MAX Trend. Florida Gulf Coast MLS
- $369,7004 bd2 ba1.6k sqft1010 Wellington AVE, LEHIGH ACRES, FL 33972New Construction
 MLS ID #226025111, Kenia Mora, VIA Realty, LLC. SWFLMLS
 - $375,0004 bd2 ba1.6k sqft1321 Jackson Ave, Lehigh Acres, FL 33972New ConstructionMLS ID #2026014412, Kaylen Castaneda, Marzucco Real Estate. Florida Gulf Coast MLS
- $439,9004 bd3 ba2k sqft816 Floyd Ave S, Lehigh Acres, FL 33976New ConstructionMLS ID #2026026684, Pedro Fernandez, JCB Realty Inc. Florida Gulf Coast MLS
- $369,9003 bd2 ba1.6k sqft869 Christy St E, Lehigh Acres, FL 33974New ConstructionMLS ID #2026030332, Liselot Larancuent, Tropical D&D Realty LLC. Florida Gulf Coast MLS
- $395,0004 bd2 ba1.6k sqft1013 Lincoln Ave, Lehigh Acres, FL 33972New ConstructionMLS ID #2026021457, Naiviv Gonzalez de la Pena, Myland Realty Inc. Florida Gulf Coast MLS
- $410,0004 bd3 ba1.9k sqft2809 7th St SW, Lehigh Acres, FL 33976New ConstructionMLS ID #2026016344, Chavely Gomez Perez, CoastalEdge Real Estate LLC. Florida Gulf Coast MLS
- $499,0003 bd2 ba2k sqft206 Jack Ave N, Lehigh Acres, FL 33971New ConstructionMLS ID #2026023176, Ricardo Enriquez, Elite Residential Realty LLC. Florida Gulf Coast MLS
- $350,0003 bd2 ba1.6k sqft3508 29th St SW, Lehigh Acres, FL 33976New ConstructionMLS ID #2026024653, Areli Aguado, Sellstate 5 Star Realty. Florida Gulf Coast MLS
