Welcome to this stunning NEW CONSTRUCTION home in Lehigh Acres, thoughtfully designed with modern finishes and a spacious, functional layout. In addition to the four bedrooms, this home features a versatile DEN/FLEX ROOM, perfect for a home office, study, or additional living space. The open-concept design showcases beautiful glossy porcelain tile throughout and an impressive living area with an electric fireplace and wood-accent TV wall. IMPACT WINDOWS AND DOORS provide added protection and efficiency, complemented by modern zebra blinds throughout for privacy and light control. The modern kitchen features quartz countertops, shaker-style cabinetry, stainless steel appliances, a large island, glass cooktop, range hood, and POT FILLER. The bathrooms feature the GEBERIT EUROPEAN-STYLE CONCEALED FLUSHING SYSTEM, a sophisticated and distinctive feature rarely found in homes in this area. The primary bathroom is beautifully finished with contemporary fixtures, a freestanding soaking tub, and a luxurious HYDROMASSAGE SHOWER. Enjoy Florida living from the covered lanai overlooking the spacious backyard, with plenty of ROOM FOR A POOL to create your own private outdoor oasis. Additional features include a 2-car garage, sprinkler system, and stylish finishes throughout. NO HOA! Conveniently located with easy access to shopping, dining, schools, SR-82, I-75, and Fort Myers. Schedule your private showing today! **Some Pictures are Virtual Staged**
Active
$385,000
3315 23rd St, Lehigh Acres, FL 33971
4beds
2,169sqft
Single Family Residence
Built in 2026
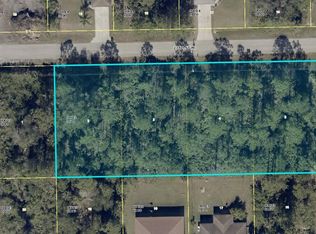
0.25 Acres Lot
$-- Zestimate®
$178/sqft
$-- HOA
What's special
Electric fireplaceModern finishesShaker-style cabinetryLarge islandStylish finishes throughoutFour bedroomsQuartz countertops
- 3 days
- 180
- 12
Likely to sell faster than
Zillow last checked:
Listing updated:
Listed by:
Briyit Bosch Lopez 239-506-5253,
Starlink Realty, Inc,
Perla Saint-Felix 239-328-7868,
Starlink Realty, Inc
Source: Florida Gulf Coast MLS,MLS#: 2026038765 Originating MLS: Florida Gulf Coast
Originating MLS: Florida Gulf CoastFacts & features
Interior
Bedrooms & bathrooms
- Bedrooms: 4
- Bathrooms: 2
- Full bathrooms: 2
Rooms
- Room types: Den
Heating
- Central, Electric
Cooling
- Central Air, Ceiling Fan(s), Electric
Appliances
- Included: Dishwasher, Microwave, Range, Refrigerator, Water Purifier
Features
- Breakfast Bar, Coffered Ceiling(s), Entrance Foyer, Fireplace, Kitchen Island, Living/Dining Room, Tub Shower, Vaulted Ceiling(s), Walk-In Closet(s), Window Treatments, Pot Filler, Split Bedrooms, Den
- Flooring: Tile
- Windows: Impact Glass, Window Coverings
- Has fireplace: Yes
Interior area
- Total structure area: 2,926
- Total interior livable area: 2,169 sqft
Video & virtual tour
Property
Parking
- Total spaces: 2
- Parking features: Attached, Garage, Garage Door Opener
- Attached garage spaces: 2
Features
- Exterior features: Security/High Impact Doors, Sprinkler/Irrigation, Other, Room For Pool
- Has view: Yes
- View description: City
- Waterfront features: None
Lot
- Size: 0.25 Acres
- Dimensions: 80 x 137 x 80 x 137
- Features: Rectangular Lot, Sprinklers Automatic
Details
- Parcel number: 234426L304023.0030
- Lease amount: $0
Construction
Type & style
- Home type: SingleFamily
- Architectural style: Contemporary
- Property subtype: Single Family Residence
Materials
- Block, Concrete, Stucco
- Roof: Shingle
Condition
- New Construction
- New construction: Yes
- Year built: 2026
Utilities & green energy
- Sewer: Septic Tank
- Water: Well
- Utilities for property: Cable Available
Community & HOA
Community
- Features: Non-Gated, None
- Security: None, Smoke Detector(s)
- Condo and coop fee: $0
- Membership fee: $0
- Subdivision: LEHIGH ACRES
HOA
- Has HOA: No
- Amenities included: None
- Services included: None
Location
- Region: Lehigh Acres
Financial & listing details
- Price per square foot: $178/sqft
- Tax assessed value: $20,995
- Annual tax amount: $510
- Date on market: 9/15/2026
- Cumulative days on market: 167 days
- Listing terms: All Financing Considered,Cash,FHA,VA Loan
- Ownership: Single Family
Estimated market value
Not available
Estimated sales range
Not available
Not available
Price history
| Date | Event | Price |
|---|---|---|
| 9/15/2026 | Listed for sale | $385,000+2.7%$178/sqft |
Source:  Florida Gulf Coast MLS #2026038765 Report a problem Florida Gulf Coast MLS #2026038765 Report a problem | ||
| 8/26/2026 | Listing removed | $375,000$173/sqft |
Source: Florida Gulf Coast MLS #2026012736 Report a problem | ||
| 5/23/2026 | Price change | $375,000-2.6%$173/sqft |
Source: Florida Gulf Coast MLS #2026012736 Report a problem | ||
| 3/15/2026 | Listed for sale | $385,000$178/sqft |
Source: Florida Gulf Coast MLS #2026012736 Report a problem | ||
Public tax history
| Year | Property taxes | Tax assessment |
|---|---|---|
| 2025 | $510 +34.8% | $20,995 +282.3% |
| 2024 | $379 | $5,492 |
Find assessor info on the county website
Monthly payment
Est. payment
Payment breakdown
Explore the cost of this home by adjusting the details. Changes won't be saved.Climate risks
Neighborhood: 33971


Similar homes
- $349,9003 bd2 ba1.5k sqft2517 24th St W, Lehigh Acres, FL 33971New Construction
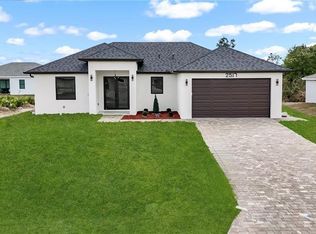
 MLS ID #2026039287, Kat Sanchez, Starlink Realty, Inc. Florida Gulf Coast MLS
 - $379,0003 bd3 ba1.7k sqft3212 33rd St W, Lehigh Acres, FL 33971New Construction
 MLS ID #2026037208, Ermelinda Soto, Realty One Group MVP. Florida Gulf Coast MLS
 - $344,9004 bd2 ba1.6k sqft3203 21st ST W, LEHIGH ACRES, FL 33971New Construction
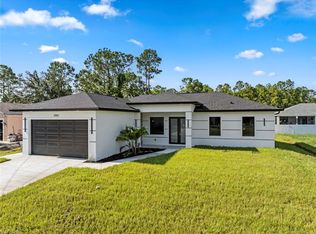
 MLS ID #226024865, Carolina Ayllon, CA Realty, LLC. SWFLMLS
 - $384,9994 bd3 ba1.7k sqft3508 4th St SW, Lehigh Acres, FL 33976For Sale
 MLS ID #2026036345, Nathalie Tobar, KW Florida Living. Florida Gulf Coast MLS
 - $398,0004 bd4 ba1.8k sqft2909 9th St, Lehigh Acres, FL 33971New ConstructionMLS ID #2026035448, Teven Gustave, Passkey Realty LLC. Florida Gulf Coast MLS
- $364,9004 bd3 ba1.8k sqft2504 23rd ST W, LEHIGH ACRES, FL 33971New ConstructionMLS ID #226012997, Annia Zambrano, Mato Realty, LLC. SWFLMLS
- $369,9004 bd2 ba1.7k sqft2813 19TH ST SW, LEHIGH ACRES, FL 33976New ConstructionMLS ID #226032477, Jeankarlos Frometa, Mato Realty, LLC. SWFLMLS
- $359,9004 bd3 ba1.8k sqft3809 Sunset RD, LEHIGH ACRES, FL 33971New ConstructionMLS ID #226013365, Annia Zambrano, Mato Realty, LLC. SWFLMLS
- $359,9004 bd3 ba1.8k sqft2619 23rd ST W, LEHIGH ACRES, FL 33971New ConstructionMLS ID #226013355, Annia Zambrano, Mato Realty, LLC. SWFLMLS
- $354,9994 bd2 ba1.8k sqft4002 22nd ST SW, LEHIGH ACRES, FL 33976For SaleMLS ID #226032496, Jose Limpias, Xclusive Homes LLC. SWFLMLS
- $369,9993 bd2 ba1.8k sqft4628 Anita Ave N, Lehigh Acres, FL 33971New ConstructionMLS ID #2026018923, Idalmis Rojas Padron, MGR Realty Services, Inc.. Florida Gulf Coast MLS
- $317,9003 bd2 ba1.4k sqft205 W 7th ST, LEHIGH ACRES, FL 33972For SaleMLS ID #226033634, Katy Torres, Xclusive Homes LLC. SWFLMLS
- $369,9993 bd2 ba2k sqft2907 18th ST SW, LEHIGH ACRES, FL 33976For SaleMLS ID #226017776, Scott Schilling, Compass Florida LLC. SWFLMLS
- $349,9003 bd2 ba1.6k sqft4715 6th ST W, LEHIGH ACRES, FL 33971New ConstructionMLS ID #226020558, Steven Katsoufis, Keller Williams Elite Realty. SWFLMLS
- $379,9003 bd2 ba1.8k sqft2915 5th ST SW, LEHIGH ACRES, FL 33976For SaleMLS ID #225017516, Leslie Goyzueta, Carrera Consulting Group Inter. SWFLMLS
- $495,0004 bd4 ba2.8k sqft3303 16th ST W, LEHIGH ACRES, FL 33971New ConstructionMLS ID #224056844, Guerda Charles, 3 Family Home Realty. SWFLMLS
- $329,9003 bd3 ba1.6k sqft2903 37th ST W, LEHIGH ACRES, FL 33971New ConstructionMLS ID #226025121, Clarissa Cortez Leao, Key & Legacy Realty LLC. SWFLMLS
- $369,9004 bd2 ba1.7k sqft2815 19TH ST SW, LEHIGH ACRES, FL 33976New ConstructionMLS ID #226013730, Jeankarlos Frometa, Mato Realty, LLC. SWFLMLS
- $399,9003 bd2 ba1.8k sqft3724 7th ST SW, LEHIGH ACRES, FL 33976New ConstructionMLS ID #226020597, Christine Matulay, William Raveis Real Estate. SWFLMLS
- $349,9004 bd2 ba1.5k sqft3416 5th ST SW, LEHIGH ACRES, FL 33976New ConstructionMLS ID #226029264, Angel Ledesma, Xclusive Homes LLC. SWFLMLS
