Move-in ready 3-bedroom, 2-bath home plus den, offering 1,604 sq ft of living space (2,158 sq ft total) in Lehigh Acres. The gourmet kitchen features off-white cabinetry, a large waterfall-edge island with sink, full-height backsplash, stainless steel appliances, and black pendant lighting. A cathedral ceiling highlights the living room, while flat ceilings continue throughout the remaining living areas. The primary suite includes dual individual closets. Additional interior finishes include 32"x32" polished Calacatta-style porcelain tile flooring throughout, black faucets, gray bathroom vanities with white countertops, white ceiling fans in the bedrooms and den, and black ceiling fans in the living room and lanai. The laundry room includes overhead cabinet storage. Impact-resistant windows and doors provide added durability. A two-car garage completes the home.
Active
$365,000
5026 Billings St, Lehigh Acres, FL 33971
4beds
1,604sqft
:
Get pre-qualified$2,355/mo
Single Family Residence
Built in 2026
10,402 Square Feet Lot
$-- Zestimate®
$228/sqft
$-- HOA
What's special
Two-car garageGourmet kitchenBlack faucetsImpact-resistant windows and doorsStainless steel appliancesFull-height backsplashBlack pendant lighting
- 11 days |
- 90 |
- 9 |
Zillow last checked:
Listing updated:
Listed by:
Marlenyi Paredes 239-688-1770,
Aari Realty LLC
Source: Florida Gulf Coast MLS,MLS#: 2026030675 Originating MLS: Florida Gulf Coast
Originating MLS: Florida Gulf CoastFacts & features
Interior
Bedrooms & bathrooms
- Bedrooms: 4
- Bathrooms: 2
- Full bathrooms: 2
Rooms
- Room types: Bathroom, Den
Heating
- Central, Electric
Cooling
- Central Air, Ceiling Fan(s), Electric
Appliances
- Included: Freezer, Microwave, Range, Refrigerator
- Laundry: Washer Hookup, Dryer Hookup, Inside
Features
- Cathedral Ceiling(s), Kitchen Island, Living/Dining Room, Shower Only, Separate Shower, Walk-In Closet(s), Split Bedrooms, Bathroom, Den
- Flooring: Tile
- Windows: Impact Glass
Interior area
- Total structure area: 2,158
- Total interior livable area: 1,604 sqft
Video & virtual tour
Property
Parking
- Total spaces: 2
- Parking features: Attached, Garage
- Attached garage spaces: 2
Features
- Stories: 1
- Patio & porch: Open, Patio, Porch
- Exterior features: Security/High Impact Doors, Patio
- Waterfront features: None
Lot
- Size: 10,402 Square Feet
- Dimensions: 80 x 130 x 80 x 130
- Features: Rectangular Lot
Details
- Parcel number: 214426L103024.0010
- Lease amount: $0
- Zoning description: RS-1
Construction
Type & style
- Home type: SingleFamily
- Architectural style: Ranch,One Story
- Property subtype: Single Family Residence
Materials
- Block, Concrete, Stucco
- Roof: Shingle
Condition
- Under Construction
- New construction: Yes
- Year built: 2026
Utilities & green energy
- Sewer: Septic Tank
- Water: Well
- Utilities for property: Cable Available
Community & HOA
Community
- Features: Non-Gated, None
- Condo and coop fee: $0
- Membership fee: $0
- Subdivision: LEHIGH ACRES
HOA
- Has HOA: No
- Amenities included: None
- Services included: None
Location
- Region: Lehigh Acres
Financial & listing details
- Price per square foot: $228/sqft
- Tax assessed value: $14,982
- Annual tax amount: $568
- Date on market: 7/20/2026
- Cumulative days on market: 12 days
- Listing terms: All Financing Considered,Cash
- Ownership: Single Family
Estimated market value
Not available
Estimated sales range
Not available
$2,218/mo
Price history
| Date | Event | Price |
|---|---|---|
| 7/21/2026 | Listed for sale | $365,000+1227.3%$228/sqft |
Source:  Florida Gulf Coast MLS #2026030675 Report a problem Florida Gulf Coast MLS #2026030675 Report a problem | ||
| 5/22/2023 | Sold | $27,500-6.5%$17/sqft |
Source: Florida Gulf Coast MLS #221069572 Report a problem | ||
| 5/6/2023 | Pending sale | $29,400$18/sqft |
Source:  Florida Gulf Coast MLS #221069572 Report a problem Florida Gulf Coast MLS #221069572 Report a problem | ||
| 4/5/2023 | Price change | $29,400-1.7%$18/sqft |
Source: Florida Gulf Coast MLS #221069572 Report a problem | ||
| 6/9/2022 | Listed for sale | $29,900$19/sqft |
Source: Florida Gulf Coast MLS #221069572 Report a problem | ||
| 5/8/2022 | Pending sale | $29,900$19/sqft |
Source: Florida Gulf Coast MLS #221069572 Report a problem | ||
| 9/29/2021 | Listed for sale | $29,900$19/sqft |
Source: Florida Gulf Coast MLS #221069572 Report a problem | ||
Public tax history
| Year | Property taxes | Tax assessment |
|---|---|---|
| 2023 | $386 +15% | -- |
| 2022 | $336 +10.1% | $5,657 +10% |
| 2021 | $305 +4.2% | $5,143 +10% |
| 2020 | $293 +116.9% | $4,675 -33.2% |
| 2019 | $135 | $7,000 +6.1% |
| 2018 | $135 +10% | $6,600 +20.2% |
| 2017 | $123 +9.8% | $5,491 -4.5% |
| 2016 | $112 +3% | $5,750 +41.6% |
| 2015 | $109 +13.9% | $4,060 +10.2% |
| 2014 | $95 +20.9% | $3,685 +53.5% |
| 2013 | $79 +23.5% | $2,400 +6.7% |
| 2012 | $64 -17.7% | $2,250 -25% |
| 2011 | $78 -19.4% | $3,000 -25% |
| 2010 | $96 -12.5% | $4,000 -20% |
| 2009 | $110 -43.9% | $5,000 -54.5% |
| 2008 | $196 -55.2% | $11,000 -57.7% |
| 2007 | $438 -40.9% | $26,000 -41% |
| 2006 | $741 +397.9% | $44,100 +558.2% |
| 2004 | $149 +69.4% | $6,700 +103% |
| 2003 | $88 +3.1% | $3,300 +6.5% |
| 2002 | $85 | $3,100 +55% |
| 2000 | -- | $2,000 |
Find assessor info on the county website
Monthly payment
Est. payment
Payment breakdown
Explore the cost of this home by adjusting the details. Changes won't be saved.Climate risks
Neighborhood: Buckingham Park
Getting around
1 / 100
Car-DependentNearby schools
GreatSchools rating
- 2/10Tortuga Preserve Elementary SchoolGrades: PK-5Distance: 0.6 mi
- 4/10Varsity Lakes Middle SchoolGrades: 6-8Distance: 1 mi
- 3/10Lehigh Senior High SchoolGrades: 9-12Distance: 1 mi
- $26,648-- bd-- ba-- sqft5026 Billings St, Lehigh Acres, FL 33971Off Market
- $305,0003 bd2 ba1.8k sqft5024 Billings St, Lehigh Acres, FL 33971Sold

- $370,000-- bd-- ba-- sqft5028 Billings St, Lehigh Acres, FL 33971Sold
- $370,0003 bd3 ba1.8k sqft5028 Billings St, Lehigh Acres, FL 33971Sold

- $305,0003 bd2 ba1.8k sqft5024 Billings St, Lehigh Acres, FL 33971Sold
- $26,648-- bd-- ba-- sqft5022 Billings St, Lehigh Acres, FL 33971Off Market
- $14,982-- bd-- ba-- sqft5030 Billings St, Lehigh Acres, FL 33971Off Market
- $26,648-- bd-- ba-- sqft5030 Billings St, Lehigh Acres, FL 33971Off Market
A local agent can set up tours, give advice and negotiate with sellers.
Similar homes
- $378,0004 bd2 ba1.7k sqft1123 Cariston AVE, LEHIGH ACRES, FL 33971New Construction

 MLS ID #226027388, Thereza Zager, Downing-Frye Realty Inc. SWFLMLS
 - $380,0003 bd2 ba1.7k sqft1502 Scholar CT, LEHIGH ACRES, FL 33971For Sale
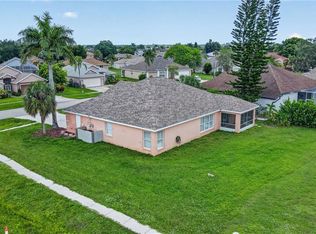 MLS ID #226027370, Orestes Canales, The Keyes Company. SWFLMLS
 - $339,9004 bd2 ba1.8k sqft5220 Billings St, Lehigh Acres, FL 33971For Sale
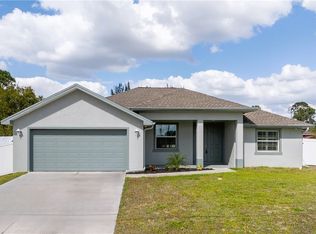
 MLS ID #2026007633, Maria Munoz, Realty One Group MVP. Florida Gulf Coast MLS
 - $365,0004 bd2 ba1.6k sqft5208 Barth St, Lehigh Acres, FL 33971New Construction
 MLS ID #2026030684, Marlenyi Paredes, Aari Realty LLC. Florida Gulf Coast MLS
 - $345,0003 bd2 ba1.4k sqft3819 24th St W, Lehigh Acres, FL 33971For SaleMLS ID #2026027392, Julio Lapon, Lapon Realty. Florida Gulf Coast MLS
- $384,0004 bd3 ba1.9k sqft810 Carlfield Ave, Lehigh Acres, FL 33971New ConstructionMLS ID #2026031497, Guglielmo Marcone, Homes Real Estate Group Inc.. Florida Gulf Coast MLS
- $369,0004 bd2 ba1.7k sqft1005 Angelo Ave, Lehigh Acres, FL 33971For SaleMLS ID #2026005342, Raul Pino, Sovereign Real Estate Group. Florida Gulf Coast MLS
- $325,0003 bd2 ba1.4k sqft5231 Centennial Blvd, Lehigh Acres, FL 33971For SaleMLS ID #2025005748, Yohandri Arguelles, Rossman Realty Group Inc. Florida Gulf Coast MLS
- $325,0004 bd2 ba1.9k sqft4205 11th St W, Lehigh Acres, FL 33971For SaleMLS ID #2026031559, Helen Marks, Genstone Realty. Florida Gulf Coast MLS
- $349,9994 bd2 ba1.8k sqft5141 OXFORD POINT DR, FORT MYERS, FL 33905New ConstructionSWFLMLS
- $360,0003 bd2 ba1.8k sqft3812 17th St W, Lehigh Acres, FL 33971For SaleMLS ID #2026025788, Danay Aguado, Passkey Realty LLC. Florida Gulf Coast MLS
- $310,0003 bd2 ba1.3k sqft5060 Benton St, Lehigh Acres, FL 33971For SaleMLS ID #2026020730, Julio Lapon, Lapon Realty. Florida Gulf Coast MLS
- $368,9853 bd2 ba1.6k sqft5153 OXFORD POINT DR, FORT MYERS, FL 33905New ConstructionSWFLMLS
- $355,0003 bd2 ba1.6k sqft3805 17th St W, Lehigh Acres, FL 33971New ConstructionMLS ID #2026030159, Stanley Bazelais, KW Elevate Luxury. Florida Gulf Coast MLS
- $350,8653 bd2 ba1.6k sqft5172 MULSANNE WAY, FORT MYERS, FL 33905New ConstructionSWFLMLS
- $329,8754 bd2 ba1.6k sqft1258 BROOKLANDS DR, FORT MYERS, FL 33905New ConstructionSWFLMLS
- $349,0004 bd2 ba2k sqft4409 Varsity Lakes Dr, Lehigh Acres, FL 33971For SaleMLS ID #2026013462, Falk Panzer, Golden Key Realty Group, Inc.. Florida Gulf Coast MLS
- $325,0003 bd2 ba1.8k sqft705 Brian Ave N, Lehigh Acres, FL 33971For Sale By Owner
- $333,0003 bd2 ba1.5k sqft4304 14th St W, Lehigh Acres, FL 33971For SaleMLS ID #2026027844, Jonathan Minerick, Homecoin.com. Florida Gulf Coast MLS
- $319,0003 bd2 ba1.9k sqft4014 13th ST W, LEHIGH ACRES, FL 33971For SaleMLS ID #226027118, Keith Gordon, Get More Offers, LLC. SWFLMLS
