Welcome to this charming northside Cape Cod-style home featuring two full baths and hardwood floors throughout the first level. The inviting living room offers a natural fireplace. Additional features include a wheelchair accessible ramp with deck, additional deck on second floor and sunroom built onto detached garage. Don't miss the opportunity to make this home yours today! Room sizes to be verified by buyer.
Active
Price cut: $15K (10/27)
$219,900
1123 Melvin AVENUE, Racine, WI 53402
3beds
1,803sqft
Single Family Residence
Built in 1951
5,227 Square Feet Lot
$229,700 Zestimate®
$122/sqft
$-- HOA
What's special
Natural fireplace
- 43 days
- 342
- 46
Likely to sell faster than
Zillow last checked:
Listing updated:
Listed by:
Andrew Hay 262-770-1988,
Guy Lloyd, Inc.
Source: WIREX MLS,MLS#: 1980840 Originating MLS: Metro MLS
Facts & features
Interior
Bedrooms & bathrooms
- Bedrooms: 3
- Bathrooms: 2
- Full bathrooms: 2
- Main level bedrooms: 2
Primary bedroom
- Level: Upper
- Area: 323
- Dimensions: 19 x 17
Bedroom 2
- Level: Main
- Area: 132
- Dimensions: 11 x 12
Bedroom 3
- Level: Main
- Area: 156
- Dimensions: 13 x 12
Bathroom
- Features: Tub Only, Ceramic Tile, Shower Over Tub
Dining room
- Level: Main
- Area: 221
- Dimensions: 17 x 13
Kitchen
- Level: Main
- Area: 130
- Dimensions: 13 x 10
Living room
- Level: Main
- Area: 247
- Dimensions: 19 x 13
Heating
- Natural Gas, Forced Air
Cooling
- Central Air
Appliances
- Included: Dishwasher, Oven, Range, Refrigerator
Features
- Flooring: Wood
- Basement: Block,Full
Interior area
- Total structure area: 1,803
- Total interior livable area: 1,803 sqft
Property
Parking
- Total spaces: 1
- Parking features: Garage Door Opener, Detached, 1 Car, 1 Space
- Garage spaces: 1
Features
- Levels: One and One Half
- Stories: 1
- Patio & porch: Deck
Lot
- Size: 5,227 Square Feet
- Features: Sidewalks
Details
- Parcel number: 276000020630000
- Zoning: R2
Construction
Type & style
- Home type: SingleFamily
- Architectural style: Cape Cod
- Property subtype: Single Family Residence
Materials
- Wood Siding
Condition
- 21+ Years
- New construction: No
- Year built: 1951
Utilities & green energy
- Sewer: Public Sewer
- Water: Public
- Utilities for property: Cable Available
Community & HOA
Location
- Region: Racine
- Municipality: Racine
Financial & listing details
- Price per square foot: $122/sqft
- Tax assessed value: $226,400
- Annual tax amount: $5,289
- Date on market: 9/16/2026
- Inclusions: Range, Refrigerator, Dishwasher
- Exclusions: Seller's Personal Property.
Estimated market value
$229,700
$218,000 - $241,000
$2,088/mo
Price history
| Date | Event | Price |
|---|---|---|
| 10/27/2026 | Price change | $219,900-6.4%$122/sqft |
Source:  WIREX MLS #1980840 Report a problem | ||
| 9/16/2026 | Listed for sale | $234,900+74%$130/sqft |
Source: WIREX MLS #1980840 Report a problem | ||
| 4/23/2019 | Listing removed | $135,000$75/sqft |
Source: Guy Lloyd, Inc. #1620602 Report a problem | ||
| 1/23/2019 | Listed for sale | $135,000$75/sqft |
Source: Guy Lloyd, Inc. #1620602 Report a problem | ||
Public tax history
| Year | Property taxes | Tax assessment |
|---|---|---|
| 2025 | $5,650 +13.5% | $226,400 +9.8% |
| 2024 | $4,978 +4.3% | $206,200 +9.7% |
| 2023 | $4,771 +9.5% | $188,000 +9.9% |
| 2022 | $4,357 -2% | $171,000 +10.3% |
| 2021 | $4,447 -1.8% | $155,000 |
| 2020 | $4,529 +11.9% | $155,000 +6.9% |
| 2019 | $4,046 -0.8% | $145,000 +15.1% |
| 2018 | $4,077 +5.6% | $126,000 |
| 2017 | $3,859 +5.4% | $126,000 +7.7% |
| 2016 | $3,662 | $117,000 +5.4% |
| 2015 | $3,662 | $111,000 |
| 2014 | $3,662 | $111,000 -9% |
| 2013 | $3,662 -7% | $122,000 -9.6% |
| 2012 | $3,937 +2.2% | $135,000 -8.8% |
| 2011 | $3,854 -1.1% | $148,000 -7.5% |
| 2010 | $3,896 +1.1% | $160,000 -3.6% |
| 2009 | $3,852 +3.8% | $166,000 |
| 2008 | $3,711 +2.8% | $166,000 +2.5% |
| 2007 | $3,609 +1.5% | $162,000 +3.2% |
| 2006 | $3,556 +6.3% | $157,000 +9.8% |
| 2005 | $3,346 +3.7% | $143,000 +10% |
| 2004 | $3,227 +10.4% | $130,000 +11.1% |
| 2003 | $2,923 +5.5% | $117,000 +4.5% |
| 2002 | $2,769 -2.8% | $112,000 +3.7% |
| 2001 | $2,849 -16.6% | $108,000 +3.8% |
| 2000 | $3,416 | $104,000 |
Find assessor info on the county website
Monthly payment
Est. payment
Payment breakdown
Explore the cost of this home by adjusting the details. Changes won't be saved.Climate risks
Neighborhood: 53402
Nearby schools
Schools provided by the listing agent
- District: Racine
Source: WIREX MLS. This data may not be complete. We recommend contacting the local school district to confirm school assignments for this home.
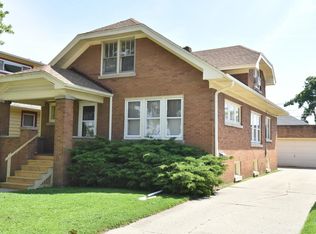

Similar homes
- $224,9003 bd1 ba1k sqft620 Melvin AVENUE, Racine, WI 53402Active
 MLS ID #1980165, Gregory Stachowiak. WIREX MLS
- $249,9993 bd2 ba1.7k sqft2900 Drexel AVENUE, Racine, WI 53403Active
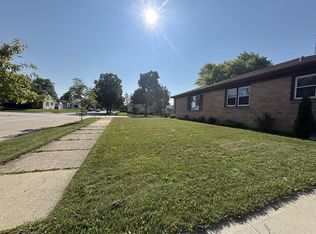 MLS ID #1986638, Veronica Ramirez. WIREX MLS
- $239,9004 bd2 ba2k sqft2419 Geneva STREET, Racine, WI 53402Active
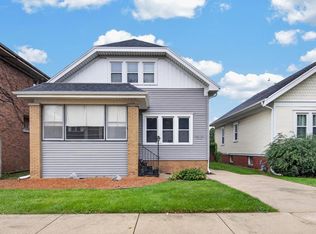 MLS ID #1983646, Tina Ratliff. WIREX MLS
- $239,0002 bd2 ba1.1k sqft2063 Green STREET, Racine, WI 53402Active
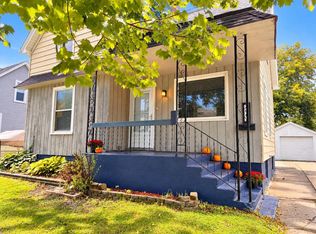 MLS ID #1983180, Jennifer Kortendick. WIREX MLS
