A truly unique opportunity on one acre in Spanaway, offering exceptional versatility, multiple living spaces, and room to create something special. The main residence and detached accessory dwelling unit each feature brand-new septic systems, while the DADU also has a new public water line. The main home is 2100 sq ft, 6 bedrooms and 1.75 bath, served by its own private well complete with a dedicated well house. The 930 sq ft one-bedroom, one bath mother-in-law/DADU includes its own kitchen and living area, providing a flexible setup for extended living, guests, or other possibilities. A separate detached building with two additional rooms creates even more usable space and potential for a home office. The property also features a large shop, carport, storage shed, abundant parking, and a spacious garden area with plenty of room for vehicles, equipment, hobbies, or outdoor projects. Updated electrical and plumbing provide a strong foundation, while remaining areas offer the next owner the opportunity to add finishing touches and personalize the property to their vision. With multiple structures, extensive usable space and one acre of land; this property offers a rare combination of privacy, functionality, flexibility, and future potential.
Active
Listed by: Fathom Realty WA LLC • Richard Miller
$540,000
1123 Military Road E, Tacoma, WA 98445
8beds
3,960sqft
Single Family Residence
Built in 1942
1 Acres Lot
$527,300 Zestimate®
$136/sqft
$-- HOA
What's special
Large shopAbundant parkingSpacious garden areaOne acre in spanawayMultiple living spacesStorage shed
- --
- on Zillow
- 299
- views
- 57
- saves
Likely to sell faster than
Zillow last checked:
Listing updated:
Listed by:
Richard Miller,
Fathom Realty WA LLC
Source: NWMLS as distributed by MLS GRID,MLS#: 2589213
Facts & features
Interior
Bedrooms & bathrooms
- Bedrooms: 8
- Bathrooms: 4
- Full bathrooms: 2
- 3/4 bathrooms: 2
- Main level bathrooms: 2
- Main level bedrooms: 4
Primary bedroom
- Level: Second
Bedroom
- Level: Second
Bedroom
- Level: Second
Bedroom
- Level: Main
Bedroom
- Level: Main
Bedroom
- Level: Main
Bedroom
- Level: Main
Bathroom full
- Level: Second
Bathroom three quarter
- Level: Main
Bathroom three quarter
- Level: Main
Entry hall
- Level: Main
Kitchen with eating space
- Level: Main
Living room
- Level: Main
Utility room
- Level: Main
Heating
- Fireplace, Wall Furnace, Electric
Cooling
- None
Appliances
- Included: Refrigerator, Stove(s)/Range(s), Tankless Water Heater, Refrigerator(s)
Features
- Pantry
- Flooring: Hardwood, Carpet
- Windows: Dbl Pane/Storm Window
- Basement: None
- Number of fireplaces: 1
- Fireplace features: Wood Burning, Main Level: 1, Fireplace
Interior area
- Total structure area: 3,030
- Total interior livable area: 3,960 sqft
Property
Parking
- Total spaces: 2
- Parking features: Detached Carport, Driveway, RV Parking
- Has carport: Yes
- Covered spaces: 2
Features
- Levels: Two
- Stories: 2
- Entry location: Main
- Patio & porch: Second Kitchen, Dbl Pane/Storm Window, Fireplace, Pantry
Lot
- Size: 1 Acres
- Features: Cul-De-Sac, Dead End Street, Open Lot, Value In Land, Cabana/Gazebo, Cable TV, Fenced-Partially, Green House, Outbuildings, RV Parking, Shop
- Topography: Level
- Residential vegetation: Fruit Trees, Garden Space
Details
- Additional structures: ADU Beds: 1, ADU Baths: 1
- Parcel number: 0319227081
- Special conditions: Standard
Construction
Type & style
- Home type: SingleFamily
- Architectural style: 2 Story
- Property subtype: Single Family Residence
Materials
- Wood Siding, Wood Products
- Roof: Composition
Condition
- Year built: 1942
Utilities & green energy
- Sewer: Septic Tank
- Water: Individual Well, Public
Community & HOA
Community
- Subdivision: Brookdale
Location
- Region: Tacoma
Financial & listing details
- Price per square foot: $136/sqft
- Tax assessed value: $552,300
- Annual tax amount: $6,196
- Date on market: 10/8/2026
- Listing terms: Conventional,FHA,Rehab Loan
- Inclusions: Refrigerator(s), Stove(s)/Range(s)
Estimated market value
$527,300
$501,000 - $554,000
$3,688/mo
Price history
| Date | Event | Price |
|---|---|---|
| 10/8/2026 | Listed for sale | $540,000+272.4%$136/sqft |
Source:  NWMLS as distributed by MLS GRID #2589213 Report a problem NWMLS as distributed by MLS GRID #2589213 Report a problem | ||
| 7/16/2013 | Sold | $145,000+1.8%$37/sqft |
Source: NWMLS as distributed by MLS GRID #436368 Report a problem | ||
| 3/20/2013 | Listing removed | $142,500$36/sqft |
Source: RE/MAX EXTRA INC #436368 Report a problem | ||
| 3/2/2013 | Price change | $142,500-1.7%$36/sqft |
Source: RE/MAX EXTRA INC #436368 Report a problem | ||
| 2/22/2013 | Price change | $145,000-3.3%$37/sqft |
Source: RE/MAX EXTRA INC #436368 Report a problem | ||
| 1/17/2013 | Listed for sale | $150,000+58.4%$38/sqft |
Source: RE/MAX EXTRA INC #436368 Report a problem | ||
| 12/31/2012 | Sold | $94,699-51.4%$24/sqft |
Source: NWMLS as distributed by MLS GRID #299437 Report a problem | ||
| 6/10/2011 | Sold | $195,000-0.7%$49/sqft |
Source: Public Record Report a problem | ||
| 8/20/2008 | Sold | $196,392+37.8%$50/sqft |
Source: Public Record Report a problem | ||
| 6/28/1996 | Sold | $142,500$36/sqft |
Source: Public Record Report a problem | ||
Public tax history
| Year | Property taxes | Tax assessment |
|---|---|---|
| 2025 | $6,308 +1.8% | $552,300 +2.5% |
| 2024 | $6,196 +16.2% | $539,000 +19.9% |
| 2023 | $5,331 -1.5% | $449,500 -3.5% |
| 2022 | $5,411 +5.2% | $465,800 +19.8% |
| 2021 | $5,143 +59.2% | $388,900 +36.7% |
| 2019 | $3,231 -10.7% | $284,400 +9.7% |
| 2018 | $3,618 +11.6% | $259,300 +13.8% |
| 2017 | $3,241 +7.8% | $227,900 +23.1% |
| 2016 | $3,006 | $185,100 +5.8% |
| 2014 | $3,006 -4.7% | $175,000 -2.7% |
| 2013 | $3,153 | $179,800 -6.6% |
| 2012 | -- | $192,600 -11.9% |
| 2011 | -- | $218,700 -7.5% |
| 2010 | -- | $236,400 |
Find assessor info on the county website
Monthly payment
Est. payment
Payment breakdown
Explore the cost of this home by adjusting the details. Changes won't be saved.Climate risks
Neighborhood: 98445
Similar homes
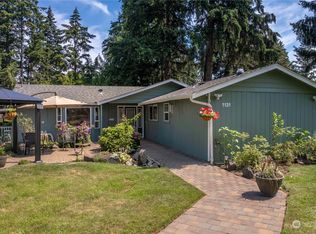
- $559,9505 bd4 ba2.6k sqft1520 156th Street Ct E, Tacoma, WA 98445Active
 MLS ID #2569051, Kristina Zebell. NWMLS as distributed by MLS GRID
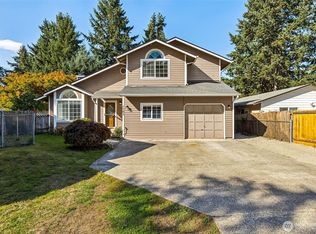
 - $600,0006 bd4 ba2.3k sqftCedar Hills, Tacoma, WA 98445Active
 MLS ID #2579855, Andre Bohall. NWMLS as distributed by MLS GRID

 - $554,9995 bd3 ba2.2k sqftWashington Park Place, Tacoma, WA 98445Active
 MLS ID #2552383, Emily M Butts. NWMLS as distributed by MLS GRID

 - $609,9005 bd4 ba2k sqftSouth End Gardens, Tacoma, WA 98445Active
 MLS ID #2578083, Rich Kim. NWMLS as distributed by MLS GRID
