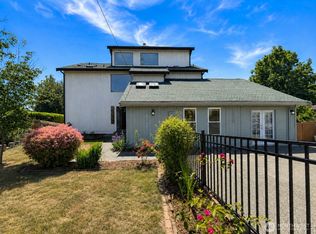
Fantastic investment opportunity in Parkland. 8 bed home that has strong rental history to members of the PLU men's soccer team for years. Spacious open floor plan with family room, dining room, and kitchen complimented with a giant stone fireplace. Solid wood cabinetry, huge island kitchen with cherry cabinets, and granite counters. Large detached shop (appears to have been a 2 car garage) that is not utilized by the tenants. Newer windows, insulation, and roof. New paint, plus new vinyl plank flooring throughout home. Home is leased at $4,700/month through May 2027.
Active
Listed by: Better Properties Summit • Darren Williams
$599,950
406 117th Street S, Parkland, WA 98444
8beds
2,370sqft
Single Family Residence
Built in 1909
10,001 Square Feet Lot
$591,100 Zestimate®
$253/sqft
$-- HOA
What's special
Giant stone fireplaceLarge detached shopFamily roomDining roomSpacious open floor planHuge island kitchenCherry cabinets
- --
- on Zillow
- 63
- views
- 12
- saves
Likely to sell faster than
Zillow last checked:
Listing updated:
Listed by:
Darren Williams,
Better Properties Summit
Source: NWMLS as distributed by MLS GRID,MLS#: 2584990
Facts & features
Interior
Bedrooms & bathrooms
- Bedrooms: 8
- Bathrooms: 2
- Full bathrooms: 2
- Main level bathrooms: 1
- Main level bedrooms: 3
Bedroom
- Level: Main
Bedroom
- Level: Main
Bedroom
- Level: Main
Bedroom
- Level: Second
Bedroom
- Level: Second
Bedroom
- Level: Second
Bedroom
- Level: Second
Bedroom
- Level: Second
Bathroom full
- Level: Main
Bathroom full
- Level: Second
Dining room
- Level: Main
Great room
- Level: Main
Kitchen with eating space
- Level: Main
Heating
- Fireplace, Forced Air, Wall Furnace, Natural Gas
Cooling
- None
Appliances
- Included: Dishwasher, Disposal, Dryer, Refrigerator, Washer, Dishwasher(s), Dryer(s), Garbage Disposal, Refrigerator(s), Washer(s)
Features
- Dining Room
- Flooring: Ceramic Tile, Vinyl Plank
- Windows: Dbl Pane/Storm Window
- Basement: Unfinished
- Number of fireplaces: 1
- Fireplace features: Wood Burning, Main Level: 1, Fireplace
Interior area
- Total structure area: 2,370
- Total interior livable area: 2,370 sqft
Property
Parking
- Total spaces: 8
- Parking features: Detached Garage, RV Parking
- Has garage: Yes
- Uncovered spaces: 8
Features
- Levels: Two
- Stories: 2
- Patio & porch: Dbl Pane/Storm Window, Dining Room, Fireplace
Lot
- Size: 10,001 Square Feet
- Features: Cable TV, Deck, Dog Run, Fenced-Fully, High Speed Internet, RV Parking, Shop
Details
- Parcel number: 2240002150
- Zoning description: Jurisdiction: County
- Special conditions: Standard
Construction
Type & style
- Home type: SingleFamily
- Architectural style: 2 Stories w/Bsmnt
- Property subtype: Single Family Residence
Materials
- Wood Products
- Foundation: Poured Concrete
- Roof: Composition
Condition
- Good
- Year built: 1909
- Major remodel year: 1977
Utilities & green energy
- Electric: Company: Parkland Water and Lightt
- Sewer: Sewer Connected, Company: Pierce County
- Water: Public, Company: Parkland Water and Light
- Utilities for property: Xfinity
Community & HOA
Community
- Subdivision: Parkland
HOA
- HOA phone: 253-655-2110
Location
- Region: Tacoma
Financial & listing details
- Price per square foot: $253/sqft
- Tax assessed value: $507,400
- Annual tax amount: $6,120
- Date on market: 9/19/2026
- Listing terms: Conventional
- Inclusions: Dishwasher(s), Dryer(s), Garbage Disposal, Refrigerator(s), Washer(s)
- Total actual rent: 4700
Estimated market value
$591,100
$562,000 - $621,000
$1,447/mo
Price history
| Date | Event | Price |
|---|---|---|
| 9/19/2026 | Listed for sale | $599,950+701.1%$253/sqft |
Source:  NWMLS as distributed by MLS GRID #2584990 Report a problem NWMLS as distributed by MLS GRID #2584990 Report a problem | ||
| 3/24/2021 | Listing removed | -- |
Source: Owner Report a problem | ||
| 2/29/2020 | Listing removed | $2,835$1/sqft |
Source: Owner Report a problem | ||
| 2/11/2020 | Listed for rent | $2,835+746.3%$1/sqft |
Source: Owner Report a problem | ||
| 1/3/2020 | Listing removed | $335 |
Source: Owner Report a problem | ||
| 12/31/2019 | Listed for rent | $335 |
Source: Owner Report a problem | ||
| 3/9/2012 | Sold | $74,889-1.5%$32/sqft |
Source: NWMLS as distributed by MLS GRID #291953 Report a problem | ||
| 2/9/2012 | Pending sale | $76,000$32/sqft |
Source: Coldwell Banker Bain Associates #291953 Report a problem | ||
| 1/19/2012 | Price change | $76,000-5%$32/sqft |
Source: Coldwell Banker Bain Associates #291953 Report a problem | ||
| 12/17/2011 | Price change | $80,000-15.8%$34/sqft |
Source: Coldwell Banker Bain Associates #291953 Report a problem | ||
| 11/4/2011 | Listed for sale | $95,000-64.5%$40/sqft |
Source: Coldwell Banker Bain Associates #291953 Report a problem | ||
| 8/17/2010 | Sold | $267,248$113/sqft |
Source: Public Record Report a problem | ||
Public tax history
| Year | Property taxes | Tax assessment |
|---|---|---|
| 2025 | $6,120 +3.1% | $507,400 +1% |
| 2024 | $5,934 +2% | $502,200 -0.6% |
| 2023 | $5,819 +1.7% | $505,300 -2.3% |
| 2022 | $5,720 +4% | $517,100 +15.8% |
| 2021 | $5,502 +35% | $446,400 +28.3% |
| 2019 | $4,076 -12.1% | $347,800 +8.3% |
| 2018 | $4,635 +9.6% | $321,100 +15.8% |
| 2017 | $4,230 +12% | $277,400 +28.1% |
| 2016 | $3,778 | $216,600 +6.9% |
| 2014 | $3,778 +8.8% | $202,700 +8% |
| 2013 | $3,473 | $187,700 +4.2% |
| 2012 | -- | $180,100 +2.4% |
| 2011 | -- | $175,800 -8.4% |
| 2010 | -- | $192,000 -9.6% |
| 2009 | -- | $212,500 -7.4% |
| 2008 | $2,799 | $229,400 -2% |
| 2007 | $2,799 +30.1% | $234,200 +76.4% |
| 2002 | $2,152 +9.8% | $132,800 |
| 2001 | $1,959 | $132,800 +8.7% |
| 2000 | $1,959 | $122,200 |
Find assessor info on the county website
Monthly payment
Est. payment
Payment breakdown
Explore the cost of this home by adjusting the details. Changes won't be saved.Climate risks
Neighborhood: 98444
Nearby schools
Schools provided by the listing agent
- Middle: Perry G Keithley Mid
- High: Wash High
Source: NWMLS as distributed by MLS GRID. This data may not be complete. We recommend contacting the local school district to confirm school assignments for this home.
Similar homes
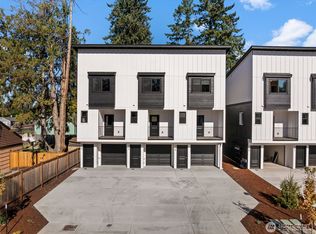
- $625,0007 bd5 ba3.1k sqft1216 Wheeler Street S, Tacoma, WA 98444Active
 MLS ID #2539784, Anna E. Matsunaga. NWMLS as distributed by MLS GRID
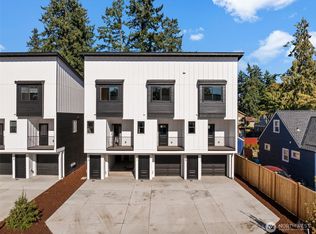
 - $495,00011 bd1 ba2.5k sqftArmour Addition, Tacoma, WA 98444Active
 MLS ID #2576400, Greg Garner. NWMLS as distributed by MLS GRID
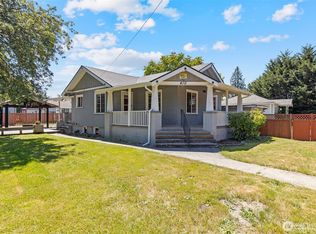
 - $499,9505 bd2 ba1.8k sqft1621 113th Street S, Tacoma, WA 98444Active
 MLS ID #2581225, Nikrita Nand. NWMLS as distributed by MLS GRID
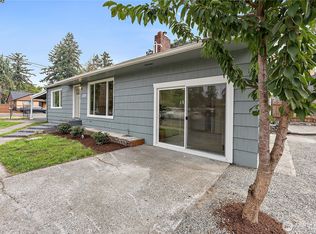
 - $599,9905 bd2 ba2k sqft8823 S Yakima Avenue, Tacoma, WA 98444Active
 MLS ID #2571858, Andy Lee. NWMLS as distributed by MLS GRID
