Updated 1909 Home with Original Charm and Modern Improvements. This beautifully updated 1909 home blends timeless character with extensive 2026 improvements. Original wood floors, bay windows, vaulted ceilings, a classic clawfoot tub, formal living and dining rooms, and a covered front porch preserve the home’s historic appeal. The spacious layout includes a main-floor primary bedroom, four bedrooms on the upper level, and an additional bedroom in the fully finished basement. The basement features its own exterior entry, laundry room, family/theater room, and flexible space well suited for a home office, home business, or potential separate living quarters. A dedicated office space is also located just off the kitchen. Enjoy abundant storage throughout, a deck off the kitchen, and ample on- and off-street parking, including a turnaround driveway. Situated on a corner lot with public transportation conveniently located just outside the front door, the property also has cherry, pear, and apple trees, plus grapevines. Major updates include: Remodeled and updated in 2026; New roof and gutters, October 2026; New electrical panel and wiring; Plumbing pipes replaced in 2025; New water heater in 2025; Furnace serviced and ducts cleaned in September 2026; Transferable lifetime sump-pump warranty in the basement. The generously sized lot may allow for an accessory dwelling unit (ADU), subject to the buyer verifying local zoning and permitting requirements.
Active
Listed by: Better Properties Real Estate • Tina Wade • 253-973-2431
$544,000
7804 Yakima Avenue, Tacoma, WA 98408
6beds
3,004sqft
Single Family Residence
Built in 1909
7,875 Square Feet Lot
$540,200 Zestimate®
$181/sqft
$-- HOA
What's special
- --
- on Zillow
- 172
- views
- 25
- saves
Likely to sell faster than
Zillow last checked:
Listing updated:
Offers reviewed: Nov 10
Listed by:
Tina Wade 253-973-2431 tinawade.rebroker@gmail.com,
Better Properties Real Estate
Source: NWMLS as distributed by MLS GRID,MLS#: 2597186
Facts & features
Interior
Bedrooms & bathrooms
- Bedrooms: 6
- Bathrooms: 3
- Full bathrooms: 2
- 1/2 bathrooms: 1
- Main level bathrooms: 1
- Main level bedrooms: 1
Primary bedroom
- Level: Main
Bedroom
- Level: Second
Bedroom
- Level: Second
Bedroom
- Level: Second
Bedroom
- Level: Second
Bedroom
- Level: Lower
Bathroom full
- Level: Main
Bathroom full
- Level: Lower
Other
- Level: Second
Den office
- Level: Main
Dining room
- Level: Main
Entry hall
- Level: Main
Family room
- Level: Lower
Kitchen with eating space
- Level: Main
Living room
- Level: Main
Utility room
- Level: Lower
Heating
- Baseboard, Forced Air, Electric, Natural Gas
Cooling
- None
Appliances
- Included: Dishwasher, Dryer, Refrigerator, Stove(s)/Range(s), Washer, Dishwasher(s), Dryer(s), Refrigerator(s), Washer(s), Water Heater Location: Basement
Features
- Bath Off Primary, Dining Room
- Flooring: Ceramic Tile, Hardwood, Vinyl Plank, Carpet
- Windows: Dbl Pane/Storm Window
- Basement: Finished
- Has fireplace: No
Interior area
- Total structure area: 3,004
- Total interior livable area: 3,004 sqft
Property
Parking
- Total spaces: 6
- Parking features: Driveway
- Uncovered spaces: 6
Features
- Levels: One and One Half
- Stories: 1
- Entry location: Main
- Patio & porch: Bath Off Primary, Dbl Pane/Storm Window, Dining Room, Vaulted Ceiling(s), Walk-In Closet(s)
Lot
- Size: 7,875 Square Feet
- Features: Corner Lot, Paved, Sidewalk
- Topography: Level
- Residential vegetation: Fruit Trees, Garden Space
Details
- Parcel number: 0320294009
- Special conditions: Standard
Construction
Type & style
- Home type: SingleFamily
- Architectural style: Victorian,1 1/2 Stry w/Bsmt
- Property subtype: Single Family Residence
Materials
- Metal/Vinyl
- Foundation: Block
- Roof: Composition
Condition
- Good
- Year built: 1909
- Major remodel year: 2025
Utilities & green energy
- Electric: Company: TPU
- Sewer: Sewer Connected, Company: TPU
- Water: Public, Company: TPU
- Utilities for property: Comcast, Comcast
Community & HOA
Community
- Subdivision: Fern Hill
Location
- Region: Tacoma
Financial & listing details
- Price per square foot: $181/sqft
- Tax assessed value: $432,000
- Annual tax amount: $4,710
- Offers reviewed: 11/10/2026
- Date on market: 11/3/2026
- Listing terms: Conventional,FHA,VA Loan
- Inclusions: Dishwasher(s), Dryer(s), Refrigerator(s), Stove(s)/Range(s), Washer(s)
Estimated market value
$540,200
$513,000 - $567,000
$3,482/mo
Price history
| Date | Event | Price |
|---|---|---|
| 11/3/2026 | Listed for sale | $544,000+97.8%$181/sqft |
Source:  NWMLS as distributed by MLS GRID #2597186 Report a problem | ||
| 4/23/2015 | Listing removed | $1,700$1/sqft |
Source: Better Properties Real Estate #763042 Report a problem | ||
| 4/1/2015 | Listed for rent | $1,700$1/sqft |
Source: Better Properties Real Estate #763042 Report a problem | ||
| 12/13/2006 | Sold | $275,000+137.6%$92/sqft |
Source: Public Record Report a problem | ||
| 6/27/1997 | Sold | $115,758$39/sqft |
Source: Public Record Report a problem | ||
Public tax history
| Year | Property taxes | Tax assessment |
|---|---|---|
| 2025 | $4,710 +1.2% | $432,000 +1.1% |
| 2024 | $4,655 +6.6% | $427,500 +9% |
| 2023 | $4,367 -3.6% | $392,100 -10.1% |
| 2022 | $4,529 +7.8% | $436,000 +19.1% |
| 2021 | $4,200 +29.5% | $366,100 +32.2% |
| 2019 | $3,244 -4.4% | $276,900 +11% |
| 2018 | $3,393 +14.8% | $249,500 +16.2% |
| 2017 | $2,954 +14% | $214,700 +30.4% |
| 2016 | $2,592 | $164,600 +10.5% |
| 2014 | $2,592 +11.8% | $149,000 +10% |
| 2013 | $2,318 | $135,500 +2.7% |
| 2012 | -- | $132,000 -17.8% |
| 2011 | -- | $160,600 -6.8% |
| 2010 | -- | $172,400 -10.6% |
| 2009 | -- | $192,800 -11.3% |
| 2008 | $2,602 +0% | $217,400 -2.2% |
| 2007 | $2,602 +19.8% | $222,300 +75.3% |
| 2002 | $2,172 +9.2% | $126,800 |
| 2001 | $1,988 | $126,800 +11.9% |
| 2000 | $1,988 | $113,300 |
Find assessor info on the county website
Monthly payment
Est. payment
Payment breakdown
Explore the cost of this home by adjusting the details. Changes won't be saved.Climate risks
Neighborhood: South End
Nearby schools
Schools provided by the listing agent
- Elementary: Birney
- Middle: Baker
- High: Lincoln High
Source: NWMLS as distributed by MLS GRID. This data may not be complete. We recommend contacting the local school district to confirm school assignments for this home.

Similar homes
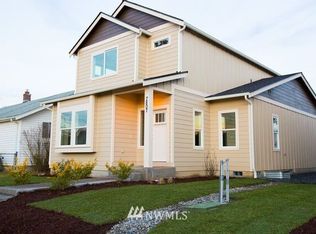
- $--5 bd2 ba1.7k sqft7810 S K St, Tacoma, WA 98408Auction
 Auction.com 2
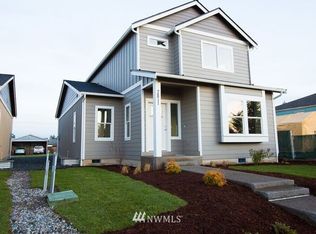
- $489,9993 bd2 ba1.8k sqft6453 S M Street, Tacoma, WA 98408Active
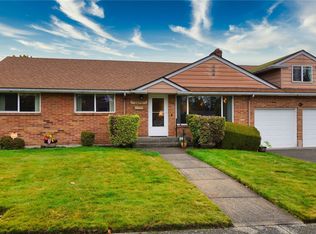 MLS ID #2603554, Olga V Milford. NWMLS as distributed by MLS GRID
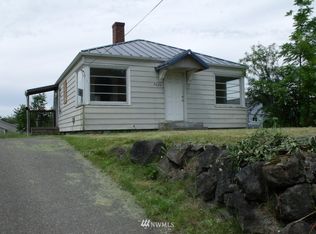
- $550,0003 bd3 ba2.5k sqftAlki, Tacoma, WA 98408Active
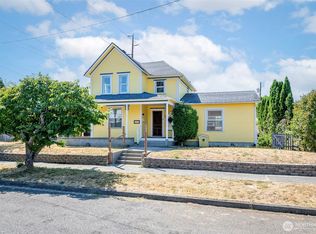 MLS ID #2570301, Tracey Zuck. NWMLS as distributed by MLS GRID
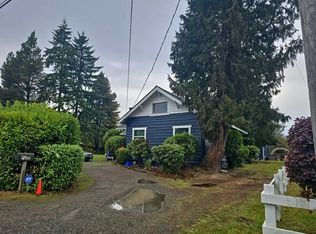
- $--3 bd2 ba2.8k sqft7221 S Alaska St, Tacoma, WA 98408Auction
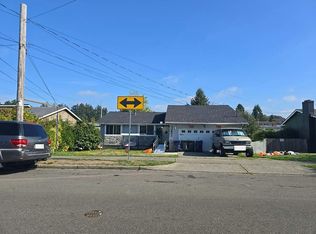 Auction.com 2
