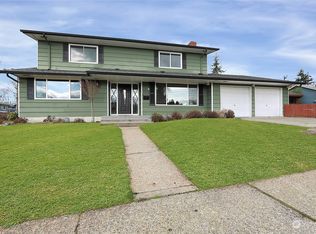
They said the "1% Rule" was impossible - but this Tacoma rental delivers! This income-producing property sits on a spacious corner lot with an oversized 720 SF detached garage for parking & storage, equipped with its own electrical service panel & meter. Flexible room-rental configuration with 8 furnished rooms, 3 bathrooms, 8 individual mini fridges, and a common area with kitchen & washer/dryer. Sold fully furnished, mostly occupied & systemized for immediate cashflow! Renovated for longevity with a new 30-year Pabco Premier roof, sheeting, gutters, exterior siding & paint in 2024, plus new hot & cold water lines in 2026 and a recently replaced water heater. A property with substantial updates, functional living spaces, parking & lots of potential. Conveniently located near Wapato Park, I-5, transit, shopping, fitness, dining & JBLM. Investments like this don't come often - ask the listing agent for ROI spreadsheets showing over $875 in monthly cashflow after conservative accounting for vacancy, reserves & actual expenses!
Active
Listed by: COMPASS • Michael Haas • 408-439-7873
$575,000
7374 S Alaska Street, Tacoma, WA 98408
8beds
3baths
2,960sqft
Multi Family
Built in 1961
-- sqft lot
$571,200 Zestimate®
$194/sqft
$-- HOA
What's special
- --
- on Zillow
- 60
- views
- 6
- saves
Zillow last checked:
Listing updated:
Listed by:
Michael Haas 408-439-7873 Michael.Haas@compass.com,
COMPASS
Source: NWMLS as distributed by MLS GRID,MLS#: 2588374
Facts & features
Interior
Bedrooms & bathrooms
- Bedrooms: 8
- Bathrooms: 3
Heating
- Forced Air, Electric, Natural Gas, Wood
Cooling
- None
Features
- Has fireplace: No
Interior area
- Total structure area: 2,960
- Total interior livable area: 2,960 sqft
Property
Parking
- Total spaces: 8
- Parking features: Garage
- Garage spaces: 4
- Carport spaces: 4
- Covered spaces: 8
- Uncovered spaces: 3
Features
- Has view: Yes
- View description: Territorial
Lot
- Size: 7,849 Square Feet
- Features: Corner Lot, Curbs, Paved, Sidewalk, Cable TV, Fenced-Fully, Patio
Details
- Parcel number: 4530400130
- Special conditions: Standard
Construction
Type & style
- Home type: MultiFamily
- Architectural style: 5-9 Units
- Property subtype: Multi Family
Materials
- Wood Siding
- Foundation: Poured Concrete
- Roof: Composition
Condition
- Year built: 1961
Utilities & green energy
- Electric: Company: PSE
- Sewer: Sewer Connected, Company: TPU
- Water: Public, Company: TPU
Community & HOA
Community
- Subdivision: South Tacoma
Location
- Region: Tacoma
Financial & listing details
- Price per square foot: $194/sqft
- Tax assessed value: $556,100
- Annual tax amount: $6,060
- Date on market: 10/10/2026
- Listing terms: Conventional
Estimated market value
$571,200
$543,000 - $600,000
$2,217/mo
Price history
| Date | Event | Price |
|---|---|---|
| 10/14/2026 | Listed for sale | $575,000+109.5%$194/sqft |
Source:  NWMLS as distributed by MLS GRID #2588374 Report a problem | ||
| 3/24/2021 | Listing removed | -- |
Source: Owner Report a problem | ||
| 11/6/2017 | Listing removed | $2,000$1/sqft |
Source: Owner Report a problem | ||
| 11/3/2017 | Listed for rent | $2,000$1/sqft |
Source: Owner Report a problem | ||
| 10/27/2017 | Sold | $274,500-5%$93/sqft |
Source: NWMLS as distributed by MLS GRID #1142821 Report a problem | ||
| 9/29/2017 | Pending sale | $289,000$98/sqft |
Source: Federal Way Office #1142821 Report a problem | ||
| 8/21/2017 | Listed for sale | $289,000$98/sqft |
Source: Federal Way Office #1142821 Report a problem | ||
| 6/18/2017 | Pending sale | $289,000$98/sqft |
Source: Federal Way Office #1142821 Report a problem | ||
| 6/14/2017 | Price change | $289,000-3.3%$98/sqft |
Source: Federal Way Office #1142821 Report a problem | ||
| 2/28/2017 | Listed for sale | $298,800+29.9%$101/sqft |
Source: Federal Way Office #1082429 Report a problem | ||
| 8/30/2005 | Sold | $230,000+39.8%$78/sqft |
Source: Public Record Report a problem | ||
| 6/21/2002 | Sold | $164,500$56/sqft |
Source: NWMLS as distributed by MLS GRID #22028284 Report a problem | ||
Public tax history
| Year | Property taxes | Tax assessment |
|---|---|---|
| 2025 | $6,060 +2.3% | $556,100 +2.1% |
| 2024 | $5,925 +7.2% | $544,400 +9.6% |
| 2023 | $5,526 -3.8% | $496,500 -10.2% |
| 2022 | $5,742 +6.9% | $553,100 +18.1% |
| 2021 | $5,371 +25.2% | $468,500 +28.7% |
| 2019 | $4,291 -6.3% | $363,900 +10.2% |
| 2018 | $4,582 +663.8% | $330,200 +13.8% |
| 2017 | $600 -4% | $290,100 +31.5% |
| 2016 | $625 | $220,600 +9.3% |
| 2014 | $625 -80.1% | $201,800 +10.3% |
| 2013 | $3,148 | $182,900 +2% |
| 2012 | -- | $179,400 -11.1% |
| 2011 | -- | $201,900 -6.4% |
| 2010 | -- | $215,800 -11% |
| 2009 | -- | $242,400 -9% |
| 2008 | $3,218 +0% | $266,400 -3.2% |
| 2007 | $3,218 +18.6% | $275,100 +66.6% |
| 2002 | $2,713 +4.4% | $165,100 +4.2% |
| 2001 | $2,598 | $158,400 +7% |
| 2000 | $2,598 | $148,100 |
Find assessor info on the county website
Monthly payment
Est. payment
Payment breakdown
Explore the cost of this home by adjusting the details. Changes won't be saved.Climate risks
Neighborhood: South End
Nearby schools
Schools provided by the listing agent
- Elementary: Birney
- Middle: Baker
- High: Mt Tahoma
Source: NWMLS as distributed by MLS GRID. This data may not be complete. We recommend contacting the local school district to confirm school assignments for this home.


Similar homes
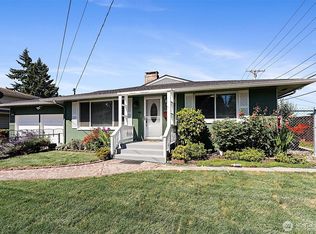
- $565,0005 bd2 ba1.9k sqft5428 S Cedar St, Tacoma, WA 98409Active
 MLS ID #2557670, Nicholas Zaharevich. NWMLS as distributed by MLS GRID
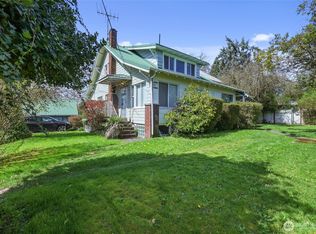
- $525,0007 bd4 ba2.8k sqft9906 Croft Street S, Tacoma, WA 98444Active
 MLS ID #2504505, Kent Stottlemyre. NWMLS as distributed by MLS GRID
- $475,0007 bd3 ba2.7k sqft2829 S Asotin Street, Tacoma, WA 98409Active
 MLS ID #2570348, Brian Richards. NWMLS as distributed by MLS GRID
- $599,0005 bd3 ba1.7k sqft5017 S Trafton Street, Tacoma, WA 98409Active
 MLS ID #2590832, Haley Dawn Archuleta. NWMLS as distributed by MLS GRID
