Welcome home to this beautifully remodeled 4 bed, 2.25 bath Tacoma home offering 1,813 SF of move-in ready living on an approx. 8,900 SF lot. From the moment you step inside, you'll notice the bright & inviting interior featuring new LVP flooring, fresh paint, double sliding windows, LED lighting & a beautiful wood beam accent that brings warmth & character to the main living space. The refreshed kitchen features new quartz countertops, stainless steel appliances & modern finishes, while all bathrooms have been renovated, including a tiled shower in the full bath. Beyond the finishes, many of the big-ticket improvements have already been taken care of with a brand new roof, new gutters, a fully restored crawl space & attic with preventative rodent exclusion completed. Outside, fresh exterior paint, updated landscaping & a brand new backyard deck create the perfect space for BBQs, entertaining or simply enjoying the spacious yard. Conveniently located near shopping, dining, parks & I-5 North/South access for an easy commute throughout Tacoma & surrounding areas. With modern updates inside, major improvements already completed & plenty of outdoor space, this is the kind of home you can move into & simply enjoy. Come see everything this home has to offer!
Pending
Listed by: COMPASS • Andy Lee • 253-720-2937
$584,990
1712 S 76th Street, Tacoma, WA 98408
4beds
1,813sqft
Single Family Residence
Built in 1961
8,829 Square Feet Lot
$586,100 Zestimate®
$323/sqft
$-- HOA
What's special
Modern finishesBrand new backyard deckRefreshed kitchenNew quartz countertopsSpacious yardBeautiful wood beam accentLed lighting
- --
- on Zillow
- 691
- views
- 90
- saves
Likely to sell faster than
Zillow last checked:
Listing updated:
Listed by:
Andy Lee 253-720-2937 andy.lee@compass.com,
COMPASS,
Joseph Kim 253-720-0525,
COMPASS
Source: NWMLS as distributed by MLS GRID,MLS#: 2583606
Facts & features
Interior
Bedrooms & bathrooms
- Bedrooms: 4
- Bathrooms: 3
- Full bathrooms: 1
- 3/4 bathrooms: 1
- 1/2 bathrooms: 1
- Main level bathrooms: 2
- Main level bedrooms: 3
Primary bedroom
- Level: Second
Bedroom
- Level: Main
Bedroom
- Level: Main
Bedroom
- Level: Main
Bathroom full
- Level: Main
Bathroom three quarter
- Level: Second
Other
- Level: Main
Entry hall
- Level: Main
Kitchen with eating space
- Level: Main
Living room
- Level: Main
Utility room
- Level: Main
Heating
- 90%+ High Efficiency, Forced Air, Electric, Natural Gas
Cooling
- None
Features
- Bath Off Primary
- Flooring: Ceramic Tile, Vinyl Plank
- Windows: Dbl Pane/Storm Window
- Has fireplace: No
- Fireplace features: Electric, See Remarks
Interior area
- Total structure area: 1,813
- Total interior livable area: 1,813 sqft
Property
Parking
- Total spaces: 2
- Parking features: Attached Garage
- Has attached garage: Yes
- Covered spaces: 2
Features
- Levels: One and One Half
- Stories: 1
- Entry location: Main
- Patio & porch: Bath Off Primary, Dbl Pane/Storm Window
Lot
- Size: 8,829 Square Feet
Details
- Parcel number: 4530400360
- Special conditions: Standard
Construction
Type & style
- Home type: SingleFamily
- Architectural style: 1 1/2 Story
- Property subtype: Single Family Residence
Materials
- Brick, Wood Products
- Foundation: Poured Concrete
- Roof: Composition
Condition
- Very Good
- Year built: 1961
- Major remodel year: 2026
Utilities & green energy
- Electric: Company: TPU
- Sewer: Sewer Connected, Company: TPU
- Water: Public, Company: TPU
Community & HOA
Community
- Subdivision: Tacoma
Location
- Region: Tacoma
Financial & listing details
- Price per square foot: $323/sqft
- Tax assessed value: $475,600
- Annual tax amount: $5,065
- Date on market: 9/24/2026
- Listing terms: Conventional,FHA,VA Loan
Estimated market value
$586,100
$557,000 - $615,000
$3,099/mo
Price history
| Date | Event | Price |
|---|---|---|
| 9/30/2026 | Pending sale | $584,990$323/sqft |
Source:  NWMLS as distributed by MLS GRID #2583606 Report a problem | ||
| 9/24/2026 | Listed for sale | $584,990+178.6%$323/sqft |
Source: NWMLS as distributed by MLS GRID #2583606 Report a problem | ||
| 10/6/2015 | Sold | $210,000-6.7%$116/sqft |
Source: NWMLS as distributed by MLS GRID #784102 Report a problem | ||
| 4/16/2015 | Pending sale | $225,000$124/sqft |
Source: Keller Williams - Bellevue Puget Sound #733977 Report a problem | ||
| 1/21/2015 | Listed for sale | $225,000+48%$124/sqft |
Source: Keller Williams Rlty Bellevue #733977 Report a problem | ||
| 6/24/2014 | Sold | $152,000$84/sqft |
Source: Public Record Report a problem | ||
| 4/26/2013 | Sold | $152,000-1.9%$84/sqft |
Source: Public Record Report a problem | ||
| 10/8/2010 | Listing removed | $155,000$85/sqft |
Source: Windermere Real Estate/Paragon Co. #29023488 Report a problem | ||
| 5/11/2010 | Price change | $155,000-3.1%$85/sqft |
Source: Windermere Real Estate/Paragon Co. #29023488 Report a problem | ||
| 5/6/2010 | Pending sale | $160,000$88/sqft |
Source: Windermere Real Estate/Paragon Co. #29023488 Report a problem | ||
| 3/8/2010 | Price change | $160,000-8.6%$88/sqft |
Source: Windermere Real Estate/Paragon Co. #29023488 Report a problem | ||
| 9/24/2009 | Listed for sale | $175,000+8.2%$97/sqft |
Source: Windermere Real Estate/Paragon Co. #29023488 Report a problem | ||
| 10/15/1999 | Sold | $161,712+36.9%$89/sqft |
Source: Public Record Report a problem | ||
| 12/9/1994 | Sold | $118,084$65/sqft |
Source: Public Record Report a problem | ||
Public tax history
| Year | Property taxes | Tax assessment |
|---|---|---|
| 2025 | $5,185 +2.4% | $475,600 +2.2% |
| 2024 | $5,065 +7% | $465,200 +9.4% |
| 2023 | $4,733 -4.4% | $425,100 -10.8% |
| 2022 | $4,950 +7.7% | $476,700 +19% |
| 2021 | $4,595 +28.8% | $400,600 +32% |
| 2019 | $3,567 -6.7% | $303,500 +10.6% |
| 2018 | $3,825 +14.8% | $274,400 +13.3% |
| 2017 | $3,332 +21.6% | $242,100 +40.7% |
| 2016 | $2,741 | $172,100 +9.2% |
| 2014 | $2,741 +10.9% | $157,600 +9.8% |
| 2013 | $2,472 | $143,500 +1.9% |
| 2012 | -- | $140,800 -15.3% |
| 2011 | -- | $166,300 -7.6% |
| 2010 | -- | $180,000 -10.9% |
| 2009 | -- | $202,000 -9.8% |
| 2008 | $2,704 +0% | $224,000 -3.1% |
| 2007 | $2,704 +24.4% | $231,100 +73% |
| 2002 | $2,173 +5.2% | $133,600 +5.3% |
| 2001 | $2,065 | $126,900 +7.8% |
| 2000 | $2,065 | $117,700 |
Find assessor info on the county website
Monthly payment
Est. payment
Payment breakdown
Explore the cost of this home by adjusting the details. Changes won't be saved.Climate risks
Neighborhood: South End
Similar homes
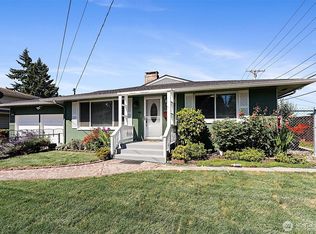
- $450,0004 bd3 ba2.5k sqft7802 S Asotin Street, Tacoma, WA 98408Active
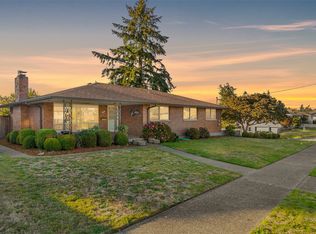 MLS ID #2596474, Zachary A. Entwistle. NWMLS as distributed by MLS GRID
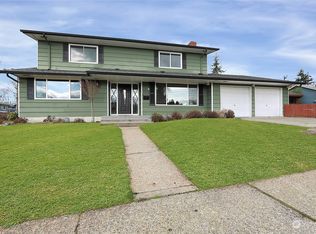
- $--3 bd2 ba1.3k sqft8014 S L St, Tacoma, WA 98408Auction
 ServiceLink Auction
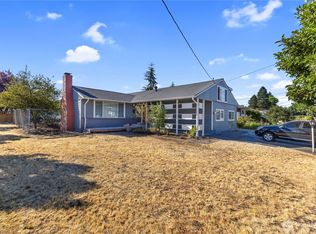
- $479,9004 bd1 ba1.4k sqft7424 Fawcett Avenue, Tacoma, WA 98408Active
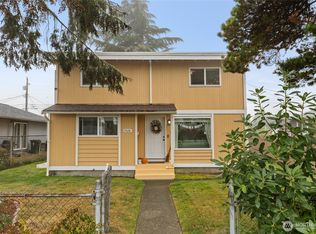 MLS ID #2593647, Jim Swanson. NWMLS as distributed by MLS GRID
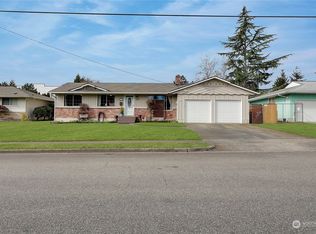
- $495,0004 bd2 ba2.2k sqftSouthside Add To Tacoma, Tacoma, WA 98408Active
 MLS ID #2596104, Lynette Rogers. NWMLS as distributed by MLS GRID
