Start living your South Tacoma dream! This meticulously maintained two-level beauty, boasting 4 beds and 2.5 baths, is a haven of warmth and comfort. Nestled on a spacious 10,000 sqft corner lot with mature landscaping and a fully fenced yard, it offers unparalleled indoor and outdoor living. The tranquil setting on a quiet street atop a hill ensures peaceful living. Enjoy the charm of a wood fireplace in the family room, and ample storage. Enjoy the convenience of a 2-car garage, complete with a generously sized unfinished workshop—an ideal space for DIY projects, hobbies. Conveniently located near I5, shopping, local eateries, and just minutes from Wapato Park. Own this exceptional property and start living your dream lifestyle!
Active
Listed by: Keller Williams Rty Tacoma • Zachary A. Entwistle • 253-260-3610
$450,000
7802 S Asotin Street, Tacoma, WA 98408
4beds
2,514sqft
Single Family Residence
Built in 1964
10,001 Square Feet Lot
$534,600 Zestimate®
$179/sqft
$-- HOA
What's special
Mature landscapingGenerously sized unfinished workshopFully fenced yardAmple storageMeticulously maintained two-level beauty
- --
- on Zillow
- 261
- views
- 45
- saves
Zillow last checked:
Listing updated:
Offers reviewed: Oct 27
Listed by:
Zachary A. Entwistle 253-260-3610 zach@zachentwistle.com,
Keller Williams Rty Tacoma
Source: NWMLS as distributed by MLS GRID,MLS#: 2596474
Facts & features
Interior
Bedrooms & bathrooms
- Bedrooms: 4
- Bathrooms: 3
- Full bathrooms: 1
- 3/4 bathrooms: 2
- Main level bathrooms: 2
- Main level bedrooms: 4
Primary bedroom
- Level: Main
Bedroom
- Level: Main
Bedroom
- Level: Main
Bedroom
- Level: Main
Bathroom full
- Level: Main
Bathroom three quarter
- Level: Lower
Bathroom three quarter
- Level: Main
Dining room
- Level: Main
Entry hall
- Level: Main
Family room
- Level: Lower
Kitchen with eating space
- Level: Main
Living room
- Level: Main
Utility room
- Level: Lower
Heating
- Fireplace, Forced Air, Electric
Cooling
- None
Appliances
- Included: Dishwasher, Dryer, Refrigerator, Stove(s)/Range(s), Washer, Dishwasher(s), Dryer(s), Refrigerator(s), Washer(s), Water Heater: Electric, Water Heater Location: Basement Closet
Features
- Dining Room
- Flooring: Hardwood, Carpet
- Windows: Dbl Pane/Storm Window
- Basement: Partially Finished
- Number of fireplaces: 1
- Fireplace features: Wood Burning, Lower Level: 1, Fireplace
Interior area
- Total structure area: 2,514
- Total interior livable area: 2,514 sqft
Property
Parking
- Total spaces: 2
- Parking features: Attached Garage
- Has attached garage: Yes
- Covered spaces: 2
Features
- Levels: One
- Stories: 1
- Entry location: Main
- Patio & porch: Dbl Pane/Storm Window, Dining Room, Fireplace, Water Heater
- Has view: Yes
- View description: Territorial
Lot
- Size: 10,001 Square Feet
- Dimensions: 10,000
- Features: Corner Lot, Curbs, Paved, Sidewalk, Fenced-Fully, Green House, Shop
- Topography: Sloped
- Residential vegetation: Garden Space
Details
- Parcel number: 7035000041
- Special conditions: Standard
- Other equipment: Leased Equipment: Nothing Leased
Construction
Type & style
- Home type: SingleFamily
- Architectural style: 1 Story w/Bsmnt.
- Property subtype: Single Family Residence
Materials
- Brick
- Foundation: Poured Concrete
- Roof: Composition
Condition
- Year built: 1964
- Major remodel year: 1986
Utilities & green energy
- Electric: Company: TPU
- Sewer: Sewer Connected, Company: TPU
- Water: Public, Company: TPU
Community & HOA
Community
- Subdivision: South Tacoma
Location
- Region: Tacoma
Financial & listing details
- Price per square foot: $179/sqft
- Tax assessed value: $563,700
- Annual tax amount: $6,143
- Offers reviewed: 10/27/2026
- Date on market: 10/23/2026
- Listing terms: Conventional,FHA,VA Loan
- Inclusions: Dishwasher(s), Dryer(s), Leased Equipment, Refrigerator(s), Stove(s)/Range(s), Washer(s)
Estimated market value
$534,600
$486,000 - $577,000
$3,049/mo
Price history
| Date | Event | Price |
|---|---|---|
| 10/23/2026 | Listed for sale | $450,000+432.5%$179/sqft |
Source:  NWMLS as distributed by MLS GRID #2596474 Report a problem | ||
| 4/18/1980 | Sold | $84,500$34/sqft |
Source: Agent Provided Report a problem | ||
Public tax history
| Year | Property taxes | Tax assessment |
|---|---|---|
| 2025 | $6,143 -32.2% | $563,700 +1.2% |
| 2024 | $9,059 +57.9% | $557,000 +8.1% |
| 2023 | $5,735 -3.4% | $515,300 -9.9% |
| 2022 | $5,937 +7.1% | $571,900 +18.3% |
| 2021 | $5,541 +25.2% | $483,300 +28% |
| 2019 | $4,426 -8.8% | $377,700 +10.9% |
| 2018 | $4,853 +14.9% | $340,600 +10.8% |
| 2017 | $4,223 +13.1% | $307,300 +30.9% |
| 2016 | $3,734 | $234,700 +9.3% |
| 2014 | $3,734 +11.4% | $214,800 +9.6% |
| 2013 | $3,353 | $196,000 +2.6% |
| 2012 | -- | $191,100 -13% |
| 2011 | -- | $219,600 -6.5% |
| 2010 | -- | $234,900 -9.1% |
| 2009 | -- | $258,500 -11.6% |
| 2008 | $3,484 +0% | $292,400 -1.8% |
| 2007 | $3,484 +16.9% | $297,900 +71.1% |
| 2002 | $2,981 +9.9% | $174,100 |
| 2001 | $2,712 | $174,100 +12.6% |
| 2000 | $2,712 | $154,600 |
Find assessor info on the county website
Monthly payment
Est. payment
Payment breakdown
Explore the cost of this home by adjusting the details. Changes won't be saved.Climate risks
Neighborhood: South End
Nearby schools
Schools provided by the listing agent
- Elementary: Birney
- Middle: Baker
- High: Mt Tahoma
Source: NWMLS as distributed by MLS GRID. This data may not be complete. We recommend contacting the local school district to confirm school assignments for this home.

Similar homes
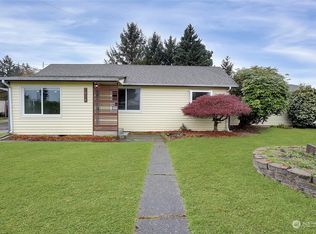
- $479,9004 bd1 ba1.4k sqft7424 Fawcett Avenue, Tacoma, WA 98408Active
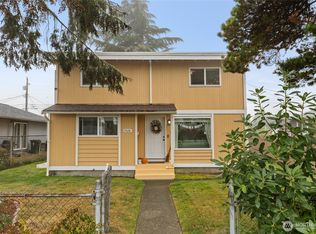 MLS ID #2593647, Jim Swanson. NWMLS as distributed by MLS GRID
- $--3 bd2 ba2.8k sqft7221 S Alaska St, Tacoma, WA 98408Auction
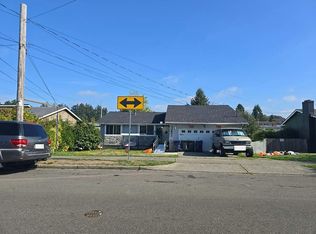 Auction.com 2
- $--3 bd2 ba1.3k sqft8014 S L St, Tacoma, WA 98408Auction
 ServiceLink Auction
- $459,0004 bd2 ba1.7k sqft7827 S G Street, Tacoma, WA 98408Active
 MLS ID #2594784, Melissa Turner. NWMLS as distributed by MLS GRID
