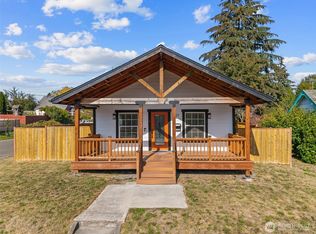
Thoughtfully refreshed and move-in ready, this 3-bedroom 1 bathroom Tacoma home pairs timeless comfort with modern updates. The light-filled 1,283-square-foot interior features new wood laminate flooring, fresh interior paint, and an updated kitchen with new appliances and windows. A new furnace and insulation, both installed in 2025, enhance year-round comfort and efficiency. Fresh exterior paint creates an inviting first impression, while the expansive 9,757-square-foot lot offers generous outdoor possibilities. A two-car garage, two additional parking spaces provide exceptional versatility for your boat or RV parking. Conveniently situated near shopping, schools, transit, and freeway access, this beautifully updated South Tacoma home delivers space, style, and everyday convenience.
Active
Listed by: Real Broker LLC • NAKITA THIERRY • 253-283-0085
Price cut: $20K (10/10)
$430,000
6024 S Alaska, Tacoma, WA 98408
3beds
1,283sqft
Single Family Residence
Built in 1960
9,757 Square Feet Lot
$431,000 Zestimate®
$335/sqft
$-- HOA
What's special
- --
- on Zillow
- 277
- views
- 38
- saves
Zillow last checked:
Listing updated:
Listed by:
NAKITA THIERRY 253-283-0085 NakitaThierryRE.WA@gmail.com,
Real Broker LLC
Source: NWMLS as distributed by MLS GRID,MLS#: 2548571
Facts & features
Interior
Bedrooms & bathrooms
- Bedrooms: 3
- Bathrooms: 1
- Full bathrooms: 1
- Main level bathrooms: 1
- Main level bedrooms: 3
Bedroom
- Level: Main
Bedroom
- Level: Main
Bedroom
- Level: Main
Bathroom full
- Level: Main
Heating
- Fireplace, Forced Air, Electric, Natural Gas
Cooling
- Forced Air
Appliances
- Included: Dishwasher, Dryer, Refrigerator, Stove(s)/Range(s), Washer, Dishwasher(s), Dryer(s), Refrigerator(s), Washer(s), Water Heater: Conventional, Water Heater Location: Garage
Features
- Dining Room
- Flooring: Laminate
- Windows: Dbl Pane/Storm Window
- Basement: None
- Number of fireplaces: 1
- Fireplace features: Wood Burning, Main Level: 1, Fireplace
Interior area
- Total structure area: 1,283
- Total interior livable area: 1,283 sqft
Property
Parking
- Total spaces: 4
- Parking features: Attached Garage
- Has attached garage: Yes
- Covered spaces: 2
- Uncovered spaces: 2
Features
- Levels: One
- Stories: 1
- Patio & porch: Dbl Pane/Storm Window, Dining Room, Fireplace, Water Heater
Lot
- Size: 9,757 Square Feet
- Features: Curbs, Sidewalk, Cable TV, Fenced-Fully, Gas Available, High Speed Internet, Patio
Details
- Parcel number: 9335000280
- Zoning description: Jurisdiction: City
- Special conditions: Standard
Construction
Type & style
- Home type: SingleFamily
- Architectural style: 1 Story
- Property subtype: Single Family Residence
Materials
- Wood Siding
- Foundation: Poured Concrete
- Roof: Composition
Condition
- Year built: 1960
- Major remodel year: 1976
Utilities & green energy
- Electric: Company: TPU
- Sewer: Sewer Connected, Company: TPU
- Water: Public, Company: TPU
Community & HOA
Community
- Subdivision: Tacoma
Location
- Region: Tacoma
Financial & listing details
- Price per square foot: $335/sqft
- Tax assessed value: $394,000
- Annual tax amount: $4,228
- Date on market: 8/21/2026
- Listing terms: Conventional,FHA,VA Loan
- Inclusions: Dishwasher(s), Dryer(s), Refrigerator(s), Stove(s)/Range(s), Washer(s)
Estimated market value
$431,000
$409,000 - $453,000
$2,691/mo
Price history
| Date | Event | Price |
|---|---|---|
| 10/10/2026 | Price change | $430,000-4.4%$335/sqft |
Source:  NWMLS as distributed by MLS GRID #2548571 Report a problem NWMLS as distributed by MLS GRID #2548571 Report a problem | ||
| 9/30/2026 | Pending sale | $450,000$351/sqft |
Source: NWMLS as distributed by MLS GRID #2548571 Report a problem | ||
| 8/21/2026 | Listed for sale | $450,000+337%$351/sqft |
Source: NWMLS as distributed by MLS GRID #2548571 Report a problem | ||
| 7/18/2013 | Sold | $102,975$80/sqft |
Source: NWMLS as distributed by MLS GRID #480310 Report a problem | ||
| 5/5/2013 | Listed for sale | $102,975-20.8%$80/sqft |
Source: Ocean Pacific Realty #480310 Report a problem | ||
| 3/21/2013 | Sold | $129,991-36.3%$101/sqft |
Source: Public Record Report a problem | ||
| 3/12/2008 | Sold | $204,000$159/sqft |
Source: NWMLS as distributed by MLS GRID #28010131 Report a problem | ||
Public tax history
| Year | Property taxes | Tax assessment |
|---|---|---|
| 2025 | $4,297 +1.6% | $394,000 +1.5% |
| 2024 | $4,228 +6.4% | $388,200 +8.9% |
| 2023 | $3,973 -1.6% | $356,600 -8.2% |
| 2022 | $4,037 +8.8% | $388,500 +20.1% |
| 2021 | $3,712 +32.1% | $323,400 +34.9% |
| 2019 | $2,809 -5.9% | $239,700 +11% |
| 2018 | $2,986 +14.1% | $215,900 +14.3% |
| 2017 | $2,618 +15% | $188,900 +30.6% |
| 2016 | $2,276 | $144,600 +10.6% |
| 2014 | $2,276 +118.3% | $130,800 +8.7% |
| 2013 | $1,043 | $120,300 +1.3% |
| 2012 | -- | $118,700 -19.4% |
| 2011 | -- | $147,200 -7.2% |
| 2010 | -- | $158,600 -11.4% |
| 2009 | -- | $179,100 -12.2% |
| 2008 | $2,026 +1525.8% | $203,900 -2.1% |
| 2007 | $125 -52.8% | $208,200 +73.5% |
| 2002 | $264 | $120,000 +4.8% |
| 2001 | -- | $114,500 +11.5% |
| 2000 | -- | $102,700 |
Find assessor info on the county website
Monthly payment
Est. payment
Payment breakdown
Explore the cost of this home by adjusting the details. Changes won't be saved.Climate risks
Neighborhood: South End
Nearby schools
Schools provided by the listing agent
- Elementary: Mann
- Middle: Giaudrone Mid Sch
- High: Mt Tahoma
Source: NWMLS as distributed by MLS GRID. This data may not be complete. We recommend contacting the local school district to confirm school assignments for this home.
Similar homes
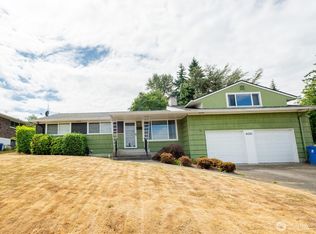
- $--3 bd2 ba1.3k sqft8014 S L St, Tacoma, WA 98408Auction
 ServiceLink Auction
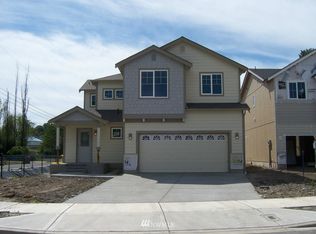
 - $385,0003 bd1 ba960 sqft6127 Tacoma Avenue S, Tacoma, WA 98408Active
 MLS ID #2594822, Mark DePaul. NWMLS as distributed by MLS GRID
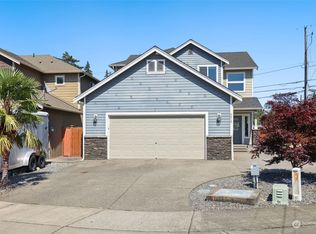
 - $459,0004 bd2 ba1.7k sqft7827 S G Street, Tacoma, WA 98408Active
 MLS ID #2594784, Melissa Turner. NWMLS as distributed by MLS GRID
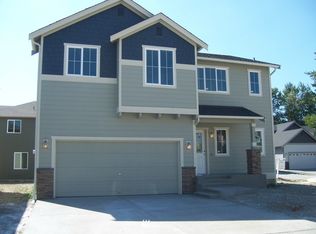
 - $450,0002 bd1 ba1.5k sqft427 S 54Th Street, Tacoma, WA 98408Active
 MLS ID #2593775, Nicole Bascomb. NWMLS as distributed by MLS GRID
