Welcome to this beautifully maintained 4-bedroom, 2.5-bath home offering comfort, functionality, and an ideal layout for modern living. The open-concept main floor features 9-foot ceilings, abundant natural light, durable laminate flooring, a cozy electric fireplace, and a built-in vacuum system for added convenience. The spacious kitchen is equipped with a refrigerator, stove/oven, dishwasher, a generous pantry, and seamlessly flows into the dining and family room—perfect for everyday living and entertaining. Upstairs, you'll find generously sized bedrooms, including a spacious primary suite featuring a walk-in closet and a private ensuite bath. Step outside to enjoy the beautiful backyard with a large deck, fully fenced yard, and ample outdoor space for relaxing, gardening, or hosting gatherings. The oversized lot offers plenty of room to enjoy with no HOA restrictions. Complete with a 2-car garage and ideally located near shopping, dining, parks, and easy freeway access, this home combines comfort, convenience, and exceptional value.
Pending
Listed by: Realty ONE Group Orca Gold • Jina Fiveash
$530,000
7826 Yakima Avenue, Tacoma, WA 98408
4beds
1,572sqft
:
Get pre-qualified$3,300/mo
Single Family Residence
Built in 2020
5,501 Square Feet Lot
$532,000 Zestimate®
$337/sqft
$-- HOA
What's special
Cozy electric fireplaceSpacious kitchenLarge deckAbundant natural lightSpacious primary suiteWalk-in closetBuilt-in vacuum system
- 31 days |
- 118 |
- 3 |
Zillow last checked:
Listing updated:
Listed by:
Jina Fiveash,
Realty ONE Group Orca Gold
Source: NWMLS as distributed by MLS GRID,MLS#: 2549329
Facts & features
Interior
Bedrooms & bathrooms
- Bedrooms: 4
- Bathrooms: 3
- Full bathrooms: 2
- 1/2 bathrooms: 1
- Main level bathrooms: 1
Primary bedroom
- Level: Second
Bedroom
- Level: Second
Bedroom
- Level: Second
Bedroom
- Level: Second
Bathroom full
- Level: Second
Bathroom full
- Level: Second
Other
- Level: Main
Entry hall
- Level: Main
Kitchen with eating space
- Level: Main
Living room
- Level: Main
Heating
- Fireplace, Ductless, Electric
Cooling
- None
Appliances
- Included: Dishwasher, Disposal, Dryer, Microwave, Refrigerator, Stove(s)/Range(s), Washer, Dishwasher(s), Dryer(s), Garbage Disposal, Microwave(s), Refrigerator(s), Washer(s), Water Heater: electric
Features
- Bath Off Primary, Central Vacuum, Pantry
- Flooring: Laminate, Vinyl, Carpet
- Windows: Dbl Pane/Storm Window
- Basement: None
- Number of fireplaces: 1
- Fireplace features: Electric, Main Level: 1, Fireplace
Interior area
- Total structure area: 1,572
- Total interior livable area: 1,572 sqft
Property
Parking
- Total spaces: 5
- Parking features: Driveway, Attached Garage
- Has attached garage: Yes
- Covered spaces: 2
- Uncovered spaces: 3
Features
- Levels: Two
- Stories: 2
- Entry location: Main
- Patio & porch: Bath Off Primary, Built-In Vacuum, Dbl Pane/Storm Window, Fireplace, Pantry, Walk-In Closet(s), Water Heater
- Has view: Yes
- View description: Territorial
Lot
- Size: 5,501 Square Feet
- Features: Curbs, Dead End Street, Paved, Sidewalk, Deck, Fenced-Fully, Patio
- Topography: Level
- Residential vegetation: Garden Space
Details
- Parcel number: 0320298032
- Special conditions: Standard
- Other equipment: Leased Equipment: none
Construction
Type & style
- Home type: SingleFamily
- Architectural style: Contemporary,2 Story
- Property subtype: Single Family Residence
Materials
- Cement/Concrete, Wood Products
- Foundation: Poured Concrete
- Roof: Composition
Condition
- Very Good
- Year built: 2020
Utilities & green energy
- Sewer: Sewer Connected
- Water: Public
Community & HOA
Community
- Subdivision: Fern Hill
Location
- Region: Tacoma
Financial & listing details
- Price per square foot: $337/sqft
- Tax assessed value: $462,900
- Annual tax amount: $5,040
- Date on market: 7/7/2026
- Cumulative days on market: 27 days
- Listing terms: Conventional,FHA,VA Loan
- Inclusions: Dishwasher(s), Dryer(s), Garbage Disposal, Leased Equipment, Microwave(s), Refrigerator(s), Stove(s)/Range(s), Washer(s)
Estimated market value
$532,000
$505,000 - $559,000
$2,973/mo
Price history
| Date | Event | Price |
|---|---|---|
| 7/4/2026 | Pending sale | $530,000$337/sqft |
Source:  NWMLS as distributed by MLS GRID #2549329 Report a problem NWMLS as distributed by MLS GRID #2549329 Report a problem | ||
| 7/3/2026 | Listed for sale | $530,000+19.1%$337/sqft |
Source: NWMLS as distributed by MLS GRID #2549329 Report a problem | ||
| 2/19/2021 | Sold | $445,000$283/sqft |
Source: NWMLS as distributed by MLS GRID #1695688 Report a problem | ||
| 12/7/2020 | Pending sale | $445,000$283/sqft |
Source: Sterling Johnston Real Estate #1695688 Report a problem | ||
| 12/5/2020 | Listed for sale | $445,000$283/sqft |
Source: Sterling Johnston Real Estate #1695688 Report a problem | ||
Public tax history
| Year | Property taxes | Tax assessment |
|---|---|---|
| 2024 | $5,040 +7.3% | $462,900 +9.7% |
| 2023 | $4,699 -4.4% | $422,000 -10.8% |
| 2022 | $4,915 +7.3% | $473,300 +18.4% |
| 2021 | $4,582 +615.6% | $399,600 +1038.5% |
| 2019 | $640 -21.6% | $35,100 -27.9% |
| 2018 | $817 +16.7% | $48,700 -5.1% |
| 2017 | $700 +16.2% | $51,300 +33.2% |
| 2016 | $603 | $38,500 +11.9% |
| 2014 | $603 | $34,400 +154.8% |
| 2013 | -- | $13,500 |
Find assessor info on the county website
Monthly payment
Est. payment
Payment breakdown
Explore the cost of this home by adjusting the details. Changes won't be saved.Climate risks
Neighborhood: South End
Nearby schools
GreatSchools rating
- 4/10Birney Elementary SchoolGrades: PK-5Distance: 0.4 mi
- 4/10Baker Middle SchoolGrades: 6-8Distance: 0.2 mi
- 1/10Mt Tahoma High SchoolGrades: 9-12Distance: 2.6 mi
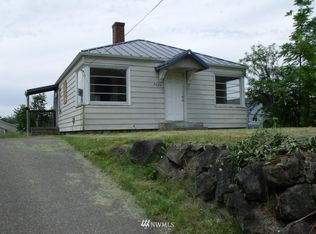
- $358,2002 bd1 ba787 sqft7820 Yakima Ave S, Tacoma, WA 98408Off Market
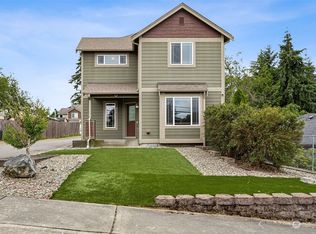
- $560,0003 bd3 ba1.9k sqft828 S 78th St, Tacoma, WA 98408Sold
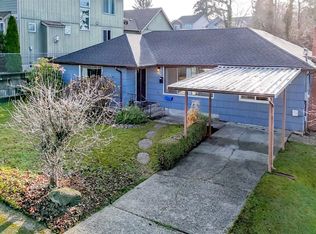
- $365,0002 bd1 ba1.5k sqft830 S 78th St, Tacoma, WA 98408Sold
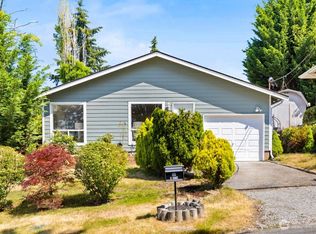
- $458,0003 bd2 ba1.1k sqft819 S 80th St, Tacoma, WA 98408For Sale
- $493,5003 bd3 ba1.5k sqft7811 S Yakima, Tacoma, WA 98408Off Market
- $580,0005 bd2 ba2.7k sqft835 S 80th St, Tacoma, WA 98408Sold
- $450,0005 bd2 ba1.7k sqft7813 Yakima Ave, Tacoma, WA 98408Sold
- $492,5003 bd3 ba1.5k sqft7807 S Yakima, Tacoma, WA 98408Off Market
A local agent can set up tours, give advice and negotiate with sellers.
Similar homes
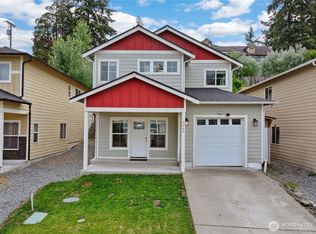
- $549,9503 bd3 ba1.5k sqft7638 S J Street, Tacoma, WA 98408Active
 MLS ID #2557489, Roman Shulyak. NWMLS as distributed by MLS GRID
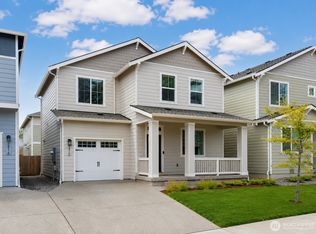
 - $499,9504 bd3 ba2k sqft5209 S Trafton Street, Tacoma, WA 98409Active
 MLS ID #2557453, Christine Hudson. NWMLS as distributed by MLS GRID
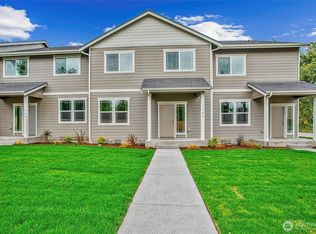
 - $525,0003 bd3 ba1.4k sqftHeritage Gardens, Tacoma, WA 98404Active
 MLS ID #2558850, Sheng Lam. NWMLS as distributed by MLS GRID
 - $525,0004 bd3 ba1.8k sqft1404 E 51st Street, Tacoma, WA 98404Active
 MLS ID #2552430, Samantha Clifton. NWMLS as distributed by MLS GRID
 - $525,0004 bd3 ba1.8k sqft1408 E 51st Street, Tacoma, WA 98404ActiveMLS ID #2553747, Samantha Clifton. NWMLS as distributed by MLS GRID
- $525,0004 bd3 ba1.8k sqft1410 E 51st Street, Tacoma, WA 98404ActiveMLS ID #2553765, Samantha Clifton. NWMLS as distributed by MLS GRID
- $529,9503 bd2 ba1.9k sqftBrink Ranch, Spanaway, WA 98387ActiveMLS ID #2562527, Jill Phillips. NWMLS as distributed by MLS GRID
- $495,0003 bd3 ba1.4k sqft1502 198th Street E, Spanaway, WA 98387ActiveMLS ID #2562706, Justin Straub. NWMLS as distributed by MLS GRID
- $449,0004 bd3 ba1.4k sqftSalishan, Tacoma, WA 98404ActiveMLS ID #2558792, Anisa Ozegovic. NWMLS as distributed by MLS GRID
- $465,9993 bd2 ba1.1k sqft8821 S D Street, Tacoma, WA 98444ActiveMLS ID #2539674, Aaron-Duc Nguyen. NWMLS as distributed by MLS GRID
- $569,9503 bd3 ba1.5k sqft1402 159th Street Ct E, Tacoma, WA 98445ActiveMLS ID #2556723, Marianna N Mikshanskiy. NWMLS as distributed by MLS GRID
- $449,9503 bd2 ba1.2k sqft4015 S Yakima Avenue, Tacoma, WA 98418ActiveMLS ID #2557853, Alexander Bradshaw. NWMLS as distributed by MLS GRID
- $679,9004 bd3 ba2.2k sqft7608 90th Avenue SW, Lakewood, WA 98498ActiveMLS ID #2562344, Slavik Georgeshan. NWMLS as distributed by MLS GRID
- $594,9993 bd2 ba1.6k sqftLaurelwood, Tacoma, WA 98422ActiveMLS ID #2561605, Radik Momotyuk. NWMLS as distributed by MLS GRID
- $560,0003 bd2 ba1.2k sqft7215 36th Street W, University Place, WA 98466ActiveMLS ID #2534517, Randy White. NWMLS as distributed by MLS GRID
- $595,9504 bd3 ba2.2k sqft111 Tule Lake Road E, Tacoma, WA 98445ActiveMLS ID #2544339, Justin Cambra. NWMLS as distributed by MLS GRID
- $685,0004 bd3 ba1.8k sqft3702 E R St, Tacoma, WA 98404ActiveMLS ID #2563341, Jesse Nelson. NWMLS as distributed by MLS GRID
- $599,9503 bd2 ba1.6k sqft20411 Church Lake Road E, Bonney Lake, WA 98391ActiveMLS ID #2562118, Edgar Sarkisyan. NWMLS as distributed by MLS GRID
- $469,5004 bd2 ba1.3k sqftSoutheast Tacoma, Tacoma, WA 98445ActiveMLS ID #2520723, Maria Sotelo. NWMLS as distributed by MLS GRID
- $475,0003 bd3 ba1.4k sqft1412 E 51st Street, Tacoma, WA 98404ActiveMLS ID #2553893, Samantha Clifton. NWMLS as distributed by MLS GRID
