Charming 3 bedroom, 2 bathroom home located in Lake Wildwood gated community in North Macon. This home offers comfortable living with carport. Enjoy the many amenities this community has to offer, including a swimming pool, lake, beach, clubhouse, playground, and park. Whether you enjoy relaxing by the water or spending time outdoors, Lake Wildwood offers a lifestyle with recreation and relaxation close to schools, shopping and home.
For sale
$152,900
1123 Sandy Beach Dr, Macon, GA 31220
3beds
1,208sqft
Single Family Residence, Residential
Built in 1984
9,147 Square Feet Lot
$150,200 Zestimate®
$127/sqft
$-- HOA
What's special
Swimming pool
- 4 days
- 371
- 35
Likely to sell faster than
Zillow last checked:
Listing updated:
Listed by:
Loretta Thomas 478-747-1633,
A Home For You Realty, LLC
Source: MGMLS,MLS#: 186274
Facts & features
Interior
Bedrooms & bathrooms
- Bedrooms: 3
- Bathrooms: 2
- Full bathrooms: 2
Primary bedroom
- Level: First
Primary bedroom
- Level: First
Bedroom 2
- Level: First
Bedroom 3
- Level: First
Kitchen
- Level: First
Living room
- Level: First
Heating
- Central
Cooling
- Central Air
Appliances
- Laundry: Laundry Closet
Features
- Flooring: Other
- Has basement: No
- Number of fireplaces: 1
Interior area
- Total structure area: 1,208
- Total interior livable area: 1,208 sqft
- Finished area above ground: 1,208
- Finished area below ground: 0
Property
Parking
- Parking features: Carport, Attached
- Has attached garage: Yes
- Has carport: Yes
Features
- Levels: One
- Exterior features: None
Lot
- Size: 9,147 Square Feet
- Dimensions: 9148
Details
- Parcel number: I0050254
Construction
Type & style
- Home type: SingleFamily
- Property subtype: Single Family Residence, Residential
Materials
- Vinyl Siding
- Foundation: Pillar/Post/Pier
- Roof: Shingle
Condition
- New construction: No
- Year built: 1984
Utilities & green energy
- Sewer: Public Sewer
- Water: Public
Community & HOA
Community
- Subdivision: Lake Wildwood
HOA
- Has HOA: Yes
Location
- Region: Macon
Financial & listing details
- Price per square foot: $127/sqft
- Tax assessed value: $137,112
- Annual tax amount: $1,194
- Date on market: 10/10/2026
- Listing agreement: Exclusive Right To Sell
- Listing terms: Cash,Conventional,FHA,VA Loan
Estimated market value
$150,200
$143,000 - $158,000
$1,790/mo
Price history
| Date | Event | Price |
|---|---|---|
| 10/10/2026 | Listed for sale | $152,900+17.7%$127/sqft |
Source:  MGMLS #186274 Report a problem MGMLS #186274 Report a problem | ||
| 11/8/2024 | Pending sale | $129,900+13%$108/sqft |
Source: MGMLS #176799 Report a problem | ||
| 11/7/2024 | Sold | $115,000-11.5%$95/sqft |
Source: MGMLS #176799 Report a problem | ||
| 9/29/2024 | Listed for sale | $129,900+52.8%$108/sqft |
Source: MGMLS #176799 Report a problem | ||
| 10/18/2021 | Sold | $85,000+136.1%$70/sqft |
Source: MGMLS #162693 Report a problem | ||
| 4/25/2014 | Sold | $36,000$30/sqft |
Source: Public Record Report a problem | ||
Public tax history
| Year | Property taxes | Tax assessment |
|---|---|---|
| 2026 | -- | $54,845 +11.4% |
| 2025 | $1,194 -1.3% | $49,247 |
| 2024 | $1,210 +8.4% | $49,247 +12% |
| 2023 | $1,116 -1.7% | $43,952 +17.6% |
| 2022 | $1,136 +0.3% | $37,365 +25.4% |
| 2021 | $1,132 +9% | $29,791 +11.3% |
| 2020 | $1,039 +0.1% | $26,762 +1% |
| 2019 | $1,038 +14.3% | $26,509 +9.4% |
| 2018 | $908 -44.4% | $24,237 +14.3% |
| 2017 | $1,633 +37% | $21,208 |
| 2016 | $1,192 +8.3% | $21,208 |
| 2015 | $1,101 -2.2% | $21,208 -4.5% |
| 2014 | $1,126 | $22,208 |
| 2013 | -- | -- |
| 2012 | -- | -- |
| 2011 | -- | -- |
| 2010 | -- | -- |
| 2009 | $832 +169.8% | $73,374 +22.5% |
| 2008 | $308 -2.9% | $59,900 |
| 2007 | $317 -5.1% | $59,900 +150% |
| 2006 | $334 +13.3% | $23,960 |
| 2005 | $295 | $23,960 |
| 2004 | -- | $23,960 |
| 2003 | -- | $23,960 |
| 2002 | -- | $23,960 |
Find assessor info on the county website
Monthly payment
Est. payment
Payment breakdown
Explore the cost of this home by adjusting the details. Changes won't be saved.Climate risks
Neighborhood: 31220
Nearby schools
Schools provided by the listing agent
- Elementary: Heritage - Bibb
- Middle: Weaver Middle
- High: Westside - Bibb
Source: MGMLS. This data may not be complete. We recommend contacting the local school district to confirm school assignments for this home.
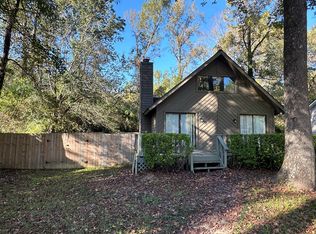
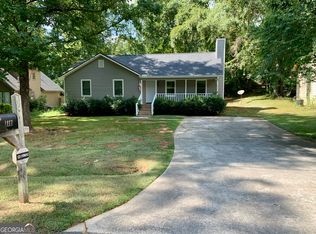

Similar homes
- $185,9003 bd2 ba1.3k sqft1129 Sandy Beach Dr, Macon, GA 31220Active
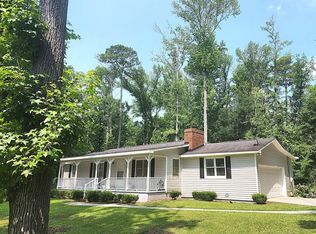
 MLS ID #10854035, Ann M Reynolds, Maximum One Grt. Atl. REALTORS. GAMLS
 - $185,0003 bd2 ba1.4k sqft1495 Royalwyn Cir, Macon, GA 31220Active
 MLS ID #10756157, Dejuan Tye, Epique Realty. GAMLS
 - $160,0003 bd3 ba1.4k sqft1344 Lake Valley Rd, Macon, GA 31210For Sale
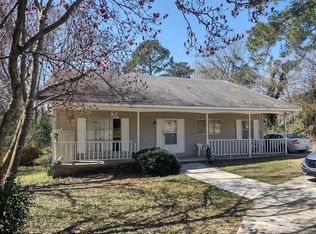 MLS ID #52045, Rhonda Snow. Milledgeville MLS
 - $219,7503 bd2 ba1.4k sqft1249 Chisholm Trl, Macon, GA 31220For Sale

 MLS ID #185542, Ralph Smith, Smith & Smith Realtors Inc.. MGMLS
 - $165,0003 bd3 ba1.3k sqft6026 Bashon Ct, Macon, GA 31210For SaleMLS ID #184914, Jerome James, Covenant Realty Associates, LLC. MGMLS
- $137,0003 bd2 ba1.2k sqft3278 Ohara Dr S, Macon, GA 31206For SaleMLS ID #186150, Lee Ann Brewer, Vesta Consolidated Realty LLC. MGMLS
- $145,0003 bd2 ba1.6k sqft1123 Scotland Ave, Macon, GA 31204ActiveMLS ID #10837228, Krystal Mosley, O Real Estate. GAMLS
- $150,0003 bd1 ba1k sqft819 Corbin Ave, Macon, GA 31204ActiveMLS ID #10811033, Lionel Walker, Connie R. Ham Middle GA Realty. GAMLS
- $171,0002 bd2 ba1.2k sqft113 Manor Row, Macon, GA 31210ActiveMLS ID #10684249, Steven T Koleno, Beycome Brokerage Realty LLC. GAMLS
- $129,0004 bd2 ba1.5k sqft4401 Crystal Lake Dr, Macon, GA 31217For SaleMLS ID #186264, Kason Wilkes, Rivoli Realty. MGMLS
- $135,0003 bd5 ba1.6k sqft5575 Judy Dr, Macon, GA 31216ActiveMLS ID #10857743, Kerri Swearingen, Connie R. Ham Middle GA Realty. GAMLS
- $129,9003 bd2 ba1.1k sqft2728 Alden St, Macon, GA 31206For SaleMLS ID #184709, Loretta Thomas, A Home For You Realty, LLC. MGMLS
- $155,0003 bd2 ba1.5k sqft1957 Knightsbridge Rd, Macon, GA 31211ActiveMLS ID #10832648, Mendie Ekwere, Dwelli. GAMLS
- $184,9003 bd2 ba1.3k sqft1481 Westminister Dr, Macon, GA 31204For SaleMLS ID #184773, Jerome James, Covenant Realty Associates, LLC. MGMLS
- $134,9004 bd2 ba1.7k sqft3147 Westover Dr, Macon, GA 31204For SaleMLS ID #185855, Loretta Thomas, A Home For You Realty, LLC. MGMLS
- $190,0004 bd2 ba1.4k sqft5190 Mount Pleasant Church Rd, Macon, GA 31216ActiveMLS ID #10866932, Cassandra Andrews, Next Move Real Estate. GAMLS
- $120,0002 bd2 ba1.1k sqft3861 Grand Ave, Macon, GA 31204ActiveMLS ID #10852883, Odette Walker, O Real Estate. GAMLS
- $139,9003 bd2 ba1.2k sqft3358 Club Dr, Macon, GA 31217For SaleMLS ID #185221, James Briggs, Briggs Realty. MGMLS
- $187,0003 bd2 ba1.2k sqft214 Jason Way, Macon, GA 31216ActiveMLS ID #10839580, Tina Moate, Sheridan Solomon & Associates. GAMLS
