EXECUTOR SALE: This home has been refurbished on the main floor with upstairs, and basement. It has been painted in a newer shade of gray with white trim, In the basement it could be completed for more space, New roof. Vinyl replaced on the west side, also the front of the garage. Newer fenced in the back yard. side porch has been replaced the pop-up water pipe. Newer sump pump, located by the stairs to the basement. The kitchen has new cabinets and updated bathrooms. New lighting throughout the home Wider stairs for furniture to be hailed up easier. This home was built in 1940 and still has the charm but updated in todays makeup. SEE ATTACHED FEATURES SHEET. USE SHOWTIME APPLICATION.
Pending
Price cut: $7.9K (7/5)
$218,000
1123 W Parrish Ave, Owensboro, KY 42301
3beds
1,634sqft
:
Get pre-qualified$1,412/mo
Single Family Residence, Residential
Built in 1940
6,150 Square Feet Lot
$212,000 Zestimate®
$133/sqft
$-- HOA
What's special
New roofKitchen has new cabinetsWider stairs for furnitureUpdated bathrooms
- 66 days |
- 101 |
- 4 |
Zillow last checked:
Listing updated:
Listed by:
Mike Garant 270-570-5454,
ROSE REALTY
Source: Greater Owensboro Realtor Association,MLS#: 95049
Facts & features
Interior
Bedrooms & bathrooms
- Bedrooms: 3
- Bathrooms: 2
- Full bathrooms: 1
- 1/2 bathrooms: 1
Dining room
- Description: 1
Family room
- Description: 0
Kitchen
- Description: 1
- Features: Kitchen-Dining
Living room
- Description: 1
Heating
- Forced Air, Natural Gas
Cooling
- Electric
Appliances
- Included: Dishwasher, Range, Gas Water Heater
- Laundry: W/D Hookup
Features
- In-Law Floorplan
- Flooring: Vinyl, Carpet
- Windows: Storm Window(s)
- Basement: Partially Finished,Walk-Out Access
- Attic: Access Only,Storage Only
- Has fireplace: No
- Fireplace features: None
Interior area
- Total structure area: 2,122
- Total interior livable area: 1,634 sqft
- Finished area above ground: 378
- Finished area below ground: 488
Video & virtual tour
Property
Parking
- Total spaces: 2
- Parking features: Detached, Concrete
- Garage spaces: 2
- Has uncovered spaces: Yes
Features
- Levels: One and One Half
- Stories: 1
Lot
- Size: 6,150 Square Feet
- Dimensions: 50 x 123
- Features: 50-75 Front, Corner Lot, Plat
Details
- Parcel number: 005031600700000
Construction
Type & style
- Home type: SingleFamily
- Architectural style: Ranch
- Property subtype: Single Family Residence, Residential
Materials
- Vinyl Siding
- Foundation: Basement, Concrete Perimeter
- Roof: Composition,Shingle
Condition
- New construction: No
- Year built: 1940
Utilities & green energy
- Sewer: Public Sewer
- Water: Public
- Utilities for property: Cable Available
Community & HOA
Community
- Subdivision: Moreland Park
HOA
- Has HOA: No
Location
- Region: Owensboro
Financial & listing details
- Price per square foot: $133/sqft
- Tax assessed value: $66,400
- Annual tax amount: $223
- Date on market: 6/8/2026
Estimated market value
$212,000
$201,000 - $223,000
$1,583/mo
Price history
| Date | Event | Price |
|---|---|---|
| 7/7/2026 | Pending sale | $218,000$133/sqft |
Source:  Greater Owensboro Realtor Association #95049 Report a problem Greater Owensboro Realtor Association #95049 Report a problem | ||
| 7/5/2026 | Price change | $218,000-3.5%$133/sqft |
Source: Greater Owensboro Realtor Association #95049 Report a problem | ||
| 6/8/2026 | Listed for sale | $225,900$138/sqft |
Source: Greater Owensboro Realtor Association #95049 Report a problem | ||
Public tax history
| Year | Property taxes | Tax assessment |
|---|---|---|
| 2024 | $223 | $66,400 |
| 2023 | -- | $66,400 |
| 2022 | -- | $66,400 |
| 2021 | -- | $66,400 |
| 2020 | $293 -3% | $66,400 |
| 2019 | $302 -1.7% | $66,400 |
| 2018 | $307 -28.6% | $66,400 |
| 2017 | $430 | $66,400 +125.1% |
| 2016 | $430 | $29,500 -55.6% |
| 2015 | -- | $66,400 |
| 2014 | $328 | $66,400 |
| 2010 | -- | $66,400 |
| 2009 | -- | $66,400 |
Find assessor info on the county website
Monthly payment
Est. payment
Payment breakdown
Explore the cost of this home by adjusting the details. Changes won't be saved.Climate risks
Neighborhood: Dogwood Azalea
Nearby schools
GreatSchools rating
- 6/10Sutton Elementary SchoolGrades: K-5Distance: 1 mi
- 3/10Owensboro Middle School NorthGrades: 6-8Distance: 0.9 mi
- 6/10Owensboro High SchoolGrades: 9-12Distance: 0.6 mi
Schools provided by the listing agent
- Elementary: Sutton Elementary School
- Middle: Owensboro Middle School
- High: OWENSBORO HIGH SCHOOL
Source: Greater Owensboro Realtor Association. This data may not be complete. We recommend contacting the local school district to confirm school assignments for this home.
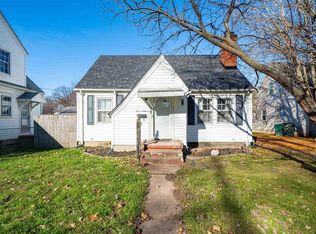
- $173,0003 bd2 ba1.3k sqft1115 W Parrish Ave, Owensboro, KY 42301Sold
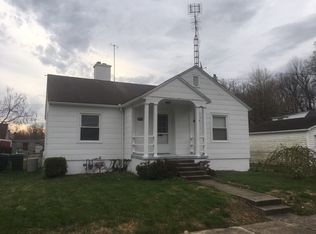
- $109,5002 bd1 ba1.7k sqft1311 Moreland Ave, Owensboro, KY 42301Off Market
- $176,0004 bd2 ba2.4k sqft1111 W Parrish Ave, Owensboro, KY 42301Sold
- $107,4002 bd1 ba1k sqft1307 Moreland Ave, Owensboro, KY 42301Off Market
- $148,3003 bd1 ba1.4k sqft1107 W Parrish Ave, Owensboro, KY 42301Off Market
- $12,0004 bd1 ba1.5k sqft1301 Moreland Ave, Owensboro, KY 42301Off Market
- $168,9004 bd2 ba1.6k sqft1101 W Parrish Ave, Owensboro, KY 42301Off Market
- $102,3003 bd1 ba1.2k sqft1316 Nassau Ave, Owensboro, KY 42301Off Market
A local agent can set up tours, give advice and negotiate with sellers.
A local lender can help you make sure your offer is ready when you are.
Similar homes
- $219,9003 bd3 ba1.9k sqft1709 Booth Ave, Owensboro, KY 42301For Sale
 MLS ID #11910832, Lacie Barnett, Farmer's House Real Estate LLC. My State MLS
 - $199,9003 bd2 ba1.4k sqft803 Walnut St, Owensboro, KY 42301For Sale
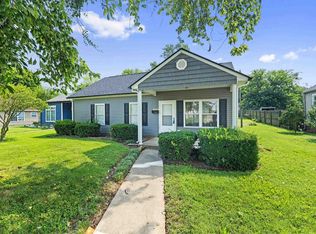
 MLS ID #95392, Jennifer L Staser, EPIC Realty. Greater Owensboro Realtor Association
 - $190,0003 bd2 ba1.1k sqft518 Omega St, Owensboro, KY 42301For Sale

 MLS ID #RA20264817, Amanda L Hulsey, Keller Williams First Choice R. RASK
 - $239,0003 bd2 ba1.3k sqft2235 Pensive Ct, Owensboro, KY 42301For Sale
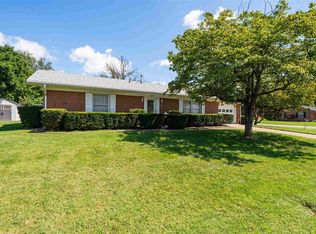 MLS ID #95446, Lori Kimble, BHG Realty. Greater Owensboro Realtor Association
 - $169,5002 bd1 ba1.1k sqft625 Poplar St, Owensboro, KY 42301For SaleMLS ID #95484, Mary Mattingly, Triple Crown Realty Group. Greater Owensboro Realtor Association
- $249,5003 bd2 ba1.7k sqft2317 Azra Ct, Owensboro, KY 42301For SaleMLS ID #95458, DAUGHERTY - PHELPS TEAM, Triple Crown Realty Group. Greater Owensboro Realtor Association
- $269,9003 bd2 ba1.5k sqft2816 Royal Dr, Owensboro, KY 42301For SaleMLS ID #95473, Johnna Tharp, BHG Realty. Greater Owensboro Realtor Association
- $184,9004 bd2 ba1.7k sqft1900 Freeman Ave, Owensboro, KY 42301For SaleMLS ID #11737583, Katie Humphrey, 1st Class Real Estate Decker Real Estate Group. My State MLS
- $219,9003 bd2 ba1.2k sqft208 W Warwick Dr, Owensboro, KY 42303For SaleMLS ID #94905, Kevin Russell, Red Letter Realty Group. Greater Owensboro Realtor Association
- $239,9003 bd2 ba1.6k sqft1637 Sioux Pl, Owensboro, KY 42301For SaleMLS ID #94414, DAUGHERTY - PHELPS TEAM, Triple Crown Realty Group. Greater Owensboro Realtor Association
- $169,9003 bd2 ba1.2k sqft928 W 8th St, Owensboro, KY 42301For SaleMLS ID #95261, THE HARRIS GROUP, Keller Williams Elite. Greater Owensboro Realtor Association
- $209,9003 bd2 ba2k sqft303 E 20th St, Owensboro, KY 42303For SaleMLS ID #95180, Bailey Boswell, BHG Realty. Greater Owensboro Realtor Association
- $257,9003 bd3 ba2.3k sqft1800 Freeman Ave, Owensboro, KY 42301For SaleMLS ID #94847, April Rose, EPIC Realty. Greater Owensboro Realtor Association
- $249,9004 bd2 ba1.8k sqft2625 S Cherokee Dr, Owensboro, KY 42301For SaleMLS ID #94965, John Burns, Triple Crown Realty Group. Greater Owensboro Realtor Association
- $249,9003 bd2 ba1.7k sqft2020 York Dr, Owensboro, KY 42301For SaleMLS ID #94702, Jennifer Legg, Supreme Dream Realty, LLC. Greater Owensboro Realtor Association
- $219,9003 bd2 ba1.5k sqft1001 E Byers Ave, Owensboro, KY 42303For SaleMLS ID #95355, Reba Besecker, RE/MAX Professional Realty Grp. Greater Owensboro Realtor Association
- $225,0005 bd3 ba2.3k sqft2905 Old Hartford Rd, Owensboro, KY 42303For SaleMLS ID #95450, Amanda K Masterson, eXp Realty, LLC. Greater Owensboro Realtor Association
- $234,9004 bd1 ba1.5k sqft109 E 20th St, Owensboro, KY 42303For Sale
 MLS ID #26019111, Darrell Lewis, DIYFlatFee.com. Imagine MLS
 - $234,9003 bd2 ba1.3k sqft127 Maple St, Owensboro, KY 42301New ConstructionMLS ID #95416, Diane L Brancato, Greater Owensboro Realty Co.. Greater Owensboro Realtor Association
- $199,6502 bd1 ba1.3k sqft302 E 21st St, Owensboro, KY 42303For SaleMLS ID #95456, Jeff Sanford, HARTZ REAL ESTATE, LLC.. Greater Owensboro Realtor Association
