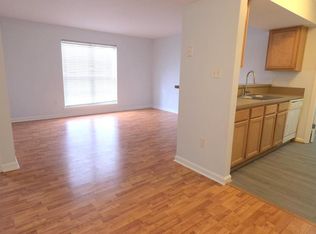
Discover this charming 2-bedroom, 2-bathroom unit in the desirable Cedar Lee Condominium, built in 1989 and meticulously maintained. This garden-style apartment features a modern kitchen equipped with stainless steel appliances, including a built-in microwave, dishwasher, and gas range, perfect for culinary enthusiasts. Enjoy the convenience of front-loading washer and dryer hookups within the unit. The community offers a wealth of amenities, including common grounds, reserved parking, and playgrounds, making it ideal for outdoor activities. The association fee covers essential services such as lawn care and snow removal, ensuring a hassle-free living experience. Located in a vibrant neighborhood, you'll find shopping, dining, and recreational options just moments away. With excellent property condition and a welcoming atmosphere, this home is a perfect blend of comfort and convenience. Don't miss the opportunity to make this your new home!
Accepting backups
$220,000
11235 Torrie Way APT H, Bealeton, VA 22712
2beds
936sqft
Condominium
Built in 1989
-- sqft lot
$-- Zestimate®
$235/sqft
$250/mo HOA
What's special
Gas rangeReserved parkingGarden-style apartmentCommon groundsModern kitchenStainless steel appliancesBuilt-in microwave
- 23 days
- 192
- 12
Zillow last checked:
Listing updated:
Listed by:
Shannon Willett 703-565-6410,
Long & Foster Real Estate, Inc. 703-938-4200
Source: Bright MLS,MLS#: VAFQ2024204
Facts & features
Interior
Bedrooms & bathrooms
- Bedrooms: 2
- Bathrooms: 2
- Full bathrooms: 2
- Main level bathrooms: 2
- Main level bedrooms: 2
Heating
- Central, Natural Gas
Cooling
- Ceiling Fan(s), Central Air, Electric
Appliances
- Included: Microwave, Dishwasher, Disposal, Exhaust Fan, Oven/Range - Gas, Refrigerator, Stainless Steel Appliance(s), Washer, Dryer, Gas Water Heater
- Laundry: In Unit
Features
- Has basement: No
- Has fireplace: No
Interior area
- Total structure area: 936
- Total interior livable area: 936 sqft
- Finished area above ground: 936
Property
Parking
- Parking features: Parking Lot
Accessibility
- Accessibility features: Other
Features
- Levels: One
- Stories: 1
- Pool features: None
Details
- Additional structures: Above Grade
- Parcel number: 6899227665401
- Zoning: GA
- Special conditions: Standard
Construction
Type & style
- Home type: Condo
- Architectural style: Colonial
- Property subtype: Condominium
- Attached to another structure: Yes
Materials
- Brick Front, Brick
Condition
- Excellent
- New construction: No
- Year built: 1989
Utilities & green energy
- Sewer: Public Sewer
- Water: Public
Community & HOA
Community
- Condo and coop fee: $250 monthly
- Subdivision: Cedar Lee Condominium
HOA
- Has HOA: No
- Amenities included: Common Grounds, Reserved/Assigned Parking, Tot Lots/Playground
- Services included: Common Area Maintenance, Maintenance Structure, Lawn Care Front, Lawn Care Rear, Lawn Care Side, Maintenance Grounds, Management, Snow Removal
Location
- Region: Bealeton
Financial & listing details
- Price per square foot: $235/sqft
- Tax assessed value: $162,300
- Annual tax amount: $1,569
- Date on market: 10/3/2026
- Listing agreement: Exclusive Right To Sell
- Ownership: Condominium
Estimated market value
Not available
Estimated sales range
Not available
Not available
Price history
| Date | Event | Price |
|---|---|---|
| 10/23/2026 | Listed for sale | $220,000$235/sqft |
Source:  Bright MLS #VAFQ2024204 Report a problem Bright MLS #VAFQ2024204 Report a problem | ||
| 10/15/2026 | Contingent | $220,000$235/sqft |
Source: Bright MLS #VAFQ2024204 Report a problem | ||
| 10/3/2026 | Listed for sale | $220,000+14.6%$235/sqft |
Source: Bright MLS #VAFQ2024204 Report a problem | ||
| 11/18/2022 | Sold | $192,000$205/sqft |
Source: Bright MLS #VAFQ2006198 Report a problem | ||
| 10/10/2022 | Contingent | $192,000$205/sqft |
Source: Bright MLS #VAFQ2006198 Report a problem | ||
| 9/20/2022 | Listed for sale | $192,000+160.3%$205/sqft |
Source: Bright MLS #VAFQ2006198 Report a problem | ||
| 2/10/2017 | Sold | $73,768-38.2%$79/sqft |
Source: EXIT Realty solds #5304294462181698061 Report a problem | ||
| 1/5/2017 | Pending sale | $119,444$128/sqft |
Source: EXIT Heritage Realty #FQ9801150 Report a problem | ||
| 11/23/2016 | Price change | $119,444-2.5%$128/sqft |
Source: EXIT Heritage Realty #FQ9801150 Report a problem | ||
| 11/2/2016 | Listed for sale | $122,444-18.4%$131/sqft |
Source: EXIT Heritage Realty #FQ9801150 Report a problem | ||
| 1/1/2015 | Sold | $150,100$160/sqft |
Source:  Long & Foster Broker Feed #VAFQ100996_100 Report a problem Long & Foster Broker Feed #VAFQ100996_100 Report a problem | ||
| 1/16/2008 | Sold | $150,100$160/sqft |
Source: Agent Provided Report a problem | ||
Public tax history
| Year | Property taxes | Tax assessment |
|---|---|---|
| 2020 | -- | $114,800 |
| 2019 | $1,141 | $114,800 |
| 2018 | $1,141 +39.2% | $114,800 +47.9% |
| 2016 | $820 +4.7% | $77,600 |
| 2015 | $783 | $77,600 |
| 2014 | $783 | $77,600 -31.6% |
| 2013 | -- | $113,400 |
| 2012 | -- | $113,400 |
| 2011 | -- | $113,400 |
| 2010 | -- | $113,400 -18.5% |
| 2009 | -- | $139,100 |
| 2008 | -- | $139,100 |
| 2007 | -- | $139,100 |
Find assessor info on the county website
Monthly payment
Est. payment
Payment breakdown
Explore the cost of this home by adjusting the details. Changes won't be saved.Climate risks
Neighborhood: 22712
Nearby schools
Schools provided by the listing agent
- District: Fauquier County Public Schools
Source: Bright MLS. This data may not be complete. We recommend contacting the local school district to confirm school assignments for this home.
Similar homes
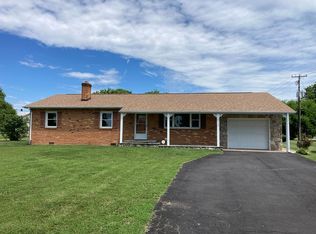
- $220,0002 bd2 ba936 sqftCedar Lee Condominium, Bealeton, VA 22712For Sale
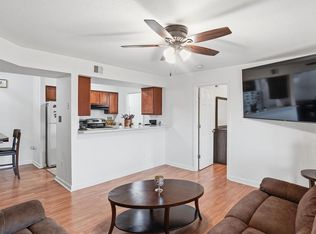
 MLS ID #VAFQ2023534, Cheryl Spangler, Spangler Real Estate. Bright MLS
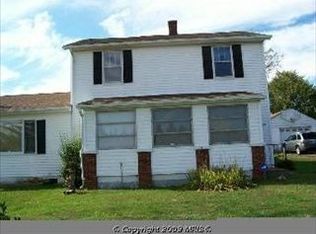
 - $234,9003 bd2 ba1.1k sqftCedar Lee Condominium, Bealeton, VA 22712For Sale
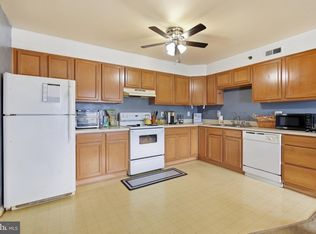 MLS ID #VAFQ2023364, Peter Van Cleave, Real Broker, LLC. Bright MLS
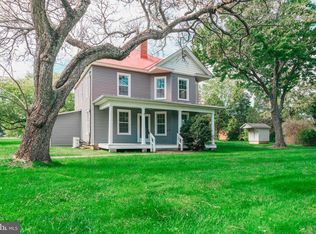
 - $200,0003 bd2 ba1.1k sqft13682 Blackwells Mill Rd, Goldvein, VA 22720For Sale
 MLS ID #2627803, Charles Cornwell, EXP Realty, LLC. CVRMLS
 - $265,0002 bd1 ba1k sqft21337 Jacobs Ford Rd, Lignum, VA 22726For Sale
 MLS ID #VACU2015114, Wes Corbin, RE/MAX Gateway. Bright MLS
 - $309,9003 bd2 ba913 sqft11317 Scotts Mill Rd, Culpeper, VA 22701For SaleMLS ID #VACU2014930, Cynthia Bailey, Long & Foster Real Estate, Inc.. Bright MLS
- $295,0003 bd2 ba1.1k sqft112 Lakeview Pkwy, Locust Grove, VA 22508For SaleMLS ID #VAOR2014740, Kristine Jones, Samson Properties. Bright MLS
- $319,0003 bd2 ba1.1k sqftLake Of The Wood, Locust Grove, VA 22508For SaleMLS ID #VAOR2015086, Tanya M Blosser, Real Broker, LLC. Bright MLS
- $289,5003 bd1 ba1k sqft11891 Patricia St, Manassas, VA 20112For SaleMLS ID #VAPW2131298, Allen Johnson, EXP Realty, LLC. Bright MLS
