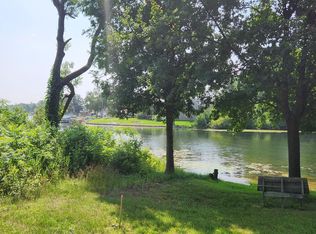
Beautifully updated and FULLY FURNISHED, this charming lakefront cabin is where comfort, nature, and unforgettable memories come together. Tucked along 75 feet of beautiful waterfront in Canadian Lakes, this spacious cabin offers 8 bedrooms and 4 bathrooms, creating the perfect setting for family gatherings, weekend escapes, and memories that last for generations. From the moment you arrive, there is an undeniable sense of warmth and relaxation, a place where you can slow down, settle in, and truly enjoy being together. Inside, large bay windows fill the home with natural light while framing beautiful views of the surrounding landscape and water. The seamless connection between indoors and outdoors brings nature into the heart of the home, whether you're enjoying morning coffee, gathering around the table, or relaxing after a day on the lake. Thoughtfully updated and move-in ready, the cabin is being offered fully furnished, making it easy to arrive, unpack and start enjoying. Outside, the waterfront becomes the centerpiece. Enjoy your private beach and dock for swimming, fishing, boating, or simply soaking up the sunshine. Spend summer afternoons on the water, gather around the fire in the evening, or wake up to peaceful views with coffee in hand. Located in Mecosta County, approximately one hour north of Grand Rapids, Canadian Lakes features more than 730 acres of interconnected waterways, including more than 340 acres designated for water sports, along with four golf courses, pickleball and tennis courts, beach areas, indoor and outdoor pools, fitness facilities, and additional recreational amenities. A turnkey lakefront retreat where the beauty of nature and the comforts of home come together beautifully.
Pending
$569,000
11237 Lake Rd, Stanwood, MI 49346
8beds
2,378sqft
Single Family Residence
Built in 1971
0.51 Acres Lot
$565,400 Zestimate®
$239/sqft
$73/mo HOA
What's special
Beautifully updatedLakefront cabinFully furnishedPeaceful views
- 22 days
- 6,114
- 303
Zillow last checked:
Listing updated:
Listed by:
Keith Cashmus 616-260-6463,
City2Shore Gateway Group of Byron Center 616-326-0110
Source: MichRIC,MLS#: 26049173
Facts & features
Interior
Bedrooms & bathrooms
- Bedrooms: 8
- Bathrooms: 4
- Full bathrooms: 4
- Main level bedrooms: 4
Primary bedroom
- Level: Upper
- Area: 144
- Dimensions: 9.00 x 16.00
Bedroom 2
- Level: Upper
- Area: 160
- Dimensions: 10.00 x 16.00
Bedroom 3
- Level: Main
- Area: 192
- Dimensions: 16.00 x 12.00
Bedroom 3
- Level: Upper
- Area: 150
- Dimensions: 10.00 x 15.00
Bedroom 4
- Level: Main
- Area: 90
- Dimensions: 9.00 x 10.00
Bedroom 4
- Level: Upper
- Area: 156
- Dimensions: 12.00 x 13.00
Bathroom 1
- Level: Main
- Area: 176
- Dimensions: 16.00 x 11.00
Bathroom 1
- Level: Main
- Area: 66
- Dimensions: 10.00 x 6.60
Bathroom 1
- Level: Upper
- Area: 33.3
- Dimensions: 3.70 x 9.00
Bathroom 2
- Level: Main
- Area: 176
- Dimensions: 11.00 x 16.00
Bathroom 2
- Level: Main
- Area: 54
- Dimensions: 6.00 x 9.00
Bathroom 2
- Level: Upper
- Area: 96
- Dimensions: 8.00 x 12.00
Bonus room
- Level: Upper
- Area: 156
- Dimensions: 12.00 x 13.00
Dining area
- Level: Main
- Area: 168
- Dimensions: 14.00 x 12.00
Kitchen
- Level: Main
- Area: 140
- Dimensions: 10.00 x 14.00
Kitchen
- Level: Main
- Area: 120
- Dimensions: 10.00 x 12.00
Living room
- Level: Main
- Area: 1904
- Dimensions: 34.00 x 56.00
Loft
- Level: Upper
- Area: 119
- Dimensions: 7.00 x 17.00
Heating
- Forced Air
Cooling
- Central Air, Wall Unit(s)
Appliances
- Included: Dishwasher, Disposal, Dryer, Microwave, Range, Refrigerator, Washer
- Laundry: Washer Hookup
Features
- Ceiling Fan(s)
- Flooring: Carpet, Wood
- Windows: Window Treatments
- Basement: Crawl Space,Partial
- Number of fireplaces: 1
- Fireplace features: Living Room, Wood Burning
Interior area
- Total structure area: 2,378
- Total interior livable area: 2,378 sqft
- Finished area below ground: 156
Property
Parking
- Total spaces: 1
- Parking features: Attached
- Garage spaces: 1
Features
- Stories: 2
- Pool features: Association Indoor Pool, Association
- On waterfront: Yes
- Waterfront features: Lake
- Body of water: Far West Canadian La
Lot
- Size: 0.51 Acres
- Dimensions: 120 x 170.70 x 167.10 x 135.83
- Features: Golf Community
Details
- Parcel number: 5411142583000
Construction
Type & style
- Home type: SingleFamily
- Architectural style: A-Frame,Chalet
- Property subtype: Single Family Residence
Materials
- Wood Siding
- Roof: Asphalt
Condition
- New construction: No
- Year built: 1971
Utilities & green energy
- Sewer: Septic Tank
- Water: Well
- Utilities for property: Phone Available, Natural Gas Available, Electricity Available, Cable Available, Natural Gas Connected
Community & HOA
Community
- Features: Golf
HOA
- Has HOA: Yes
- Amenities included: Airport/Runway, Beach Area, Campground, Fitness Center, Golf Membership, Indoor Pool, Library, Pool, Restaurant/Bar, Sauna, Tennis Court(s), Boat Launch
- Services included: Trash
- HOA fee: $870 annually
- HOA phone: 231-972-7651
Location
- Region: Stanwood
Financial & listing details
- Price per square foot: $239/sqft
- Tax assessed value: $260,200
- Annual tax amount: $10,499
- Date on market: 9/16/2026
- Listing terms: Cash,FHA,VA Loan,USDA Loan,MSHDA,Conventional
- Electric utility on property: Yes
- Road surface type: Paved
Estimated market value
$565,400
$537,000 - $594,000
Not available
Price history
| Date | Event | Price |
|---|---|---|
| 9/23/2026 | Pending sale | $569,000$239/sqft |
Source:  MichRIC #26049173 Report a problem MichRIC #26049173 Report a problem | ||
| 9/16/2026 | Listed for sale | $569,000+37.3%$239/sqft |
Source: MichRIC #26049173 Report a problem | ||
| 5/22/2023 | Sold | $414,500+3.9%$174/sqft |
Source: MichRIC #22049623 Report a problem | ||
| 3/28/2023 | Contingent | $399,000$168/sqft |
Source: MichRIC #22049623 Report a problem | ||
| 3/20/2023 | Listed for sale | $399,000-4.8%$168/sqft |
Source: MichRIC #22049623 Report a problem | ||
| 2/22/2023 | Contingent | $419,000$176/sqft |
Source: MichRIC #22049623 Report a problem | ||
| 2/13/2023 | Listed for sale | $419,000$176/sqft |
Source:  Realcomp II #72022049623 Report a problem Realcomp II #72022049623 Report a problem | ||
| 2/13/2023 | Contingent | $419,000$176/sqft |
Source: MichRIC #22049623 Report a problem | ||
| 2/7/2023 | Price change | $419,000-22.3%$176/sqft |
Source:  RMLS Multi-List #416-22-0108 Report a problem RMLS Multi-List #416-22-0108 Report a problem | ||
| 1/26/2023 | Price change | $539,000+28.6%$227/sqft |
Source: RMLS Multi-List #416-22-0108 Report a problem | ||
| 1/25/2023 | Price change | $419,000-22.3%$176/sqft |
Source: MichRIC #22049623 Report a problem | ||
| 1/25/2023 | Price change | $539,000+23.9%$227/sqft |
Source: MichRIC #22047981 Report a problem | ||
| 1/10/2023 | Listed for sale | $435,000$183/sqft |
Source: MichRIC #22049623 Report a problem | ||
| 1/6/2023 | Contingent | $435,000-24.9%$183/sqft |
Source: MichRIC #22049623 Report a problem | ||
| 1/5/2023 | Price change | $579,000+33.1%$243/sqft |
Source: RMLS Multi-List #416-22-0108 Report a problem | ||
| 1/4/2023 | Price change | $435,000-24.9%$183/sqft |
Source: MichRIC #22049623 Report a problem | ||
| 1/4/2023 | Price change | $579,000+29%$243/sqft |
Source: MichRIC #22047981 Report a problem | ||
| 12/1/2022 | Price change | $449,000-25%$189/sqft |
Source: MichRIC #22049623 Report a problem | ||
| 11/14/2022 | Listed for sale | $599,000$252/sqft |
Source: MichRIC #22047981 Report a problem | ||
Public tax history
| Year | Property taxes | Tax assessment |
|---|---|---|
| 2025 | $10,120 +355.9% | $241,000 +5.6% |
| 2024 | $2,220 | $228,200 +23% |
| 2023 | -- | $185,500 +34.1% |
| 2022 | -- | $138,300 +9.1% |
| 2021 | -- | $126,800 +12.4% |
| 2020 | -- | $112,800 -6% |
| 2019 | -- | $120,000 +6.2% |
| 2018 | -- | $113,000 +5.9% |
| 2017 | -- | $106,700 +3.7% |
| 2016 | -- | $102,900 |
| 2014 | -- | $102,900 +0.1% |
| 2013 | -- | $102,800 -4.8% |
| 2012 | -- | $108,000 -1.3% |
| 2011 | -- | $109,400 +5.7% |
| 2010 | -- | $103,500 -0.3% |
| 2009 | -- | $103,800 -18.5% |
| 2008 | -- | $127,400 +9.6% |
| 2007 | -- | $116,200 |
| 2006 | -- | $116,200 +1.5% |
| 2005 | -- | $114,500 +17.7% |
| 2004 | -- | $97,300 +6.8% |
| 2003 | -- | $91,100 |
Find assessor info on the county website
Monthly payment
Est. payment
Payment breakdown
Explore the cost of this home by adjusting the details. Changes won't be saved.Climate risks
Neighborhood: 49346
Similar homes
- $575,0005 bd4 ba2.4k sqft9240 Ranger Dr, Stanwood, MI 49346For Sale

 MLS ID #26045184, Tom Garner, Century 21 White House Realty. MichRIC
 - $515,0005 bd3 ba1.6k sqft6714 Beechnut Ct #204, Stanwood, MI 49346For Sale
 MLS ID #26046925, Denise Young, Coldwell Banker Lakes Realty. MichRIC
 - $499,0005 bd3 ba2k sqft8980 Canyon Springs Ct, Stanwood, MI 49346For Sale
 MLS ID #26030665, Sue Kempton, Coldwell Banker Lakes Realty. MichRIC
 - $664,0005 bd5 ba3.1k sqft9482 Stonebridge Dr, Stanwood, MI 49346For Sale
 MLS ID #26030838, Sue Kempton, Coldwell Banker Lakes Realty. MichRIC
 - $699,9006 bd2 ba2.1k sqft3936-3944 Truesdale Ave, Newaygo, MI 49337For SaleMLS ID #26049669, Shawn A Kiphart, ERA Reardon Realty Great Lakes. MichRIC
- $649,5005 bd4 ba3.2k sqft1081 Bundy Dr Lot 2, Weidman, MI 48893For Sale
 MLS ID #79080070611, Linda Clouse, Keller Williams of NM Signature Group. Realcomp II
 - $449,9005 bd4 ba2.7k sqft15056 Oakwood Dr, Big Rapids, MI 49307For SaleMLS ID #26022965, Brittany Felde, Felde Realty. MichRIC
- $339,9005 bd2 ba2.1k sqft20420 Thornapple Dr, Big Rapids, MI 49307For SaleMLS ID #26041353, Karla A Humm, Key Realty. MichRIC
- $374,9005 bd2 ba2.6k sqft2658 N Amble Rd, Coral, MI 49322For SaleMLS ID #26039596, Teresa L VandenBosch, Childress Associates Realty. MichRIC
- $724,9005 bd3 ba2.9k sqft5420 S Kathryn, Newaygo, MI 49337For SaleMLS ID #26035628, Felicia Kelley, Century 21 Circle. MichRIC
- $307,7005 bd3 ba2.3k sqft214 N Lincoln St, Howard City, MI 49329For SaleMLS ID #26031803, Alexandria Ritzenhein, Keller Williams GR East. MichRIC
