Located in the heart of the Bywater, 1124-26 Piety Street is a raised double featuring two 2-bedroom, 1-bath units with hardwood floors, high ceilings, and plenty of natural light. Each unit has its own private backyard, offering great outdoor space for relaxing or entertaining.
Whether you’re looking to live in one side and rent the other, or add a strong property to your portfolio, this double offers charm, functionality, and location. Just blocks from Crescent Park, coffee shops, and neighborhood favorites, it’s a great opportunity in one of New Orleans’ most vibrant areas.
Active
Price cut: $1K (6/16)
$339,000
1124-26 Piety St, New Orleans, LA 70117
4beds
1,944sqft
:
Get pre-qualified$2,248/mo
Duplex, Multi Family, Multi Family
Built in 1900
-- sqft lot
$330,300 Zestimate®
$174/sqft
$-- HOA
What's special
Raised doublePlenty of natural lightHardwood floorsHigh ceilings
- 128 days |
- 80 |
- 4 |
Zillow last checked:
Listing updated:
Listed by:
David Hipp 504-645-9750,
LALLA Real Estate, LLC 504-324-9515,
Leo Lalla 504-975-2554,
LALLA Real Estate, LLC
Source: GSREIN,MLS#: 2543945
Facts & features
Interior
Bedrooms & bathrooms
- Bedrooms: 4
- Bathrooms: 2
- Full bathrooms: 2
Primary bedroom
- Level: Lower
- Dimensions: 10'4" X 12'2
Bedroom
- Level: Lower
- Dimensions: 10'2" X 12'2"
Bedroom
- Level: Lower
- Dimensions: 10'0" X 10'10"
Bathroom
- Level: Lower
- Dimensions: 6'2" X 6'9"
Dining room
- Level: Lower
- Dimensions: 14'8" X 5'6"
Kitchen
- Level: Lower
- Dimensions: 14'8' X 6'9"
Living room
- Level: Lower
- Dimensions: 11'10 X 12'2"
Patio
- Level: Lower
- Dimensions: 14'6" X 13'2"
Porch
- Level: Lower
- Dimensions: 4'9 X 25'2"
Utility room
- Level: Lower
- Dimensions: 5'5" X 12'2"
Heating
- Central
Cooling
- Central Air
Interior area
- Total interior livable area: 1,944 sqft
Property
Parking
- Parking features: None
Features
- Levels: One
- Stories: 1
- Patio & porch: Porch
- Exterior features: Porch
- Pool features: None
Lot
- Size: 2,901 Square Feet
- Dimensions: 2900
- Features: City Lot, Rectangular Lot
Details
- Parcel number: 39W208208
- Special conditions: None
Construction
Type & style
- Home type: MultiFamily
- Architectural style: Victorian
- Property subtype: Duplex, Multi Family, Multi Family
Materials
- HardiPlank Type
- Foundation: Raised
- Roof: Shingle
Condition
- Average Condition
- Year built: 1900
Utilities & green energy
- Sewer: Public Sewer
- Water: Public
Community & HOA
Location
- Region: New Orleans
Financial & listing details
- Price per square foot: $174/sqft
- Date on market: 3/29/2026
- Tenant pays: Electricity, Gas, Water
Estimated market value
$330,300
$314,000 - $347,000
$1,675/mo
Price history
| Date | Event | Price |
|---|---|---|
| 6/16/2026 | Price change | $339,000-0.3%$174/sqft |
Source:  GSREIN #2543945 Report a problem GSREIN #2543945 Report a problem | ||
| 5/28/2026 | Price change | $340,000-2%$175/sqft |
Source: GSREIN #2543945 Report a problem | ||
| 3/29/2026 | Listed for sale | $347,000$178/sqft |
Source: GSREIN #2543945 Report a problem | ||
| 9/30/2025 | Listing removed | $347,000$178/sqft |
Source: GSREIN #2492543 Report a problem | ||
| 9/20/2025 | Price change | $347,000-4.4%$178/sqft |
Source: GSREIN #2492543 Report a problem | ||
| 6/16/2025 | Price change | $363,000-1.9%$187/sqft |
Source: GSREIN #2492543 Report a problem | ||
| 5/24/2025 | Price change | $370,000-3.9%$190/sqft |
Source: GSREIN #2492543 Report a problem | ||
| 4/11/2025 | Listed for sale | $385,000$198/sqft |
Source: GSREIN #2492543 Report a problem | ||
| 6/12/2017 | Sold | -- |
Source: GSREIN #2074817 Report a problem | ||
Public tax history
Tax history is unavailable.
Monthly payment
Est. payment
Payment breakdown
Explore the cost of this home by adjusting the details. Changes won't be saved.Climate risks
Neighborhood: St. Claude
Nearby schools
GreatSchools rating
- 8/10Mary McLeod Bethune Elementary School of Literature & TechnologyGrades: PK-8Distance: 1.7 mi
- 3/10The Delores Taylor Arthur School for Young MenGrades: 8-12Distance: 2.2 mi
- 7/10Benjamin Franklin Elementary Math And ScienceGrades: PK-8Distance: 5.6 mi
- $--2 bd1 ba2.1k sqft1837-39 Piety St, New Orleans, LA 70117Off Market

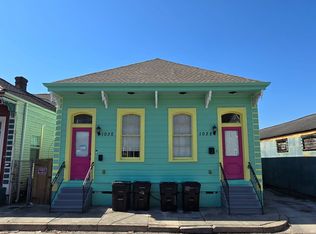
- $--2 bd1 ba875 sqft1030-1032 Piety St, New Orleans, LA 70117Off Market
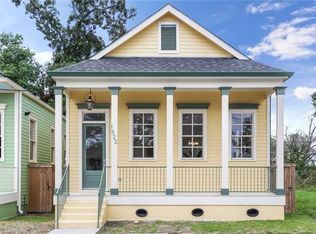
- $328,8003 bd2 ba1.6k sqft1522 Piety St, New Orleans, LA 70117Off Market
- $50,0003,658 Square Feet1524 Piety St, New Orleans, LA 70117Lot/Land

- $159,1003 bd1 ba1.6k sqft1523 Piety St, New Orleans, LA 70117Off Market
- $21,9003,658 Square Feet39206 Piety St, New Orleans, LA 70117Off Market
- $---- bd-- ba-- sqft4683901 Piety St, New Orleans, LA 70117Off Market
- $184,5004 bd2 ba1.4k sqft1514 Piety St, New Orleans, LA 70117Off Market
A local agent can set up tours, give advice and negotiate with sellers.
A local lender can help you make sure your offer is ready when you are.
Similar homes
- $359,0004 bd2 ba1.7k sqft1218-20 Bartholomew St, New Orleans, LA 70117For Sale

 MLS ID #2566251, John Schaff, Compass Historic (LATT09). GSREIN
 - $315,0004 bd2 ba1.7k sqft4906-08 Burgundy St, New Orleans, LA 70117For Sale
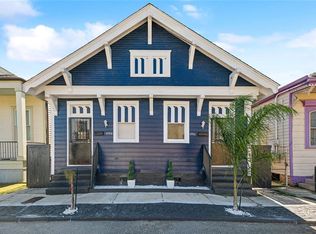 MLS ID #2564163, Lauren Buras, K Company Realty. GSREIN
 - $349,0004 bd2 ba1.5k sqft432-34 S Hennessey St, New Orleans, LA 70119For Sale
 MLS ID #2570075, George Jeansonne, FQR Realtors. GSREIN
 - $285,0004 bd2 ba1.6k sqft1435 France St, New Orleans, LA 70117For Sale
 MLS ID #2524388, Kelly Marbry, Engel & Völkers New Orleans. GSREIN
 - $379,0004 bd2 ba2.1k sqft1328-30 Lowerline St, New Orleans, LA 70118For SaleMLS ID #2570930, Nicole Norris Schultis, Wurth Real Estate Services. GSREIN
- $230,0006 bd2 ba2.2k sqft1209-11 E Poland Ave, New Orleans, LA 70117For SaleMLS ID #2570587, Demetria Miller, Composite Realty Group, LLC. GSREIN
- $385,0004 bd3 ba1.7k sqft1720-1724 Philip St, New Orleans, LA 70113For SaleMLS ID #2570598, Nathalie Dubois, Berkshire Hathaway HomeServices Preferred, REALTOR. GSREIN
- $459,0005 bd3 ba2.2k sqft1033-1035 Port St, New Orleans, LA 70117For SaleMLS ID #2567744, Jon Huffman, Jon Huffman Real Estate. GSREIN
- $345,0004 bd2 ba1.8k sqft2912-14 Banks St, New Orleans, LA 70119For SaleMLS ID #2535240, Adrienne LaBauve, eXp Realty, LLC. GSREIN
- $359,0004 bd4 ba1.8k sqft4520 Baudin St, New Orleans, LA 70119For SaleMLS ID #2548748, Dov Silver, Collab Realty, LLC. GSREIN
- $355,0004 bd2 ba1.8k sqft3324-26 Banks St, New Orleans, LA 70119For SaleMLS ID #2536300, Micah Loewenthal, Compass Historic (LATT09). GSREIN
- $249,9004 bd3 ba1.8k sqft2218-20 N Roman St, New Orleans, LA 70117For SaleMLS ID #2544272, Steve Richards, Ricci Real Estate. GSREIN
- $299,0002 bd2 ba1.2k sqft1222 Desire St, New Orleans, LA 70117For SaleMLS ID #2545466, Adrienne LaBauve, eXp Realty, LLC. GSREIN
- $249,9004 bd3 ba1.9k sqft3606 N Miro St, New Orleans, LA 70117For SaleMLS ID #2560813, Michelle Sartor, Compass Uptown. GSREIN
- $349,0004 bd4 ba1.7k sqft8633-35 S Claiborne Ave, New Orleans, LA 70118For SaleMLS ID #2565164, Jamie Hughes, REVE, REALTORS. GSREIN
- $375,0003 bd2 ba1.7k sqft736 Pacific Ave, New Orleans, LA 70114For SaleMLS ID #2570347, Margie Hardesty, Engel & Völkers New Orleans. GSREIN
- $385,0004 bd3 ba1.7k sqft1720 Philip St, New Orleans, LA 70113For SaleMLS ID #2570151, Nathalie Dubois, Berkshire Hathaway HomeServices Preferred, REALTOR. GSREIN
- $315,0004 bd2 ba2k sqft411-13 S Hennessey St, New Orleans, LA 70119For SaleMLS ID #2544577, Aaron Dare, Crane Realtors. GSREIN
- $324,9004 bd2 ba2k sqft1919-21 S Rendon St, New Orleans, LA 70125For SaleMLS ID #2552257, Aaron Dare, Crane Realtors. GSREIN
- $385,0006 bd2 ba1.9k sqft627-29 S Alexander St, New Orleans, LA 70119For SaleMLS ID #2545885, Adrienne LaBauve, eXp Realty, LLC. GSREIN
