SPACE, LOCATION & OPPORTUNITY! Nestled in the established Panoramic/Ha Ha Tonka Streets neighborhood, this spacious home offers 4 bedrooms, 3.5 baths, plus a 5th nonconforming sleeping area! Enjoy convenient main-level living with 3 bedrooms, 2 baths, an open office/den area, and a large kitchen with newer stainless appliances. The walkout lower level is made for entertaining with a HUGE family room, wet bar, additional bedroom, nonconforming sleeping area, newly added bathroom, new ceiling drywall, and an oversized workshop/storage area! Outside, enjoy composite decking, a circular driveway, large level front yard, room to build a garage, and seasonal winter valley views. Located on one of Camdenton's favorite trick-or-treating streets, this home offers that wonderful neighborhood feel! Just minutes from schools, shopping, restaurants, medical facilities, and everyday conveniences. A little updating could make this spacious, well-located home truly shine!
For sale
$349,900
1124 Ha Ha Tonka Rd, Camdenton, MO 65020
4beds
2,900sqft
Single Family Residence
Built in ----
0.46 Acres Lot
$339,700 Zestimate®
$121/sqft
$-- HOA
What's special
Seasonal winter valley viewsLarge level front yardMain-level livingWalkout lower levelSpacious homeComposite deckingNewly added bathroom
- 10 days
- 971
- 72
Likely to sell faster than
Zillow last checked:
Listing updated:
Listed by:
AMY ERICKSON (573)302-2300,
RE/MAX Lake of the Ozarks
Source: Bagnell Dam AOR,MLS#: 3591171Originating MLS: Bagnell Dam Association Of Realtors
Facts & features
Interior
Bedrooms & bathrooms
- Bedrooms: 4
- Bathrooms: 4
- Full bathrooms: 3
- 1/2 bathrooms: 1
Primary bedroom
- Features: Bath in Primary Bedroom
- Level: Main
Bedroom
- Level: Main
Bedroom
- Level: Main
Bedroom
- Level: Lower
Bathroom
- Level: Main
Bathroom
- Level: Lower
Bonus room
- Level: Lower
Den
- Level: Main
Dining room
- Level: Main
Family room
- Level: Lower
Half bath
- Level: Main
Kitchen
- Level: Main
Laundry
- Level: Main
Living room
- Level: Main
Workshop
- Level: Lower
Heating
- Forced Air, Gas, Natural Gas
Cooling
- Central Air
Appliances
- Included: Dishwasher, Range, Refrigerator, Stove
Features
- Ceiling Fan(s), Pantry, Walk-In Closet(s)
- Flooring: Tile
- Basement: Walk-Out Access,Full
- Has fireplace: No
- Fireplace features: None
Interior area
- Total structure area: 3,500
- Total interior livable area: 2,900 sqft
Video & virtual tour
Property
Parking
- Parking features: Driveway
Features
- Levels: One
- Stories: 1
- Patio & porch: Deck, Open
- Exterior features: Deck, Gravel Driveway
Lot
- Size: 0.46 Acres
- Dimensions: 100 x 200
- Features: City Lot
Details
- Parcel number: 01313703600000002017001
- Zoning description: Residential
Construction
Type & style
- Home type: SingleFamily
- Architectural style: Ranch,One Story
- Property subtype: Single Family Residence
Materials
- Foundation: Poured
- Roof: Architectural,Shingle
Condition
- Updated/Remodeled
- Major remodel year: 2026
Utilities & green energy
- Sewer: Public Sewer
- Water: Public
Community & HOA
Community
- Features: None
- Subdivision: Panoramic
HOA
- Services included: None
Location
- Region: Camdenton
Financial & listing details
- Price per square foot: $121/sqft
- Tax assessed value: $12,800
- Annual tax amount: $484
- Date on market: 11/1/2026
- Cumulative days on market: 11 days
- Inclusions: Stove, Refrigerator, Dishwasher
- Exclusions: Personal items
- Ownership: Fee Simple,
- Road surface type: Asphalt, Paved
Estimated market value
$339,700
$323,000 - $357,000
$2,877/mo
Price history
| Date | Event | Price |
|---|---|---|
| 11/1/2026 | Listed for sale | $349,900+144.7%$121/sqft |
Source: Bagnell Dam AOR #3591171 Report a problem | ||
| 7/16/2013 | Sold | -- |
Source: Bagnell Dam AOR #3091996 Report a problem | ||
| 5/24/2013 | Price change | $143,000-2.1%$49/sqft |
Source: John Farrell Real Estate #3091996 Report a problem | ||
| 4/20/2013 | Listed for sale | $146,000-2%$50/sqft |
Source: John Farrell Real Estate #3091996 Report a problem | ||
| 2/26/2013 | Listing removed | $149,000$51/sqft |
Source: John Farrell Real Estate #3085249 Report a problem | ||
| 10/14/2012 | Price change | $149,000-3.6%$51/sqft |
Source: John Farrell Real Estate #3085249 Report a problem | ||
| 8/19/2012 | Price change | $154,500-2.2%$53/sqft |
Source: John Farrell Real Estate #3085249 Report a problem | ||
| 7/1/2012 | Price change | $158,000-2.5%$54/sqft |
Source: John Farrell Real Estate #3085249 Report a problem | ||
| 5/18/2012 | Listed for sale | $162,000+3.2%$56/sqft |
Source: John Farrell Real Estate #3085249 Report a problem | ||
| 12/22/2011 | Listing removed | $157,000$54/sqft |
Source: John Farrell Real Estate #3079367 Report a problem | ||
| 7/14/2011 | Listed for sale | $157,000$54/sqft |
Source: John Farrell Real Estate #3079367 Report a problem | ||
Public tax history
| Year | Property taxes | Tax assessment |
|---|---|---|
| 2025 | $485 | $12,800 |
| 2024 | $485 | $12,800 |
| 2023 | $485 +2.4% | $12,800 |
| 2022 | $473 | $12,800 |
| 2021 | $473 | $12,800 |
| 2020 | $473 +0% | $12,800 |
| 2019 | $473 0% | $12,800 |
| 2018 | $473 | $12,800 |
| 2017 | $473 +0.1% | $12,800 |
| 2016 | $473 +2.8% | $12,800 |
| 2015 | $460 +0.1% | $12,800 |
| 2014 | $460 | $12,800 |
| 2013 | $460 | $12,800 -66.1% |
| 2012 | -- | $37,810 +195.2% |
| 2010 | -- | $12,810 |
| 2009 | -- | $12,810 |
| 2008 | -- | $12,810 |
| 2007 | -- | $12,810 |
Find assessor info on the county website
Monthly payment
Est. payment
Payment breakdown
Explore the cost of this home by adjusting the details. Changes won't be saved.Climate risks
Neighborhood: 65020
Nearby schools
Schools provided by the listing agent
- District: Camdenton
Source: Bagnell Dam AOR. This data may not be complete. We recommend contacting the local school district to confirm school assignments for this home.
Similar homes
- $325,0003 bd2 ba1.8k sqft926 Wa Ha Ma Dr, Camdenton, MO 65020For Sale
 MLS ID #3591207, MARR / ELLIOTT & ASSOCIATES MARR, SOPHIA, RE/MAX Lake of the Ozarks. Bagnell Dam AOR
- $350,0003 bd3 ba1.8k sqft138 Lynette Ln, Camdenton, MO 65020For Sale
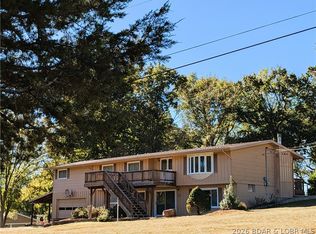 MLS ID #3590479, Tracy Stauch, United Country Lake Area Properties & Auction, LLC. LOBR
- $369,9003 bd2 ba1.8k sqft332 Business Rte #5, Camdenton, MO 65020For Sale
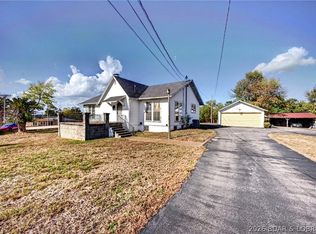 MLS ID #3591131, VILYNDA FAWN HAGUE, LOTO Homes Realty. Bagnell Dam AOR
- $299,0003 bd2 ba2.5k sqft1144 Ha Ha Tonka Rd, Camdenton, MO 65020For Sale
 MLS ID #3589134, PATRICIA MINICH, Nettwork Global, LLC. Bagnell Dam AOR
- $385,9005 bd3 ba2.9k sqft31 Sunset Dr, Camdenton, MO 65020For Sale
 MLS ID #26058259, Ronnie Cline III, Legacy Real Estate Group. MARIS
