Built in the Modern Era, this Bywater Shotgun Bungalow Double has kitchens near to 200 sq ft on each side! With 3 bedrooms and a large central bathroom. Spacious accommodations and fully equipped features! Proximal to schools, medical clinics, dental offices while seasonably priced for an investor or a future, first-time owner-occupant. Otherwise, there is a ~10% cap rate with both units rented. Schedule your showing this week!
For sale
$329,000
1124 Piety St, New Orleans, LA 70117
5beds
--sqft
Duplex
Built in 1936
-- sqft lot
$324,000 Zestimate®
$--/sqft
$-- HOA
What's special
Spacious accommodationsFully equipped featuresLarge central bathroom
- 1 day
- 167
- 17
Zillow last checked:
Listing updated:
Listed by:
Sean P McFetridge,
LALLA Real Estate, LLC 504-324-9515
Source: ROAM MLS,MLS#: 200SDJ
Facts & features
Interior
Bedrooms & bathrooms
- Bedrooms: 5
- Bathrooms: 2
- Full bathrooms: 2
Heating
- Central
Cooling
- Central Air
Appliances
- Included: Dryer, Dishwasher, Exhaust Fan, Gas Range, Microwave, Refrigerator, Oven
- Laundry: Accessible Utilities or Laundry, Laundry Room
Features
- No Interior Steps, High Ceilings, Crown Molding
- Flooring: Engineered Hardwood
- Windows: Double Pane Windows
- Has fireplace: No
Interior area
- Total structure area: 1,944
Video & virtual tour
Property
Parking
- Parking features: On Street
- Has uncovered spaces: Yes
Features
- Exterior features: Private Yard
- Has view: Yes
- View description: Neighborhood
Lot
- Size: 3,049 Square Feet
- Dimensions: 29 x 100
- Features: Back Yard
Details
- Parcel number: 1124PIETYST
Construction
Type & style
- Home type: MultiFamily
- Architectural style: Bungalow,Modern,Shotgun
- Property subtype: Duplex
Materials
- HardiPlank Type
- Foundation: Concrete Perimeter, Raised
- Roof: Shingle
Condition
- Year built: 1936
- Major remodel year: 2021
Utilities & green energy
- Electric: Circuit Breakers
- Sewer: Public Sewer
- Water: Public
- Utilities for property: Cable Connected, Electricity Connected, Natural Gas Connected
Community & HOA
Community
- Features: Sidewalks, Close to Medical Facility
- Security: Firewall(s), Smoke Detector(s)
- Subdivision: Upper 9th Ward
HOA
- Has HOA: No
Location
- Region: New Orleans
Financial & listing details
- Tax assessed value: $195,000
- Annual tax amount: $2,573
- Date on market: 11/10/2026
- Total actual rent: 2700
- Tenant pays: Cable TV, Electricity, Internet
- Road surface type: Asphalt
Estimated market value
$324,000
$308,000 - $340,000
Not available
Price history
| Date | Event | Price |
|---|---|---|
| 11/10/2026 | Listed for sale | $329,000 |
Source:  ROAM MLS #200SDJ Report a problem | ||
| 2/22/2024 | Listing removed | -- |
Source: GSREIN #2426382 Report a problem | ||
| 1/25/2024 | Price change | $1,350-3.6% |
Source: GSREIN #2426382 Report a problem | ||
| 12/15/2023 | Listed for rent | $1,400 |
Source: GSREIN #2426382 Report a problem | ||
| 6/12/2017 | Sold | -- |
Source: ROAM MLS #2074817 Report a problem | ||
| 6/20/2007 | Sold | -- |
Source: ROAM MLS #693408 Report a problem | ||
Public tax history
| Year | Property taxes | Tax assessment |
|---|---|---|
| 2026 | $2,574 | $19,500 |
| 2025 | $2,574 -1.5% | $19,500 |
| 2024 | $2,613 +6.4% | $19,500 +15.7% |
| 2023 | $2,457 | $16,860 +4.6% |
| 2022 | -- | $16,120 -4.4% |
| 2021 | $2,427 | $16,860 |
| 2020 | -- | $16,860 +8.9% |
| 2019 | $2,339 | $15,480 |
| 2018 | $2,339 | $15,480 +48.1% |
| 2017 | $2,339 -1.9% | $10,450 |
| 2016 | $2,385 +50.4% | $10,450 -10% |
| 2015 | $1,586 | $11,610 |
| 2014 | $1,586 -8.1% | $11,610 |
| 2013 | $1,726 | $11,610 |
| 2012 | -- | $11,610 -19.8% |
| 2011 | -- | $14,480 |
| 2010 | -- | $14,480 +163.3% |
| 2009 | -- | $5,500 +59% |
| 2007 | -- | $3,460 |
Find assessor info on the county website
Monthly payment
Est. payment
Payment breakdown
Explore the cost of this home by adjusting the details. Changes won't be saved.Climate risks
Neighborhood: St. Claude
Nearby schools
Schools provided by the listing agent
- High: New Harmony High Institute, KIPP Renaissance
Source: ROAM MLS. This data may not be complete. We recommend contacting the local school district to confirm school assignments for this home.
Similar homes
- $335,0004 bd3 ba1.9k sqft1519 Lesseps St, New Orleans, LA 70117For Sale

 MLS ID #200SKU, Susanne Christoffersen, Realty Executives SELA. ROAM MLS
- $319,0004 bd2 ba-- sqft1213 Alvar St, New Orleans, LA 70117For Sale
 MLS ID #2581199, Kathryn A Wilson, Snap Realty. ROAM MLS
- $350,0002 bd2 ba1.1k sqft900 Bartholomew St #406, New Orleans, LA 70117For Sale
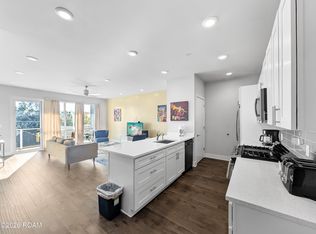 MLS ID #200SWY, Gary L Ogle, Sound Realty LLC. ROAM MLS
- $349,0006 bd4 ba-- sqft2232 Clouet St, New Orleans, LA 70117For Sale
 MLS ID #200SKP, Vernice Simon, Riverside Realty, Inc.. ROAM MLS
- $340,0006 bd4 ba-- sqft2224-26 Franklin Ave, New Orleans, LA 70117For SaleMLS ID #2578619, Carroll T Gales, Compass Covington (COMP27). ROAM MLS
- $179,9005 bd3 ba-- sqft1214 Elysian Fields Ave, New Orleans, LA 70117For SaleMLS ID #200QRH, Jared Andrew English, Congress Realty, Inc.. ROAM MLS
- $264,0004 bd3 ba-- sqft3121 N Galvez St, New Orleans, LA 70117For SaleMLS ID #200OMD, Joyce R Guidroz, KELLER WILLIAMS REALTY 4550100. ROAM MLS
- $299,0004 bd2 ba-- sqft4105 Saint Claude Ave, New Orleans, LA 70117For SaleMLS ID #2572869, Greg S Jeanfreau, Ricci Real Estate. ROAM MLS
- $379,9006 bd4 ba-- sqft2019 N Rampart St, New Orleans, LA 70116For SaleMLS ID #200SKZ, Trey Miley, 1 Percent Lists Legacy. ROAM MLS
- $285,0006 bd2 ba2.1k sqft300/302 Whitney Ave, New Orleans, LA 70114For SaleMLS ID #200OMS, Edward A Thompson, Redfin. ROAM MLS
- $325,0003 bd2 ba1.2k sqft3225 Saint Claude Ave, New Orleans, LA 70117For SaleMLS ID #2569306, Crystal Sanders, Sweet Tea Realty LLC. ROAM MLS
- $299,0002 bd3 ba-- sqft4011 Saint Claude Ave, New Orleans, LA 70117For SaleMLS ID #2567483, James M Howell, Keller Williams Realty New Orleans. ROAM MLS
- $315,0008 bd5 ba-- sqft2129 Desire St, New Orleans, LA 70117For SaleMLS ID #2556386, Carolyn A Mangham, Talbot Historic Properties. ROAM MLS
- $217,0004 bd2 ba1.9k sqft1701 Pauline St, New Orleans, LA 70117For SaleMLS ID #200QJF, Danekia B Smith, Keller Williams Realty New Orleans. ROAM MLS
- $289,0008 bd4 ba-- sqft1713 Gallier St, New Orleans, LA 70117For SaleMLS ID #2577918, Stephanie B Burkett, Ricci Real Estate. ROAM MLS
- $319,0002 bd2 ba-- sqft534 Marigny St, New Orleans, LA 70117For SaleMLS ID #2570402, Samara D Poche', Compass Historic. ROAM MLS
- $375,0004 bd2 ba-- sqft2441 Chartres St, New Orleans, LA 70117For SaleMLS ID #2566668, Andre N Cardinale, eXp Realty, LLC. ROAM MLS
- $315,0003 bd2 ba1.8k sqft1230 Alvar St, New Orleans, LA 70117For SaleMLS ID #2577981, Patricia H Conaghan, RE/MAX Alliance. ROAM MLS
- $269,0005 bd4 ba-- sqft2231 Franklin Ave, New Orleans, LA 70117For SaleMLS ID #2572558, Deneka Marie Desroches, Divine Realty Consultants. ROAM MLS
- $350,0003 bd3 ba1.6k sqft1406 Clouet St, New Orleans, LA 70117For SaleMLS ID #2582710, Lisa M Fury, REVE, REALTORS. ROAM MLS
