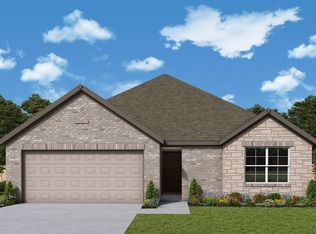
MLS# 21262461 - Built by Imagination Homes - Ready Now! ~ Imagination Homes proudly presents The Ballad — a thoughtfully designed 4-bedroom, 2-bathroom home offering 1,962 sq. ft. of open, inviting living space. From the moment you enter, you’re greeted by a wide, welcoming entryway that sets the tone for the home’s spacious and functional layout. Each bedroom is generously sized, providing comfort and flexibility for family, guests, or a home office. At the heart of the home, the open-concept kitchen, dining, and family room create a seamless flow that’s perfect for both everyday living and entertaining. The chef-inspired kitchen boasts abundant cabinetry, quartz countertops, a large single-bowl sink with an upgraded Moen faucet, a corner walk-in pantry, and a complete suite of GE stainless steel appliances, including a gas range, microwave, and dishwasher. The Primary Suite offers a private retreat featuring a spacious walk-in closet and a luxurious en-suite bath with a separate shower and deep soaking tub — ideal for unwinding after a long day. Throughout the main living areas and bathrooms, durable luxury vinyl plank (LVP) flooring adds warmth, style, and low-maintenance appeal. Step outside to a covered back patio, perfect for quiet mornings or evening gatherings. Situated in a well-located community just minutes from Hwy 66, The Ballad offers the perfect balance of convenience and tranquility. Don’t miss your chance to experience the comfort, quality, and timeless design of The Ballad floor plan. Schedule your private tour today!
Pending
Price cut: $5K (5/29)
$279,990
1124 Shorthorn St, Royse City, TX 75189
4beds
1,962sqft
:
Get pre-qualified$1,973/mo
Single Family Residence
Built in 2026
5,998 Square Feet Lot
$277,600 Zestimate®
$143/sqft
$65/mo HOA
What's special
Wide welcoming entrywayQuartz countertopsCovered back patioSpacious walk-in closetChef-inspired kitchenAbundant cabinetryCorner walk-in pantry
- 100 days |
- 39 |
- 1 |
Zillow last checked:
Listing updated:
Listed by:
Ben Caballero 888-872-6006,
HomesUSA.com 888-872-6006
Source: NTREIS,MLS#: 21262461
Facts & features
Interior
Bedrooms & bathrooms
- Bedrooms: 4
- Bathrooms: 2
- Full bathrooms: 2
Primary bedroom
- Features: Dual Sinks, En Suite Bathroom, Separate Shower, Walk-In Closet(s)
- Level: First
- Dimensions: 16 x 13
Primary bedroom
- Features: Dual Sinks, En Suite Bathroom, Separate Shower, Walk-In Closet(s)
- Level: First
- Dimensions: 16 x 13
Bedroom
- Level: First
- Dimensions: 11 x 14
Bedroom
- Level: First
- Dimensions: 11 x 13
Bedroom
- Level: First
- Dimensions: 11 x 13
Bedroom
- Level: First
- Dimensions: 11 x 13
Bedroom
- Level: First
- Dimensions: 11 x 14
Bedroom
- Level: First
- Dimensions: 11 x 13
Breakfast room nook
- Level: First
- Dimensions: 16 x 8
Breakfast room nook
- Level: First
- Dimensions: 16 x 8
Kitchen
- Features: Breakfast Bar, Built-in Features, Eat-in Kitchen, Kitchen Island, Pantry, Solid Surface Counters, Walk-In Pantry
- Level: First
- Dimensions: 9 x 19
Kitchen
- Features: Breakfast Bar, Built-in Features, Eat-in Kitchen, Kitchen Island, Pantry, Solid Surface Counters, Walk-In Pantry
- Level: First
- Dimensions: 9 x 19
Living room
- Level: First
- Dimensions: 16 x 15
Living room
- Level: First
- Dimensions: 16 x 15
Utility room
- Features: Utility Room
- Level: First
- Dimensions: 8 x 6
Utility room
- Features: Utility Room
- Level: First
- Dimensions: 8 x 6
Heating
- Central, ENERGY STAR/ACCA RSI Qualified Installation, ENERGY STAR Qualified Equipment, Natural Gas
Cooling
- Central Air, Electric
Appliances
- Included: Dishwasher, Disposal, Gas Range, Gas Water Heater, Microwave
- Laundry: Washer Hookup, Electric Dryer Hookup, Laundry in Utility Room
Features
- Granite Counters, High Speed Internet, Kitchen Island, Open Floorplan, Pantry, Cable TV, Walk-In Closet(s)
- Flooring: Carpet, Luxury Vinyl Plank
- Has basement: No
- Has fireplace: No
Interior area
- Total interior livable area: 1,962 sqft
Video & virtual tour
Property
Parking
- Total spaces: 2
- Parking features: Garage Faces Front, Garage, Garage Door Opener
- Attached garage spaces: 2
Features
- Levels: One
- Stories: 1
- Patio & porch: Covered
- Pool features: None, Community
- Fencing: Back Yard,Wood
Lot
- Size: 5,998 Square Feet
- Dimensions: 50' x 120'
- Features: Corner Lot, Backs to Greenbelt/Park
Details
- Parcel number: 1124 Shorthorn Street
Construction
Type & style
- Home type: SingleFamily
- Architectural style: Traditional,Detached
- Property subtype: Single Family Residence
Materials
- Brick, Frame, Radiant Barrier
- Foundation: Slab
- Roof: Composition,Shingle
Condition
- Year built: 2026
Utilities & green energy
- Sewer: Public Sewer
- Water: Public
- Utilities for property: Electricity Available, Electricity Connected, Natural Gas Available, Sewer Available, Separate Meters, Underground Utilities, Water Available, Cable Available
Green energy
- Energy efficient items: Appliances, HVAC, Insulation, Lighting, Rain/Freeze Sensors, Thermostat
- Indoor air quality: Ventilation
- Water conservation: Low-Flow Fixtures
Community & HOA
Community
- Features: Playground, Pool, Trails/Paths, Community Mailbox, Curbs, Sidewalks
- Security: Smoke Detector(s)
- Subdivision: Clearview Ranch
HOA
- Has HOA: Yes
- Services included: Association Management, Maintenance Grounds, Maintenance Structure
- HOA fee: $775 annually
- HOA name: Neighborhood Management, Inc.
- HOA phone: 972-359-1548
Location
- Region: Royse City
Financial & listing details
- Price per square foot: $143/sqft
- Date on market: 5/6/2026
- Cumulative days on market: 76 days
Estimated market value
$277,600
$264,000 - $291,000
$2,344/mo
Price history
| Date | Event | Price |
|---|---|---|
| 7/16/2026 | Pending sale | $279,990$143/sqft |
Source: NTREIS #21262461 Report a problem | ||
| 5/29/2026 | Price change | $279,990-1.8%$143/sqft |
Source: NTREIS #21262461 Report a problem | ||
| 5/9/2026 | Price change | $284,990-6.6%$145/sqft |
Source: NTREIS #21262461 Report a problem | ||
| 5/6/2026 | Listed for sale | $304,990$155/sqft |
Source: NTREIS #21262461 Report a problem | ||
Public tax history
Tax history is unavailable.
Monthly payment
Est. payment
Payment breakdown
Explore the cost of this home by adjusting the details. Changes won't be saved.Climate risks
Neighborhood: 75189
Nearby schools
GreatSchools rating
- 4/10Davis Elementary SchoolGrades: PK-5Distance: 1.7 mi
- 4/10Royse City Middle SchoolGrades: 6-8Distance: 1.8 mi
- 5/10Royse City High SchoolGrades: 9-12Distance: 3.2 mi
Schools provided by the listing agent
- Elementary: Sara Moss
- Middle: Ouida Baley
- High: Royse City
- District: Royse City ISD
Source: NTREIS. This data may not be complete. We recommend contacting the local school district to confirm school assignments for this home.
- $--4 bd2 ba1.8k sqft1128 Shorthorn St, Royse City, TX 75189Sold

- $--4 bd2 ba2k sqft1132 Shorthorn St, Royse City, TX 75189Sold
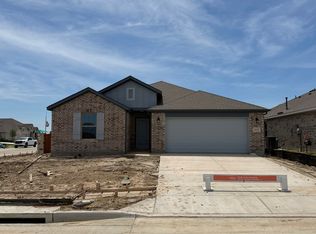
- $--4 bd2 ba1.8k sqft1115 Shorthorn St, Royse City, TX 75189Sold
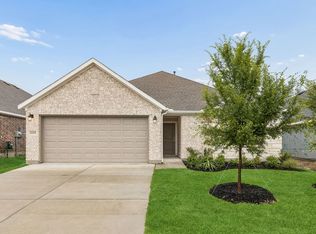
- $274,9904 bd2 ba1.9k sqft1111 Shorthorn St, Royse City, TX 75189New Construction
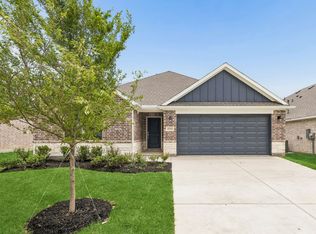
- $284,9904 bd2 ba2k sqft1107 Shorthorn St, Royse City, TX 75189New Construction
- $--4 bd3 ba2.8k sqft1125 Duval Cv, Royse City, TX 75189Sold
- $274,9904 bd2 ba1.9k sqft1112 Angus Ln, Royse City, TX 75189New Construction
- $274,9904 bd2 ba1.8k sqft1108 Angus Ln, Royse City, TX 75189New Construction
A local agent can set up tours, give advice and negotiate with sellers.
Similar homes
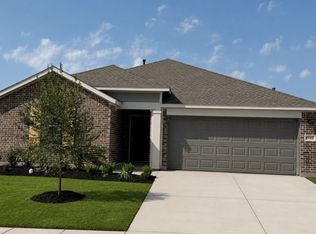
- $274,9904 bd2 ba1.9k sqft1112 Angus Ln, Royse City, TX 75189New Construction
 NTREIS
 - $284,9904 bd2 ba1.8k sqft1212 Moon Ranch Rd, Royse City, TX 75189New Construction
 NTREIS
 - $284,9904 bd2 ba2k sqft1107 Shorthorn St, Royse City, TX 75189New Construction
 NTREIS
 - $274,9904 bd2 ba1.9k sqft1111 Shorthorn St, Royse City, TX 75189New ConstructionNTREIS
- $274,9904 bd2 ba1.8k sqft1108 Angus Ln, Royse City, TX 75189New ConstructionNTREIS
- $269,9904 bd2 ba1.8k sqft3711 Brewster, Royse City, TX 75189For SaleMLS ID #21317719, Ben Caballero. NTREIS
- $289,9904 bd2 ba1.9k sqft3707 Brewster Ln, Royse City, TX 75189New ConstructionNTREIS
- $304,9994 bd2 ba2k sqft309 Banner Ave, Royse City, TX 75189For SaleMLS ID #21340169, Joseph Felling. NTREIS
- $305,0004 bd2 ba1.9k sqft2005 Eucalyptus Ave, Royse City, TX 75189For SaleMLS ID #21344606, Sunny Darden. NTREIS
- $339,9904 bd3 ba2.5k sqft3807 Brewster Ln, Royse City, TX 75189New ConstructionNTREIS
- $244,9003 bd2 ba1.5k sqft2108 Bailer Way, Royse City, TX 75189For SaleMLS ID #21228996, Marjorie Bradford. NTREIS
- $296,9993 bd2 ba1.8k sqft3274 Ribisl Ln, Royse City, TX 75189New ConstructionNTREIS
- $269,9904 bd2 ba1.8k sqft3711 Brewster Ln, Royse City, TX 75189New ConstructionImagination Homes
- $303,9993 bd2 ba1.8k sqft3262 Ribisl Ln, Royse City, TX 75189New ConstructionNTREIS
- $239,0003 bd3 ba1.9k sqft809 Trough St, Royse City, TX 75189For SaleMLS ID #21163322, Tracy Lee Parker. NTREIS
- from $275,4904 bd2 ba1.7k sqftLuna Plan, Liberty Ranch, Nevada, TX 75173New ConstructionStarlight Homes
- $389,6403 bd3 ba1.9k sqft3224 Steer Trl, Royse City, TX 75189New ConstructionNTREIS
- $279,9903 bd2 ba1.5k sqft357 Millwood Rd, Lavon, TX 75166New ConstructionNTREIS
- $334,9903 bd2 ba1.7k sqft3162 Duck Heights Ave, Royse City, TX 75189New ConstructionNTREIS
- $401,4754 bd3 ba2.4k sqft2021 Marble Dr, Royse City, TX 75189New ConstructionNTREIS
