A Peaceful Retreat Surrounded by Nature!
Nestled in Southwest Charlotte near the desirable Lake Wylie area, this home offers the perfect balance of tranquility and convenience. Backing to a quiet roadway with a natural wooded buffer beyond, the property provides exceptional privacy and a serene setting where you can unwind and enjoy the beauty of nature.
Outdoor enthusiasts will love the abundance of nearby recreational opportunities, including boating and waterfront activities on Lake Wylie, scenic parks, walking trails, and premier golf courses. Everyday conveniences are just minutes away, with shopping, dining, and essential services close at hand. Major commuter routes, Charlotte Douglas International Airport, and Uptown Charlotte are all within easy reach, making it simple to stay connected while enjoying a more peaceful lifestyle.
Located in the highly sought-after Palisades area, this home offers access to thoughtfully planned communities and amenities that enhance both comfort and connection. What truly distinguishes this property, however, is its unique setting—an inviting retreat that feels worlds away from the city's pace while remaining remarkably accessible.
As Southwest Charlotte continues to experience growth and investment, this location offers enduring lifestyle appeal and strong long-term value. Whether you're seeking natural surroundings, outdoor recreation, or convenient access to Charlotte's best destinations, this property delivers it all.
Approved Short Sale — Don't miss this exceptional opportunity. Schedule your private tour today!
Under contract-show
Price cut: $10K (7/31)
$360,000
11246 Bartrams Way, Charlotte, NC 28278
3beds
1,977sqft
Townhouse
Built in 2023
0.08 Acres Lot
$-- Zestimate®
$182/sqft
$224/mo HOA
What's special
- 189 days
- 80
- 0
Zillow last checked:
Listing updated:
Listed by:
Kristen Bernard kbernard@empowerhome.com,
Keller Williams South Park,
Gerald Burch,
Keller Williams South Park
Source: Canopy MLS as distributed by MLS GRID,MLS#: 4350001
Facts & features
Interior
Bedrooms & bathrooms
- Bedrooms: 3
- Bathrooms: 3
- Full bathrooms: 2
- 1/2 bathrooms: 1
Primary bedroom
- Level: Upper
Bedroom s
- Level: Upper
Bedroom s
- Level: Upper
Bathroom half
- Level: Main
Bathroom full
- Level: Upper
Bathroom full
- Level: Upper
Dining area
- Level: Main
Kitchen
- Level: Main
Laundry
- Level: Upper
Living room
- Level: Main
Heating
- Electric, Forced Air, Heat Pump
Cooling
- Ceiling Fan(s), Central Air
Appliances
- Included: Dishwasher, Disposal, Electric Range, Microwave, Refrigerator
- Laundry: Laundry Room, Upper Level
Features
- Breakfast Bar, Kitchen Island, Pantry, Walk-In Closet(s)
- Flooring: Carpet, Tile, Vinyl
- Has basement: No
- Fireplace features: Family Room
Interior area
- Total structure area: 1,977
- Total interior livable area: 1,977 sqft
- Finished area above ground: 1,977
- Finished area below ground: 0
Video & virtual tour
Property
Parking
- Total spaces: 4
- Parking features: Driveway, Attached Garage, Garage Door Opener, Garage Faces Front, Garage on Main Level
- Attached garage spaces: 2
- Uncovered spaces: 2
Features
- Levels: Two
- Stories: 2
- Entry location: Main
- Patio & porch: Patio, Other
- Exterior features: In-Ground Irrigation
- Fencing: Privacy
Lot
- Size: 0.08 Acres
- Features: Level
Details
- Parcel number: 19901938
- Zoning: R-8MF(CD)
- Special conditions: Short Sale Subject to Approval
Construction
Type & style
- Home type: Townhouse
- Architectural style: Traditional
- Property subtype: Townhouse
Materials
- Stone Veneer, Vinyl
- Foundation: Slab
Condition
- New construction: No
- Year built: 2023
Utilities & green energy
- Sewer: Public Sewer
- Water: City
- Utilities for property: Cable Available, Cable Connected, Electricity Connected, Fiber Optics
Community & HOA
Community
- Features: Picnic Area, Sidewalks, Street Lights, Walking Trails
- Subdivision: Porters Row
HOA
- Has HOA: Yes
- HOA fee: $224 monthly
Location
- Region: Charlotte
Financial & listing details
- Price per square foot: $182/sqft
- Tax assessed value: $383,300
- Annual tax amount: $2,994
- Date on market: 3/4/2026
- Cumulative days on market: 167 days
- Listing terms: Assumable,Cash,Conventional,FHA,VA Loan
- Electric utility on property: Yes
- Road surface type: Concrete
Estimated market value
Not available
Estimated sales range
Not available
Not available
Price history
| Date | Event | Price |
|---|---|---|
| 7/31/2026 | Price change | $360,000-2.7%$182/sqft |
Source:  Canopy MLS as distributed by MLS GRID #4350001 Report a problem Canopy MLS as distributed by MLS GRID #4350001 Report a problem | ||
| 6/29/2026 | Price change | $370,000-2.6%$187/sqft |
Source: Canopy MLS as distributed by MLS GRID #4350001 Report a problem | ||
| 5/26/2026 | Price change | $380,000-1.3%$192/sqft |
Source: Canopy MLS as distributed by MLS GRID #4350001 Report a problem | ||
| 3/4/2026 | Listed for sale | $385,000-6.1%$195/sqft |
Source: Canopy MLS as distributed by MLS GRID #4350001 Report a problem | ||
| 1/13/2026 | Listing removed | $410,000$207/sqft |
Source: Canopy MLS as distributed by MLS GRID #4298417 Report a problem | ||
| 10/13/2025 | Price change | $410,000-2.4%$207/sqft |
Source: Canopy MLS as distributed by MLS GRID #4298417 Report a problem | ||
| 9/6/2025 | Listed for sale | $420,000+3.2%$212/sqft |
Source: Canopy MLS as distributed by MLS GRID #4298417 Report a problem | ||
| 8/21/2025 | Listing removed | $407,000$206/sqft |
Source: Canopy MLS as distributed by MLS GRID #4272394 Report a problem | ||
| 8/6/2025 | Price change | $407,000-1.9%$206/sqft |
Source: Canopy MLS as distributed by MLS GRID #4272394 Report a problem | ||
| 7/11/2025 | Price change | $415,000-1.9%$210/sqft |
Source: Canopy MLS as distributed by MLS GRID #4272394 Report a problem | ||
| 6/20/2025 | Listed for sale | $423,000+5.5%$214/sqft |
Source: Canopy MLS as distributed by MLS GRID #4272394 Report a problem | ||
| 1/29/2024 | Sold | $401,000$203/sqft |
Source: Public Record Report a problem | ||
Public tax history
| Year | Property taxes | Tax assessment |
|---|---|---|
| 2025 | $2,994 +1.4% | $383,300 |
| 2024 | $2,952 | $383,300 |
| 2023 | -- | -- |
Find assessor info on the county website
Monthly payment
Est. payment
Payment breakdown
Explore the cost of this home by adjusting the details. Changes won't be saved.Climate risks
Neighborhood: 28278
Nearby schools
Schools provided by the listing agent
- Elementary: Palisades Park
- Middle: Southwest
- High: Palisades
Source: Canopy MLS as distributed by MLS GRID. This data may not be complete. We recommend contacting the local school district to confirm school assignments for this home.
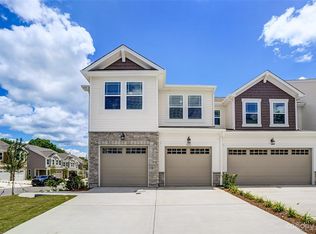
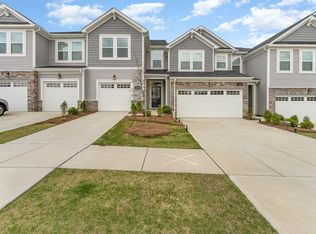
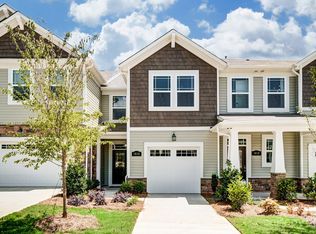
Similar homes
- $352,9903 bd3 ba1.9k sqftStowe Branch, Charlotte, NC 28278New Construction
 MLS ID #4337399, Jerry Smith, Smith Capital Partners LLC. Canopy MLS as distributed by MLS GRID
 - $400,0004 bd4 ba2.1k sqft2522 Arbor Loop Dr, Charlotte, NC 28217For Sale
 MLS ID #4415852, Amy Baker, Howard Hanna Allen Tate Huntersville. Canopy MLS as distributed by MLS GRID
 - $399,9993 bd3 ba1.8k sqft23206 Clarabelle Dr, Charlotte, NC 28273For Sale
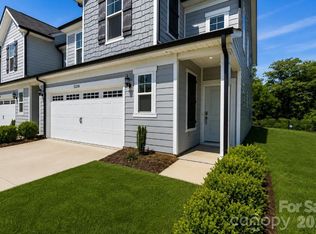 MLS ID #4381832, Stacey Sauls, Keller Williams Ballantyne Area. Canopy MLS as distributed by MLS GRID
 - $465,9003 bd3 ba1.8k sqft4113 Westbound Dr, Charlotte, NC 28278New Construction
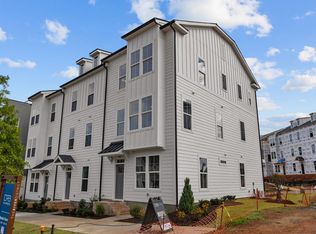 DRB Homes
 - $335,0003 bd3 ba1.7k sqft13141 Suncreek Ter, Charlotte, NC 28214For SaleMLS ID #4414116, Cyndi Newton, NorthGroup Real Estate LLC. Canopy MLS as distributed by MLS GRID
- $439,9003 bd4 ba1.8k sqft3106 Middle St, Charlotte, NC 28278New ConstructionMLS ID #4361152, Samantha Castadoro, DRB Group of North Carolina, LLC. Canopy MLS as distributed by MLS GRID
- $443,9003 bd4 ba1.8k sqft4117 Westbound Dr, Charlotte, NC 28278New ConstructionCanopy MLS as distributed by MLS GRID
- $349,9003 bd3 ba1.6k sqft150 Hansard Dr, Charlotte, NC 28214New ConstructionMLS ID #4416025, Stephanie Brown, Better Homes and Garden Real Estate Paracle. Canopy MLS as distributed by MLS GRID
- $469,9903 bd4 ba1.9k sqft4121 Westbound Dr, Charlotte, NC 28278New ConstructionCanopy MLS as distributed by MLS GRID
- $469,9003 bd4 ba1.9k sqft3114 Middle St, Charlotte, NC 28278New ConstructionCanopy MLS as distributed by MLS GRID
- $440,0004 bd4 ba2.2k sqft2035 Dornoch Rd, Tega Cay, SC 29708For SaleMLS ID #4412900, Sarah Soutiere, Helen Adams Realty. Canopy MLS as distributed by MLS GRID
- $450,0004 bd3 ba2.2k sqft12710 Hamilton Rd, Charlotte, NC 28273New ConstructionMLS ID #4404221, Jake Meinberg, Costello Real Estate and Investments LLC. Canopy MLS as distributed by MLS GRID
- $475,9003 bd4 ba1.9k sqft3126 Middle St, Charlotte, NC 28278New ConstructionCanopy MLS as distributed by MLS GRID
- $432,0004 bd4 ba2.1k sqftCity Park, Charlotte, NC 28217For SaleMLS ID #4404262, Matt Stone, Stone Realty Group. Canopy MLS as distributed by MLS GRID
- $452,0003 bd3 ba2.4k sqft1333 Margo Mannor None, Fort Mill, SC 29708New ConstructionMLS ID #4418688, Casey Williams, SM South Carolina Brokerage LLC. Canopy MLS as distributed by MLS GRID
- $450,0003 bd2 ba1.9k sqft1100 Morning View Dr, Belmont, NC 28012For SaleMLS ID #4405133, Lauren Eason, Gold House Properties LLC. Canopy MLS as distributed by MLS GRID
- $519,9004 bd3 ba2.7k sqftAvondale, Indian Land, SC 29707For SaleMLS ID #4420245, Kemika Alloway, KAI Realty Group. Canopy MLS as distributed by MLS GRID
- $369,0004 bd2 ba1.6k sqft1309 Fairmont St, Charlotte, NC 28216For SaleMLS ID #4367473, Amber Lineberger, RE/MAX Crossroads. Canopy MLS as distributed by MLS GRID
- $349,9903 bd3 ba1.7k sqft605 Markfield St, Rock Hill, SC 29730New ConstructionMLS ID #4399621, Jessie Johnson, Mattamy Carolina Corporation. Canopy MLS as distributed by MLS GRID
