2025-built duplex. 1,978 sq. ft. total built area. Lot is 12,240 sq ft Within short distance of Delgado College - West Bank Campus & Federal City main entrance. Each residential unit is 989 sq. ft. with 3 bedroom 1 full bathroom (bathtub/shower) and 1 3/4 bathroom (shower). Fully equipped (fridge, stove, dishwasher and microwave) modern U-shaped kitchen with 4-seat island and spacious pantry. Central A/C in each unit. 2-hour-rated firewall between units. Washer/dryer in large closet. Large front-of-house garden and huge shaded backyard. Finished closets with inside lights. Ceiling fans in all bedrooms and living area. High-end lighting fixtures throughout both units
Pending
$365,000
1125-1127 Saux Ln, New Orleans, LA 70114
6beds
--baths
1,978sqft
:
Get pre-qualified$2,421/mo
Duplex, Multi Family
Built in ----
-- sqft lot
$342,000 Zestimate®
$185/sqft
$-- HOA
What's special
Huge shaded backyardLarge front-of-house gardenSpacious pantry
- 208 days |
- 70 |
- 1 |
Zillow last checked:
Listing updated:
Listed by:
Jonathan Minerick,
Homecoin.com 888-400-2513
Source: ROAM MLS,MLS#: 2026000634
Facts & features
Interior
Bedrooms & bathrooms
- Bedrooms: 6
Rooms
- Room types: Master Bathroom, Dining Room
Kitchen
- Features: Counters Solid Surface, Kitchen Island, Pantry
Heating
- Central
Cooling
- Central Air
Appliances
- Included: Washer/Dryer All, Dishwasher, Dryer, Freezer, Microwave, Range/Oven, Refrigerator
Features
- Electric Stove Con., En Suite Bath, Ceiling Fan(s)
- Flooring: Other
- Attic: Walk-up
Interior area
- Total structure area: 1,978
- Total interior livable area: 1,978 sqft
Property
Parking
- Total spaces: 2
- Parking features: Assigned
Features
- Stories: 1
- Exterior features: Lighting
- Fencing: Partial,Other
Lot
- Size: 0.28 Acres
- Dimensions: 72 x 170
- Features: Landscaped
Details
- Special conditions: Owner/Agent
Construction
Type & style
- Home type: MultiFamily
- Property subtype: Duplex, Multi Family
Materials
- Wood Siding, Frame
- Foundation: Pillar/Post/Pier
- Roof: Composition
Condition
- Full Finish
- New construction: Yes
Utilities & green energy
- Sewer: Public Sewer
- Water: Public
- Utilities for property: Cable Available
Community & HOA
Community
- Subdivision: Walnut Bend
Location
- Region: New Orleans
Financial & listing details
- Price per square foot: $185/sqft
- Price range: $365K - $365K
- Date on market: 1/12/2026
- Listing terms: Conventional
Estimated market value
$342,000
$325,000 - $359,000
$1,805/mo
Price history
| Date | Event | Price |
|---|---|---|
| 7/22/2026 | Pending sale | $365,000$185/sqft |
Source:  ROAM MLS #2026000634 Report a problem ROAM MLS #2026000634 Report a problem | ||
| 4/13/2026 | Price change | $365,000-6.2%$185/sqft |
Source: ROAM MLS #2026000634 Report a problem | ||
| 1/12/2026 | Listed for sale | $389,000$197/sqft |
Source: ROAM MLS #2026000634 Report a problem | ||
Public tax history
Tax history is unavailable.
Monthly payment
Est. payment
Payment breakdown
Explore the cost of this home by adjusting the details. Changes won't be saved.Climate risks
Neighborhood: Behrman
Nearby schools
GreatSchools rating
- 8/10Mary McLeod Bethune Elementary School of Literature & TechnologyGrades: PK-8Distance: 3.7 mi
- NAWarren Easton Senior High SchoolGrades: 9-12Distance: 3.9 mi
- 7/10Benjamin Franklin Elementary Math And ScienceGrades: PK-8Distance: 5.1 mi
Schools provided by the listing agent
- District: Orleans Parish
Source: ROAM MLS. This data may not be complete. We recommend contacting the local school district to confirm school assignments for this home.
- $49,0003 bd2 ba-- sqft1127 Saux Ln, New Orleans, LA 70114Off Market

- $--3 bd2 ba-- sqft1127 Saux Ln #1, New Orleans, LA 70114Off Market

- $32,6008,160 sqft1111 Saux Ln, New Orleans, LA 70114Off Market
- $106,5003 bd1 ba988 sqft1139 Lauradale Dr, New Orleans, LA 70114Off Market
- $112,9003 bd1 ba1k sqft1129 Lauradale Dr, New Orleans, LA 70114Off Market
- $157,0002 bd1 ba1.3k sqft1013 Lauradale Dr, New Orleans, LA 70114Off Market
- $142,4003 bd2 ba1.9k sqft1019 Lauradale Dr, New Orleans, LA 70114Off Market
- $96,5002 bd1 ba1.4k sqft1027 Lauradale Dr, New Orleans, LA 70114Off Market
A local agent can set up tours, give advice and negotiate with sellers.
Similar homes
- $329,0004 bd2 ba1.7k sqft1213-15 Alvar St, New Orleans, LA 70117For Sale
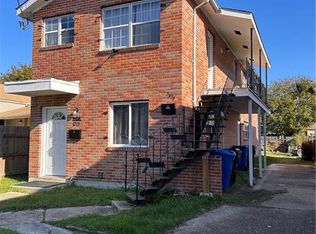
 MLS ID #2543171, Kathryn Wilson, Snap Realty. GSREIN
 - $370,0004 bd3 ba2.7k sqft107 Neil Ave, New Orleans, LA 70131For Sale
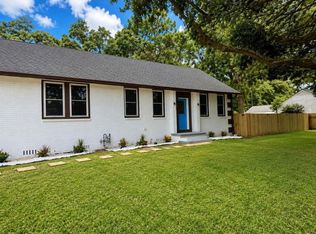 MLS ID #2562495, Karen Velandia Salcedo, eXp Realty, LLC. GSREIN
 - $420,0004 bd3 ba2.1k sqft2719 1st St, New Orleans, LA 70113For Sale
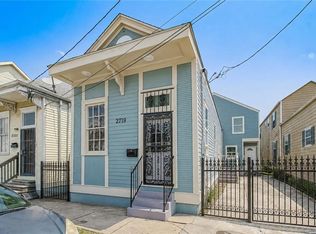 MLS ID #2571150, Sonya Encalade-Jones, Haus Nola Realty Group, LLC. GSREIN
 - $350,0006 bd4 ba2k sqft3107-09 Metropolitan St, New Orleans, LA 70126For Sale
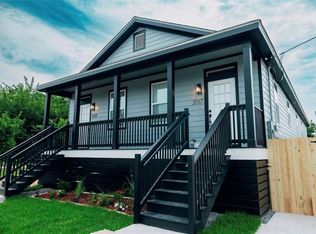 MLS ID #2550741, Latoya Campbell, WEICHERT, REALTORS - LaBranch & Associates. GSREIN
 - $349,9003 bd2 ba1.5k sqft467 Hamilton St, Gretna, LA 70053For Sale By Owner
- $440,0003 bd2 ba1.2k sqft1937 Foucher St, New Orleans, LA 70115For SaleMLS ID #2562833, Gina Murphy, Homesmart Realty South. GSREIN
- $230,0003 bd2 ba1.4k sqft708 Sumner St, New Orleans, LA 70114For SaleMLS ID #2558791, Nicholas Leonard, Pelican Realty of Louisiana, LLC. GSREIN
- $325,0003 bd2 ba1.2k sqft3225 Saint Claude Ave, New Orleans, LA 70117For SaleMLS ID #2569306, Crystal Sanders, Sweet Tea Realty LLC. GSREIN
- $335,0004 bd3 ba2.6k sqft32 Yosemite Dr, New Orleans, LA 70131For SaleMLS ID #2533286, April Brown, Hospitality Realty. GSREIN
- $375,0004 bd3 ba2.1k sqft2272 New York St, New Orleans, LA 70122For SaleMLS ID #2553488, Erin Lieteau, KELLER WILLIAMS REALTY 455-0100. GSREIN
- $215,0004 bd2 ba1.5k sqft4113 N Claiborne Ave, New Orleans, LA 70117For SaleMLS ID #2569489, Tessa Anderson, Martin Realty Group. GSREIN
- $400,0003 bd2 ba2.1k sqft2560 Vulcan St, Harvey, LA 70058For Sale
 MLS ID #2026013870, Michael Cabading, Keller Williams Realty-First Choice. ROAM MLS
 - $225,0004 bd2 ba1.4k sqft2648 Mercedes Blvd, New Orleans, LA 70114For SaleMLS ID #2563243, Richard Dewald, ByOwner.com. GSREIN
- $240,0007 bd2 ba2k sqft1730 Esther St, Harvey, LA 70058For SaleMLS ID #2569958, Nicole Marullo, Axis Realty Group LLC. GSREIN
- $399,0004 bd3 ba1.6k sqft925 Mystic Ave, Terrytown, LA 70056For SaleMLS ID #2569020, April Brown, Hospitality Realty. GSREIN
- $355,0003 bd3 ba1.9k sqft513 E Bayou Rd, Belle Chasse, LA 70037For SaleMLS ID #2560232, Shannon Chedville, Royal Krewe Realty. GSREIN
- $197,5004 bd2 ba1.9k sqft2635-37 N Rocheblave St, New Orleans, LA 70117For SaleMLS ID #2567409, Ryan Halsrud, REMAX N.O. Properties. GSREIN
- $239,9993 bd3 ba2.2k sqft2322 Allen St, New Orleans, LA 70119For SaleMLS ID #2026014147, Takia Huckaby, LPT Realty, LLC.. ROAM MLS
- $340,0003 bd4 ba1.6k sqft1733 Allen St, New Orleans, LA 70116For Sale By Owner
- $--3 bd3 ba2k sqft7368 Barataria Blvd, Marrero, LA 70072AuctionAuction.com 1
