This well-maintained ranch in East Grand Forks checks every box. The covered brick front porch sets the tone, and once inside, vaulted ceilings and an open layout connect the living room, gas fireplace and all, straight to the kitchen and dining area. The kitchen is loaded with solid oak cabinetry, quartz countertops, tile backsplash, stainless appliances including a double wall oven, and hardwood floors that carry through to the dining room. A slider puts you steps from one of the best backyards on the block, a massive paver patio with two entertaining zones, fire pit area, and a spacious yard with mature trees and two storage sheds.
The main floor has a primary suite with a private bath, two additional bedrooms, a full bath, and main floor laundry. The fully finished basement adds a large family room, dedicated workout space, office, two more bedrooms, and a full bath, 3,020 sq ft total across 5 bedrooms. Attached 2-car garage rounds it out. Move-in ready and built for living. Come see it.
Pending
$399,900
1125 18th Ave SE, East Grand Forks, MN 56721
5beds
3,020sqft
Residential, Single Family Residence
Built in 2003
0.29 Acres Lot
$-- Zestimate®
$132/sqft
$-- HOA
What's special
Covered brick front porchVaulted ceilingsTwo storage shedsFire pit areaOpen layoutTile backsplashDedicated workout space
- 62 days |
- 36 |
- 0 |
Likely to sell faster than
Zillow last checked:
Listing updated:
Listed by:
Josh Steinke 701-741-1335,
Berkshire Hathaway Homeservices Family Rea
Source: GFBMLS,MLS#: 26-708
Facts & features
Interior
Bedrooms & bathrooms
- Bedrooms: 5
- Bathrooms: 3
- Full bathrooms: 2
- 3/4 bathrooms: 1
Primary bedroom
- Level: Main
Bedroom
- Level: Main
Bedroom
- Level: Main
Bedroom
- Level: Basement
Bedroom
- Level: Basement
Primary bathroom
- Level: Main
Bathroom
- Level: Main
Bathroom
- Level: Basement
Dining room
- Level: Main
Exercise room
- Level: Basement
Family room
- Level: Basement
Kitchen
- Level: Main
Living room
- Level: Main
Office
- Level: Basement
Storage room
- Level: Basement
Heating
- Has Heating (Unspecified Type)
Features
- Number of fireplaces: 1
Interior area
- Total structure area: 3,020
- Total interior livable area: 3,020 sqft
- Finished area above ground: 1,510
Property
Parking
- Total spaces: 2
- Parking features: Garage Door Opener
- Attached garage spaces: 2
Lot
- Size: 0.29 Acres
- Dimensions: 91 x 140
Details
- Parcel number: 830353900
- Zoning: R-1
- Zoning description: Single Family
Construction
Type & style
- Home type: SingleFamily
- Property subtype: Residential, Single Family Residence
Materials
- Vinyl Siding
- Foundation: Concrete Perimeter
Condition
- Year built: 2003
Utilities & green energy
- Utilities for property: Air
Community & HOA
Location
- Region: East Grand Forks
Financial & listing details
- Price per square foot: $132/sqft
- Tax assessed value: $338,700
- Annual tax amount: $4,778
- Date on market: 5/21/2026
Estimated market value
Not available
Estimated sales range
Not available
Not available
Price history
| Date | Event | Price |
|---|---|---|
| 6/9/2026 | Pending sale | $399,900$132/sqft |
Source:  GFBMLS #26-708 Report a problem GFBMLS #26-708 Report a problem | ||
| 5/26/2026 | Contingent | $399,900$132/sqft |
Source: GFBMLS #26-708 Report a problem | ||
| 5/21/2026 | Listed for sale | $399,900+83%$132/sqft |
Source: GFBMLS #26-708 Report a problem | ||
| 1/9/2017 | Listing removed | $218,500$72/sqft |
Source: GREENBERG REALTY #11-274 Report a problem | ||
| 1/6/2017 | Pending sale | $218,500$72/sqft |
Source: GREENBERG REALTY #11-274 Report a problem | ||
| 1/6/2017 | Listed for sale | $218,500+5.9%$72/sqft |
Source: GREENBERG REALTY #11-274 Report a problem | ||
| 8/6/2011 | Sold | $206,250+20.3%$68/sqft |
Source: Agent Provided Report a problem | ||
| 12/29/2003 | Sold | $171,500$57/sqft |
Source: Agent Provided Report a problem | ||
Public tax history
| Year | Property taxes | Tax assessment |
|---|---|---|
| 2025 | $4,778 -1.6% | $338,700 -4.5% |
| 2024 | $4,858 -1.5% | $354,600 +0.2% |
| 2023 | $4,930 +1.8% | $353,900 +11% |
| 2022 | $4,844 +5.8% | $318,900 +7.2% |
| 2021 | $4,580 +3.9% | $297,500 +1.2% |
| 2020 | $4,410 +1.5% | $294,000 -0.4% |
| 2019 | $4,346 | $295,100 -1% |
| 2018 | -- | $298,000 +8.3% |
| 2017 | -- | $275,200 |
| 2016 | -- | $275,200 |
| 2015 | -- | -- |
| 2014 | -- | -- |
| 2012 | -- | -- |
| 2011 | -- | -- |
| 2010 | -- | -- |
Find assessor info on the county website
Monthly payment
Est. payment
Payment breakdown
Explore the cost of this home by adjusting the details. Changes won't be saved.Climate risks
Neighborhood: 56721
Nearby schools
GreatSchools rating
- 6/10South Point Elementary SchoolGrades: 3-5Distance: 0.2 mi
- 8/10Central Middle SchoolGrades: 6-8Distance: 0.4 mi
- 6/10East Grand Forks Senior High SchoolGrades: 9-12Distance: 2.7 mi
Schools provided by the listing agent
- Elementary: East Grand Forks
- Middle: East Grand Forks
- High: East Grand Forks
Source: GFBMLS. This data may not be complete. We recommend contacting the local school district to confirm school assignments for this home.
- $367,5005 bd2 ba2.2k sqft1119 18th Ave SE, East Grand Forks, MN 56721Off Market
- $385,8004 bd3 ba2.6k sqft1203 18th Ave SE, East Grand Forks, MN 56721Off Market
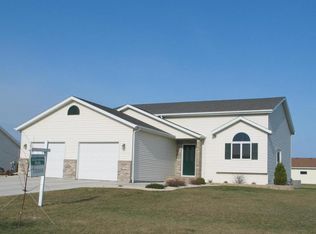
- $--4 bd2 ba2.1k sqft1126 19th Ave SE, East Grand Forks, MN 56721Sold

- $395,9002 bd2 ba2.2k sqft1111 18th Ave SE, East Grand Forks, MN 56721Off Market

- $406,1005 bd3 ba3.1k sqft1118 19th Ave SE, East Grand Forks, MN 56721Off Market
- $362,3003 bd2 ba3.2k sqft1211 18th Ave SE, East Grand Forks, MN 56721Off Market
- $353,7004 bd2 ba2.2k sqft1204 19th Ave SE, East Grand Forks, MN 56721Off Market
- $351,6002 bd1 ba1.5k sqft1126 18th Ave SE, East Grand Forks, MN 56721Off Market
A local agent can set up tours, give advice and negotiate with sellers.
Similar homes
- $420,0004 bd3 ba2.3k sqft303 22nd St NW, East Grand Forks, MN 56721For Sale
 MLS ID #26-1033, Chris Horn, Crary Real Estate. GFBMLS
 - $359,9003 bd2 ba2.1k sqft922 James Ave SE, East Grand Forks, MN 56721For Sale
 MLS ID #26-307, Kym Enlow, Oxford Realty. GFBMLS
 - $315,0005 bd2 ba2.2k sqft542 Mero Ct SE, East Grand Forks, MN 56721For Sale
 MLS ID #26-954, Rhonda Vanatta, Berkshire Hathaway Homeservices Family Rea. GFBMLS
 - $484,9004 bd3 ba3.2k sqft19739 430th Ave SW, East Grand Forks, MN 56721For Sale
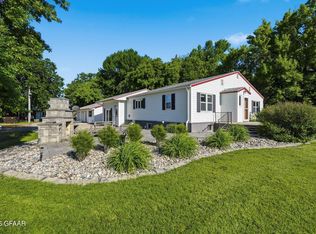 MLS ID #26-860, Kimberly Efta, RE/MAX Grand. GFBMLS
 - $359,9004 bd3 ba3k sqft726 13th St NW, East Grand Forks, MN 56721For SaleMLS ID #26-957, RuthAnn Halvorson, Oxford Realty. GFBMLS
- $519,9004 bd2 ba2.4k sqft42427 170th St SW, East Grand Forks, MN 56721For SaleMLS ID #26-869, Larry Hondl, Oxford Realty. GFBMLS
- $294,9004 bd3 ba2.5k sqft514 1st Ave NE, East Grand Forks, MN 56721For SaleMLS ID #26-980, Zach Finney, Greenberg Realty. GFBMLS
- $425,0004 bd2 ba2.4k sqft1426 S 15th St, Grand Forks, ND 58201For SaleMLS ID #26-981, Erin Nicole Ray, Greenberg Realty. GFBMLS
- $445,0004 bd3 ba2.9k sqft3614 20th Ave S, Grand Forks, ND 58201For SaleMLS ID #26-1011, Zach Finney, Greenberg Realty. GFBMLS
- $493,0003 bd3 ba3.9k sqft2226 Pioneer Ct NW, East Grand Forks, MN 56721For SaleMLS ID #26-935, Mary L Dietrich, Greenberg Realty. GFBMLS
- $365,0005 bd3 ba2.9k sqft3614 12th Ave N, Grand Forks, ND 58203For SaleMLS ID #26-974, Makenna J Fenner, Berkshire Hathaway Homeservices Family Rea. GFBMLS
- $--3 bd3 ba3.3k sqft1322 Kuster Ct, Grand Forks, ND 58201AuctionAuction.com 2
- $419,9004 bd4 ba2.7k sqft3215 Lord Cir, Grand Forks, ND 58201For SaleMLS ID #26-834, Jack Wadhawan, Crary Real Estate. GFBMLS
- $334,9005 bd3 ba2.5k sqft2407 9th Ave S, Grand Forks, ND 58201For SaleMLS ID #26-750, Kimberly Efta, RE/MAX Grand. GFBMLS
- $359,0005 bd3 ba3k sqft112 Chestnut St, Grand Forks, ND 58201For SaleMLS ID #26-732, Kerry Strom, Greenberg Realty. GFBMLS
- $350,0004 bd2 ba2.7k sqft1434 S 17th St, Grand Forks, ND 58201For SaleMLS ID #26-913, Wally Rodgers, Greenberg Realty. GFBMLS
- $460,0005 bd3 ba2.5k sqft3867 S 19th St, Grand Forks, ND 58201For SaleMLS ID #26-998, Charlene Lunski, Oxford Realty. GFBMLS
- $399,9004 bd2 ba2.9k sqft2857 18th St NE, Manvel, ND 58256For SaleMLS ID #26-1001, Monique Lamoureux, Real Broker, LLC (GF2). GFBMLS
- $259,9002 bd2 ba2.4k sqft512 4th Ave NE, East Grand Forks, MN 56721For SaleMLS ID #26-922, Cindy Jo Adams, Greenberg Realty. GFBMLS
- $409,9003 bd3 ba2.4k sqft529 Broadway St, Thompson, ND 58278For SaleMLS ID #26-836, Chris Greenberg, Greenberg Realty. GFBMLS
