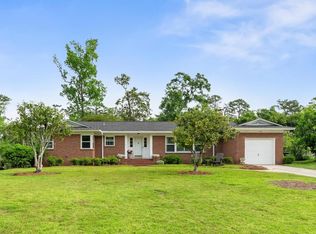
Welcome to 1125 Azalea Drive in Beautiful Woodland Drives. This wonderful home has been lovingly maintained by its Owner for almost 30 years, and it shows throughout. The gleaming hardwood floors, the spotless windows, the breathtaking yard with gorgeous plantings - they all show the care the house has received. the 3 Bedrooms are all well sized with large windows to let it plenty of sunlight (and have plantation shutters to block it), and both Bathrooms have been fully updated to a high standard. The main Living areas area nicely arranged and plentiful - Large Living room with a built-in Bookcase and stunning wood burning fireplace, the nicely placed Dining Room with great wall space for casegoods and a gorgeous window, and finally the incredible Den with its tongue-and-groove ceiling and large floor to ceiling windows overlooking your back garden - using 'yard' doesn't do it justice. The home's kitchen is period correct, but the newer appliances let you cook and prepare your meals with ease. To top it off, the incredible screened porch is over 400sf of wonderful space to enjoy outdoor time with family, friends, or just yourself! With the Roof, HVAC, and Water Heater all less than 3 years old, all you need to do is purchase and enjoy. Thank you again for spending some time at 1125 Azalea Drive - I do hope you pay a visit soon.
Under contract
$425,000
1125 Azalea Dr, Tallahassee, FL 32301
3beds
2,008sqft
Single Family Residence
Built in 1954
0.4 Acres Lot
$-- Zestimate®
$212/sqft
$-- HOA
What's special
Spotless windowsStunning wood burning fireplaceGleaming hardwood floorsPlantation shutters
- 44 days
- 162
- 5
Likely to sell faster than
Zillow last checked:
Listing updated:
Listed by:
Jim M Butler 850-933-9005,
Coldwell Banker Hartung
Source: TBR,MLS#: 403662
Facts & features
Interior
Bedrooms & bathrooms
- Bedrooms: 3
- Bathrooms: 2
- Full bathrooms: 2
Rooms
- Room types: Screened Porch, Utility Room
Primary bedroom
- Dimensions: 15x12
Bedroom 2
- Dimensions: 14x10
Bedroom 3
- Dimensions: 12x10
Dining room
- Dimensions: 12x11
Family room
- Dimensions: 18x10
Kitchen
- Dimensions: 13x11
Living room
- Dimensions: 21x14
Other
- Dimensions: 20x20
Heating
- Central, Natural Gas, Wood
Cooling
- Central Air, Ceiling Fan(s), Electric
Appliances
- Included: Cooktop, Dryer, Dishwasher, Disposal, Microwave, Oven, Refrigerator, Washer
Features
- Stall Shower, Window Treatments
- Flooring: Hardwood, Tile
- Has fireplace: Yes
Interior area
- Total structure area: 2,008
- Total interior livable area: 2,008 sqft
Video & virtual tour
Property
Parking
- Total spaces: 1
- Parking features: Garage, One Car Garage
- Garage spaces: 1
Features
- Stories: 1
- Patio & porch: Porch, Screened
- Exterior features: Fully Fenced
- Fencing: Fenced
- View description: None
Lot
- Size: 0.4 Acres
- Dimensions: 100 x 175 x 100 x 175
Details
- Parcel number: 12073310670 BB0040
- Special conditions: Standard
Construction
Type & style
- Home type: SingleFamily
- Architectural style: Ranch,One Story
- Property subtype: Single Family Residence
Materials
- Brick, Vinyl Siding
- Foundation: Crawlspace
Condition
- Year built: 1954
Utilities & green energy
- Sewer: Public Sewer
Community & HOA
Community
- Features: Curbs, Gutter(s), Street Lights
- Subdivision: Woodland Drives
Location
- Region: Tallahassee
Financial & listing details
- Price per square foot: $212/sqft
- Tax assessed value: $306,508
- Annual tax amount: $2,704
- Date on market: 8/14/2026
- Cumulative days on market: 45 days
- Listing terms: Cash,Conventional,FHA
- Road surface type: Paved
Estimated market value
Not available
Estimated sales range
Not available
Not available
Price history
| Date | Event | Price |
|---|---|---|
| 8/27/2026 | Contingent | $425,000$212/sqft |
Source:  TBR #403662 Report a problem TBR #403662 Report a problem | ||
| 8/14/2026 | Listed for sale | $425,000+248.4%$212/sqft |
Source: TBR #403662 Report a problem | ||
| 12/29/1998 | Sold | $122,000$61/sqft |
Source: Public Record Report a problem | ||
Public tax history
| Year | Property taxes | Tax assessment |
|---|---|---|
| 2025 | $2,704 +3.3% | $184,320 +2.9% |
| 2024 | $2,619 +3.3% | $179,125 +3% |
| 2023 | $2,534 +7% | $173,908 +3% |
| 2022 | $2,369 +1.5% | $168,843 +3% |
| 2021 | $2,334 +3.2% | $163,925 +1.4% |
| 2020 | $2,260 +1.9% | $161,662 +2.3% |
| 2019 | $2,219 | $158,027 +1.9% |
| 2018 | $2,219 +1.5% | $155,080 +2.1% |
| 2017 | $2,186 +3.6% | $151,890 +2.1% |
| 2016 | $2,110 | $148,766 +0.7% |
| 2015 | $2,110 | $147,732 +0.8% |
| 2014 | $2,110 | $146,560 +1.5% |
| 2013 | -- | $144,394 +1.7% |
| 2012 | -- | $141,980 +3% |
| 2011 | -- | $137,845 +1.5% |
| 2010 | -- | $135,808 +2.7% |
| 2009 | -- | $132,238 +0.1% |
| 2008 | -- | $132,106 -28.1% |
| 2007 | -- | $183,736 +16.3% |
| 2006 | -- | $157,954 +16.9% |
| 2005 | -- | $135,119 |
| 2004 | -- | $135,119 +10.4% |
| 2003 | -- | $122,404 +24.4% |
| 2002 | -- | $98,425 +1% |
| 2001 | -- | $97,470 |
| 2000 | $1,554 | $97,470 |
Find assessor info on the county website
Monthly payment
Est. payment
Payment breakdown
Explore the cost of this home by adjusting the details. Changes won't be saved.Climate risks
Neighborhood: Woodland Drives
Nearby schools
Schools provided by the listing agent
- Elementary: HARTSFIELD
- Middle: Florida High/Fairview
- High: Florida High/Rickards
Source: TBR. This data may not be complete. We recommend contacting the local school district to confirm school assignments for this home.


Similar homes
- $470,0003 bd3 ba2.2k sqft1239 Camellia Dr, Tallahassee, FL 32301For Sale
 MLS ID #405274, Phillip Kelly, Passage Real Estate. TBR
 - $360,0004 bd2 ba1.6k sqft402 E Palmer Ave, Tallahassee, FL 32301For Sale
 MLS ID #402030, Karen M Green, Capital City Real Estate Group. TBR
 - $435,0003 bd2 ba2.2k sqft2077 Angus St, Tallahassee, FL 32317For Sale
 MLS ID #405225, Tina Coombs, Big Fish Real Estate Services. TBR
 - $307,5003 bd2 ba1.7k sqft1515 Wekewa Nene, Tallahassee, FL 32301For Sale
 MLS ID #404786, Tina Coombs, Big Fish Real Estate Services. TBR
