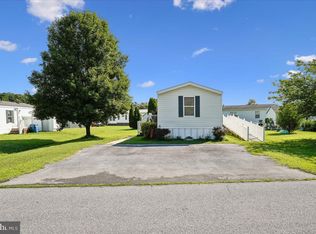
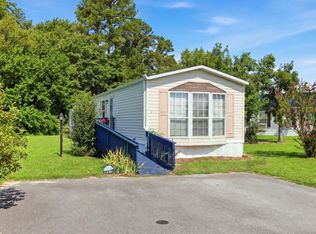
Welcome to this beautifully maintained 2021, 3-bedroom, 2-bath home in the peaceful Walkers Mill community in Bridgeville, Delaware. Offering modern construction, an open-concept floor plan, and move-in-ready condition, this affordable Sussex County home is ideal for first-time homebuyers, downsizers, or anyone seeking low-maintenance living with convenient access to Coastal Delaware. Inside, you'll find a bright and spacious living area that flows seamlessly into the combination kitchen and dining area, creating an inviting space for everyday living and entertaining. The kitchen offers ample cabinetry, generous counter space, modern appliances, and recessed lighting, while the split-bedroom floor plan provides added privacy. The spacious primary suite features a walk-in closet and private en-suite bath, while two additional bedrooms offer flexibility for guests, a home office, or hobbies. A second full bath and separate laundry area add everyday convenience. Outside, the home backs to mature trees, providing a peaceful setting and additional privacy, while the driveway offers off-street parking and the low-maintenance exterior makes homeownership easy. Conveniently located near Route 13 and Route 404, you'll enjoy quick access to Bridgeville, Seaford, Georgetown, Millsboro, Salisbury, and Delaware's award-winning beaches. Spend your weekends exploring Rehoboth Beach, Lewes, Bethany Beach, Fenwick Island, state parks, golf courses, marinas, waterfront restaurants, shopping, boating, fishing, and everything the Coastal Delaware lifestyle has to offer. Whether you're searching for an affordable primary residence or a low-maintenance home in Sussex County, this exceptional property offers modern comfort, outstanding value, and an unbeatable location. Ground rent is $571 per month, and park approval is required for buyers.
Under contract
Price cut: $10K (9/24)
$79,900
11259 7th St, Bridgeville, DE 19933
3beds
924sqft
Manufactured Home
Built in 2021
60.08 Acres Lot
$161,600 Zestimate®
$86/sqft
$-- HOA
What's special
- 81 days
- 594
- 50
Zillow last checked:
Listing updated:
Listed by:
Adam Monico 410-322-6379,
Coldwell Banker Realty 3025391777
Source: Bright MLS,MLS#: DESU2117382
Facts & features
Interior
Bedrooms & bathrooms
- Bedrooms: 3
- Bathrooms: 2
- Full bathrooms: 2
- Main level bathrooms: 2
- Main level bedrooms: 3
Basement
- Area: 0
Heating
- Forced Air, Natural Gas
Cooling
- Central Air, Electric
Appliances
- Included: Microwave, Dishwasher, Dryer, Exhaust Fan, Oven/Range - Gas, Refrigerator, Washer, Water Heater, Gas Water Heater
- Laundry: Dryer In Unit, Washer In Unit
Features
- Bathroom - Tub Shower, Combination Dining/Living, Entry Level Bedroom, Family Room Off Kitchen, Primary Bath(s), Recessed Lighting, Walk-In Closet(s)
- Doors: Storm Door(s)
- Has basement: No
- Has fireplace: No
Interior area
- Total structure area: 924
- Total interior livable area: 924 sqft
- Finished area above ground: 924
- Finished area below ground: 0
Property
Parking
- Total spaces: 2
- Parking features: Gravel, Driveway, On Street
- Uncovered spaces: 2
Accessibility
- Accessibility features: 2+ Access Exits
Features
- Levels: One
- Stories: 1
- Pool features: None
- Has view: Yes
- View description: Trees/Woods
- Park: Walkers Mill
Lot
- Size: 60.08 Acres
- Features: Backs to Trees, Year Round Access
Details
- Additional structures: Above Grade, Below Grade
- Parcel number: 43019.006.0056462
- Lease amount: $571
- Zoning: RMH
- Zoning description: Mobile Home Park
- Special conditions: Standard
Construction
Type & style
- Home type: MobileManufactured
- Architectural style: Other
- Property subtype: Manufactured Home
Materials
- Vinyl Siding
- Roof: Shingle
Condition
- Excellent
- New construction: No
- Year built: 2021
Utilities & green energy
- Sewer: Community Septic Tank
- Water: Public
- Utilities for property: Electricity Available, Sewer Available, Water Available
Community & HOA
Community
- Subdivision: Walkers Mill Tr Pk
HOA
- Has HOA: No
Location
- Region: Bridgeville
Financial & listing details
- Price per square foot: $86/sqft
- Tax assessed value: $81,800
- Annual tax amount: $312
- Date on market: 8/1/2026
- Listing agreement: Exclusive Right To Sell
- Ownership: Land Lease
- Body type: Single Wide
Estimated market value
$161,600
$133,000 - $192,000
Not available
Price history
| Date | Event | Price |
|---|---|---|
| 10/7/2026 | Contingent | $79,900$86/sqft |
Source:  Bright MLS #DESU2117382 Report a problem Bright MLS #DESU2117382 Report a problem | ||
| 9/24/2026 | Price change | $79,900-11.1%$86/sqft |
Source: Bright MLS #DESU2117382 Report a problem | ||
| 9/2/2026 | Price change | $89,900-5.4%$97/sqft |
Source: Bright MLS #DESU2117382 Report a problem | ||
| 8/18/2026 | Price change | $94,990-13.6%$103/sqft |
Source: Bright MLS #DESU2117382 Report a problem | ||
| 8/1/2026 | Listed for sale | $109,900$119/sqft |
Source: Bright MLS #DESU2117382 Report a problem | ||
Public tax history
| Year | Property taxes | Tax assessment |
|---|---|---|
| 2025 | $313 -16.4% | $40,900 +534.1% |
| 2024 | $374 +0.1% | $6,450 |
| 2023 | $374 +8.7% | $6,450 +100% |
| 2022 | $344 | $3,225 |
Find assessor info on the county website
Monthly payment
Climate risks
Neighborhood: 19933
Nearby schools
Schools provided by the listing agent
- District: Woodbridge
Source: Bright MLS. This data may not be complete. We recommend contacting the local school district to confirm school assignments for this home.
Similar homes
- $89,9003 bd2 ba938 sqftNone Available, Seaford, DE 19973For Sale
 MLS ID #DESU2116502, JAY SCHULMAN, Coldwell Banker Realty. Bright MLS
 - $80,0003 bd2 ba924 sqftNone Available, Georgetown, DE 19947For Sale
 MLS ID #DESU2117648, Jaasiel Nunez, Keller Williams Realty. Bright MLS
 - $72,5003 bd1 ba924 sqftNone Available, Delmar, DE 19940For Sale
 MLS ID #DESU2121854, Jody Hawk, Elevated Real Estate Solutions. Bright MLS
 - $75,0002 bd2 ba980 sqftNone Available, Seaford, DE 19973For Sale
 MLS ID #DESU2117984, Darlene E Hall, Keller Williams Realty. Bright MLS
 - $55,0003 bd2 ba924 sqftNone Available, Seaford, DE 19973For SaleMLS ID #DESU2101186, Justin Yon, Century 21 Home Team Realty. Bright MLS
- $80,0002 bd2 ba912 sqftNone Available, Lewes, DE 19958For SaleMLS ID #DESU2121896, TONY SACCO, RE/MAX Associates. Bright MLS
- $70,0002 bd2 ba924 sqftNone Available, Lincoln, DE 19960For SaleMLS ID #DESU2112070, George Manolakos, Patterson-Schwartz-Brandywine. Bright MLS
- $114,9003 bd1 ba1k sqftNone Available, Laurel, DE 19956For SaleMLS ID #DESU2117220, JEFF KEMP, EXP Realty, LLC. Bright MLS
- $89,9002 bd1 ba600 sqft305 Old Denton Rd, Federalsburg, MD 21632For SaleMLS ID #MDCM2007320, Aubrey Campbell, Keller Williams Realty Delmarva. Bright MLS
- $110,0003 bd2 ba1.1k sqftNone Available, Laurel, DE 19956For SaleMLS ID #DESU2117738, Kat Geralis, EXP Realty, LLC. Bright MLS
- $100,0003 bd1 ba1k sqft4471 Harmony Rd, Preston, MD 21655For SaleMLS ID #MDCM2007644, Norman Domingo, XRealty.NET LLC. Bright MLS
- $49,9001 bd1 ba924 sqft4715 Petersburg Back St, Hurlock, MD 21643For SaleMLS ID #MDDO2010314, Mike Vakas, EXP Realty, LLC. Bright MLS
- $119,0002 bd1 ba1.1k sqftNone Available, Sharptown, MD 21861For SaleMLS ID #MDWC2021144, Stacie Luhrman, Benson & Mangold, LLC. Bright MLS
