Skip main navigation
Off market
  • Price Unknown

    1126 Queen St W, Mississauga, ON L5H 4K2

    3beds
    1,768sqft
    SingleFamily
    Built in ----
    -- sqft lot
    $-- Zestimate®
    C$--/sqft
    C$3,757 Estimated rent

    Home value

    Not available

    Estimated sales range

    Not available

    Not available

    Loading
    Loading...

    Owner options

    List your home for rent

    C$3,757/mo

    Rent Zestimate®

    Find your next renter with Zillow Rental Manager. Plus, with online applications, you can quickly screen prospective tenants – for free.

    Learn more

    C$3,757/mo

    Rent Zestimate®

    Refinance and save

    Refinancing to a lower rate could help reduce your monthly payments and save thousands over the life of the loan.

    See today's rates

    Explore your selling options

    Work with a Zillow partner agent

    Leverage their expertise and Zillow's premium Showcase listings to get your home seen by more buyers.

    Get started

    List with your own agent

    Get your home in front of millions of buyers by listing it on Zillow.

    Learn how to do it

    Sell it yourself

    Take full control of how buyers see your home on Zillow by listing For Sale by Owner (FSBO).

    List your home

    What's special

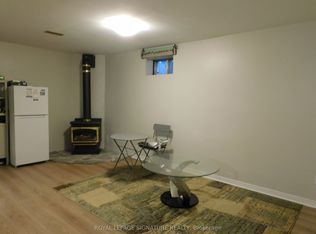
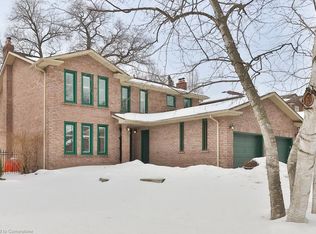
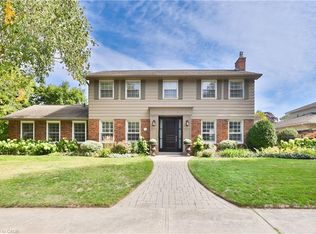
    If you've been waiting for an opportunity to live in coveted Lorne Park here's an affordable luxury. 1st time offered for sale, these original homeowners have taken pride in updating and maintaining their home impeccably over the years. This detached-link is only attached by the garage wall, with 2,548 sq. ft. of total living space. Originally a 4 bedroom, but converted into 3 sizable bedrooms. Bright, spacious & airy master bedroom with an abundance of windows & renovated 3 piece bath. Also on the second level is a stunning main 4 piece bath with a luxurious deep soaking air-jet tub, never run out of hot water with the fabulous Rinnai system! For the chef in the house here's a real cooks kitchen, renovated with a sleek modern flair complete breakfast bar & walk-out to a large deck & a fully fenced private backyard. Gracious living room with hardwood floors & a cozy gas fireplace perfect for curling up to. Quality finishes & features - numerous pot lights, skylight, fiberglass windows, rich hardwood floors & California style shutters through-out. Unspoiled basement ready for your own design. Handy garage access from the main entrance. This is a lovely home with a very Zen like feel. Steps to shopping, highly ranked Schools, and for the nature lover, 20 minute walk to the Lake & beautiful parks. Don't miss this one!

    This property is off market, which means it's not currently listed for sale or rent on Zillow. This may be different from what's available on other websites or public sources.

    Facts & features

    Interior

    Bedrooms & bathrooms
    • Bedrooms: 3
    • Bathrooms: 3
    • Full bathrooms: 2
    • 1/2 bathrooms: 1
    Features
    • On Demand Water Heater, Countertop Range, Oven Built-in, Skylight, Auto Garage Door Remote(s)
    • Fireplace features: Natural Gas
    Interior area
    • Total interior livable area: 1,768 sqft

    Construction

    Type & style
    • Home type: SingleFamily
    • Architectural style: Link

    Utilities & green energy

    • Sewer: Sewer (Municipal)

    Community & HOA

    Location
    • Region: Mississauga

    Price history

    Price history is unavailable.

    Public tax history

    Tax history is unavailable.

    Neighborhood: Clarkson

    Nearby schools

    GreatSchools rating

    No schools nearby

    We couldn't find any schools near this home.