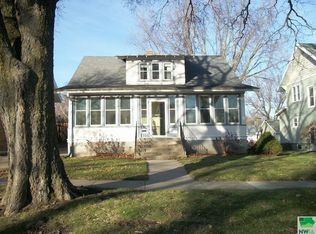
This home is located on the west side of Cherokee, Iowa. The home has a nice combination of historic and modern amenities. The exterior of the home is maintenance free vinyl siding. There is a large covered porch on the front, perfect for relaxing and chatting with the neighbors. It has a stamped concrete patio in back as well as a over sized two car heated garage. The main floor is home to the kitchen, dining room, living room and a three quarter bath. There is a beautiful wooden stair case leading upstairs to three bedrooms, the laundry and a three quarter bathroom. The lower level has a family room, bedroom, three quarter bath and the utility room. This home has personality , functionality, and Location, Location, Location. Don`t let this one get away.
Pending
$269,000
1126 W Cedar St, Cherokee, IA 51012
4beds
3baths
2,129sqft
Single Family Residence, Residential
Built in 1910
9,147 Square Feet Lot
$256,400 Zestimate®
$126/sqft
$-- HOA
What's special
- 72 days
- 140
- 4
Zillow last checked:
Listing updated:
Listed by:
Andrew Lee Carlson 712-225-9100,
EXIT Realty Midwest - Cherokee
Source: Northwest Iowa Regional BOR,MLS#: 833942
Facts & features
Interior
Bedrooms & bathrooms
- Bedrooms: 4
- Bathrooms: 3
- Main level bathrooms: 1
Rooms
- Room types: Kitchen, Dining, 3/4 Bath, Living, Bedroom, Laundry, Family
Heating
- Forced Air
Cooling
- 2 Central
Appliances
- Included: Water Softener: Included
- Laundry: Upper Level
Features
- Built-in Features, Entrance Foyer, Kitchen Island
- Flooring: Hardwood
- Basement: Block,Finished
Interior area
- Total structure area: 2,129
- Total interior livable area: 2,129 sqft
- Finished area above ground: 1,400
- Finished area below ground: 729
Property
Parking
- Total spaces: 2
- Parking features: Detached, Garage Door Opener, Oversized, Concrete
- Garage spaces: 2
Features
- Levels: One and One Half
- Stories: 1.5
- Patio & porch: Patio, Porch
- Exterior features: Sports Court
Lot
- Size: 9,147 Square Feet
- Features: Landscaped, Level, Wooded
Details
- Parcel number: 0728478008
Construction
Type & style
- Home type: SingleFamily
- Property subtype: Single Family Residence, Residential
Materials
- Vinyl Siding
- Roof: Shingle
Condition
- New construction: No
- Year built: 1910
Utilities & green energy
- Sewer: Public Sewer
- Water: City
Community & HOA
Community
- Security: Smoke Detector(s)
Location
- Region: Cherokee
Financial & listing details
- Price per square foot: $126/sqft
- Tax assessed value: $250,840
- Annual tax amount: $3,657
- Price range: $269K - $269K
- Date on market: 7/24/2026
- Inclusions: Stove, Dishwasher, Fridge, Hood Fan, Sump Pump, Attic Fan, Microwave, Water Softener, Basketball Hoop, Smoke Alarms, Washer, Dryer.
Estimated market value
$256,400
$244,000 - $269,000
$1,885/mo
Price history
| Date | Event | Price |
|---|---|---|
| 9/17/2026 | Pending sale | $269,000$126/sqft |
Source:  Northwest Iowa Regional BOR #833942 Report a problem Northwest Iowa Regional BOR #833942 Report a problem | ||
| 7/24/2026 | Listed for sale | $269,000-1.8%$126/sqft |
Source: Northwest Iowa Regional BOR #833942 Report a problem | ||
| 7/23/2026 | Listing removed | -- |
Source: Owner Report a problem | ||
| 6/24/2026 | Price change | $274,000-1.8%$129/sqft |
Source: Owner Report a problem | ||
| 5/11/2026 | Listed for sale | $279,000+50.8%$131/sqft |
Source: Owner Report a problem | ||
| 3/24/2021 | Listing removed | -- |
Source: Owner Report a problem | ||
| 9/3/2019 | Listing removed | $185,000$87/sqft |
Source: Owner Report a problem | ||
| 8/30/2019 | Listed for sale | $185,000+8.8%$87/sqft |
Source: Owner Report a problem | ||
| 12/14/2018 | Sold | $170,000$80/sqft |
Source: Public Record Report a problem | ||
Public tax history
| Year | Property taxes | Tax assessment |
|---|---|---|
| 2025 | $3,488 -1.4% | $250,840 +13.8% |
| 2024 | $3,536 +24.9% | $220,400 |
| 2023 | $2,830 +3.6% | $220,400 +40% |
| 2022 | $2,732 -9.1% | $157,390 |
| 2021 | $3,005 | $157,390 |
| 2020 | -- | $157,390 |
| 2019 | $1,480 | $157,390 +25.2% |
| 2018 | $1,480 -23.7% | $125,700 +50.7% |
| 2017 | $1,940 +34.2% | $83,392 |
| 2016 | $1,446 +16.6% | $83,392 +17% |
| 2015 | $1,240 -3.7% | $71,275 |
| 2014 | $1,288 +4.9% | $71,275 |
| 2013 | $1,228 -2.2% | -- |
| 2012 | $1,256 +0.8% | -- |
| 2011 | $1,246 +5.1% | -- |
| 2010 | $1,186 | -- |
| 2009 | $1,186 +9.4% | -- |
| 2008 | $1,084 -2.3% | -- |
| 2007 | $1,110 | -- |
Find assessor info on the county website
Monthly payment
Est. payment
Payment breakdown
Explore the cost of this home by adjusting the details. Changes won't be saved.Climate risks
Neighborhood: 51012
Nearby schools
Schools provided by the listing agent
- Elementary: Roosevelt
- Middle: Cherokee Middle
- High: Washington High
Source: Northwest Iowa Regional BOR. This data may not be complete. We recommend contacting the local school district to confirm school assignments for this home.

Similar homes
- $290,0002 bd2 ba2k sqft1885 Highway 3, Cherokee, IA 51012For Sale
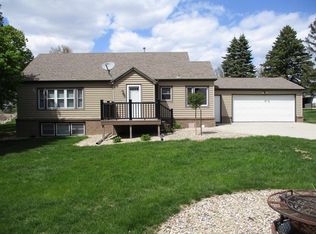
 MLS ID #832858, Andrew Lee Carlson, EXIT Realty Midwest - Cherokee. Northwest Iowa Regional BOR
 - $137,5003 bd2 ba1.6k sqft461 Euclid Ave, Cherokee, IA 51012For Sale
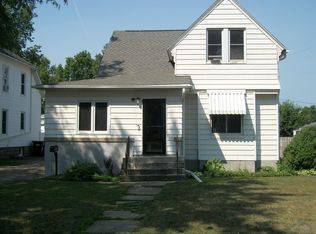 MLS ID #834221, Mike D Pitts, Gustafson Realty. Northwest Iowa Regional BOR
 - $175,0003 bd2 ba1.5k sqft1306 Greta St, Cherokee, IA 51012For Sale
 MLS ID #833725, Mike D Pitts, Gustafson Realty. Northwest Iowa Regional BOR
 - $339,0004 bd2 ba2.3k sqft1202 450th St, Meriden, IA 51037For Sale
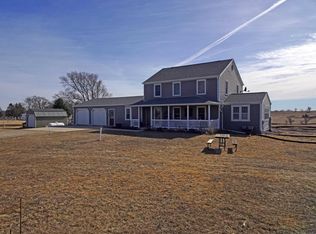 MLS ID #831964, Corey Elgersma, ISB Services Inc. Northwest Iowa Regional BOR
 - $159,0004 bd3 ba2.4k sqft106 Crawford St, Galva, IA 51020For SaleMLS ID #834508, Joyce L Rasmus, Rasmus Realty & Auction. Northwest Iowa Regional BOR
- $235,0002 bd3 ba2.3k sqft108 Chief St, Cherokee, IA 51012For SaleMLS ID #833571, Joyce L Rasmus, Rasmus Realty & Auction. Northwest Iowa Regional BOR
- $139,0004 bd1 ba2k sqft919 W Cherry St, Cherokee, IA 51012For SaleMLS ID #830027, Joyce L Rasmus, Rasmus Realty & Auction. Northwest Iowa Regional BOR
- $182,5003 bd1 ba1.5k sqft108 N Main St, Alta, IA 51002For SaleMLS ID #832995, Brenda Janssen, Century 21 ProLink - Le Mars. Northwest Iowa Regional BOR
- $199,9002 bd2 ba1.5k sqft1310 Greta St, Cherokee, IA 51012For SaleMLS ID #832891, Mike D Pitts, Gustafson Realty. Northwest Iowa Regional BOR
- $285,0003 bd2 ba2k sqft416 W 2nd St, Holstein, IA 51025For SaleMLS ID #834060, Kristina Cronin, EXIT Realty Midwest - Cherokee. Northwest Iowa Regional BOR
- $164,9003 bd2 ba1.8k sqft405 S Main St, Holstein, IA 51025For SaleMLS ID #834655, Joyce L Rasmus, Rasmus Realty & Auction. Northwest Iowa Regional BOR
- $185,0004 bd2 ba2.3k sqft338 S 9th St, Cherokee, IA 51012For SaleMLS ID #834045, Rusty W Rasmus, Rasmus Realty & Auction. Northwest Iowa Regional BOR
- $189,0003 bd2 ba2.4k sqft411 Ash St, Cherokee, IA 51012For SaleMLS ID #830979, Rusty W Rasmus, Rasmus Realty & Auction. Northwest Iowa Regional BOR
- $145,0003 bd2 ba1.2k sqft431 Sumner St, Cherokee, IA 51012For SaleMLS ID #834047, Stephanie Zarr, EXIT Realty Midwest - Cherokee. Northwest Iowa Regional BOR
- $210,0002 bd2 ba1.6k sqft653 E 6th St, Aurelia, IA 51005For SaleMLS ID #833979, Joyce L Rasmus, Rasmus Realty & Auction. Northwest Iowa Regional BOR
- $195,0004 bd2 ba2.2k sqft115 S 10th St, Cherokee, IA 51012For SaleMLS ID #834482, Brian L Decker, Rasmus Realty & Auction. Northwest Iowa Regional BOR
- $299,5004 bd2 ba2k sqft603 W 3rd St, Aurelia, IA 51005For SaleMLS ID #834335, Zaira Zetino, Rasmus Realty & Auction. Northwest Iowa Regional BOR
- $139,9993 bd1 ba1.2k sqft315 S 10th St, Cherokee, IA 51012For SaleMLS ID #834234, Rusty W Rasmus, Rasmus Realty & Auction. Northwest Iowa Regional BOR
- $169,0002 bd2 ba1.9k sqft209 E Cleveland St, Holstein, IA 51025For SaleMLS ID #834441, Joyce L Rasmus, Rasmus Realty & Auction. Northwest Iowa Regional BOR
- $204,9005 bd2 ba1.7k sqft302 Lake St, Alta, IA 51002For SaleMLS ID #834645, Holly M Diischer, Signature Real Estate Group of Iowa. Northwest Iowa Regional BOR
- $180,0003 bd2 ba1.3k sqft410 Cherokee St, Alta, IA 51002For SaleMLS ID #834317, Margie Robinson, Century 21 The Professional Gr. Northwest Iowa Regional BOR
- $199,0003 bd2 ba1.8k sqft524 W Elm St, Cherokee, IA 51012For SaleMLS ID #828931, Brian L Decker, Rasmus Realty & Auction. Northwest Iowa Regional BOR
- $249,9002 bd2 ba1.2k sqft94 N Emerald Dr Unit 9, Storm Lake, IA 50588For SaleMLS ID #833427, Clark E Fort, Century 21 The Professional Gr. Northwest Iowa Regional BOR
- $224,9004 bd2 ba3.1k sqft506 Ash St, Cherokee, IA 51012For SaleMLS ID #833768, Stephanie Zarr, EXIT Realty Midwest - Cherokee. Northwest Iowa Regional BOR
- $247,9005 bd2 ba2.3k sqft310 S Lubeck St, Holstein, IA 51025For SaleMLS ID #833477, Kristina Cronin, EXIT Realty Midwest - Cherokee. Northwest Iowa Regional BOR
- $139,0005 bd2 ba3k sqft118 W 3rd St, Sutherland, IA 51058For SaleMLS ID #833581, Zaira Zetino, Rasmus Realty & Auction. Northwest Iowa Regional BOR
- $229,0003 bd2 ba1.3k sqft413 W Cedar St, Cherokee, IA 51012For SaleMLS ID #832393, Bethany Mortenson, Signature Real Estate Group of Iowa. Northwest Iowa Regional BOR
- $180,0003 bd2 ba2.1k sqft410 Indian St, Cherokee, IA 51012For SaleMLS ID #834328, Rusty W Rasmus, Rasmus Realty & Auction. Northwest Iowa Regional BOR
- $314,9003 bd1 ba1.6k sqft1718 Bettin Ave, Schaller, IA 51053For SaleMLS ID #834411, Katie Irwin, Coldwell Banker Associated Brokers. Northwest Iowa Regional BOR
- $179,0003 bd2 ba1.6k sqft409 W 7th St, Alta, IA 51002For SaleMLS ID #834253, Joseph Aube, Real Estate Specialists of Storm Lake, Inc. Northwest Iowa Regional BOR
- $259,9004 bd2 ba2k sqft308 Centennial Dr, Cherokee, IA 51012For SaleMLS ID #833299, Joyce L Rasmus, Rasmus Realty & Auction. Northwest Iowa Regional BOR
- $240,0004 bd2 ba2.2k sqft4473A Silver Ave, Paullina, IA 51046For SaleMLS ID #834533, Brian L Decker, Rasmus Realty & Auction. Northwest Iowa Regional BOR
- $164,5003 bd2 ba1.4k sqft625 Willow St, Aurelia, IA 51005For SaleMLS ID #834640, Brian L Decker, Rasmus Realty & Auction. Northwest Iowa Regional BOR
- $375,0002 bd4 ba2.8k sqft401 Centennial Dr, Cherokee, IA 51012For SaleMLS ID #833243, Rusty W Rasmus, Rasmus Realty & Auction. Northwest Iowa Regional BOR
- $240,0004 bd2 ba2.1k sqft107 S Lena St, Holstein, IA 51025For SaleMLS ID #832273, Rusty W Rasmus, Rasmus Realty & Auction. Northwest Iowa Regional BOR
